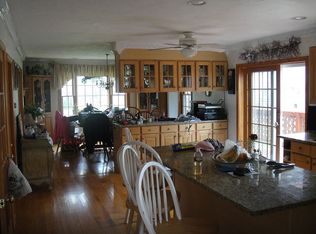
Spacious and lovely Cape-style ranch on a 1/2 acre lot tucked away on a cul de sac! This light-filled home offers an large great room with vaulted ceilings and gorgeous maple floors! The living area is graced by a wood-burning fireplace, built-ins, and an adjacent dining area with plenty of room for the biggest holiday gatherings! The kitchen boasts expansive granite counters, a pantry, breakfast bar, a 2nd prep sink, and an island with a 6-burner gas cooktop! Light streams in the 4 windows and 4 skylights above the sink. On 1 end of the house, the main bedroom offers a vaulted ceiling, maple floors, and an en suite bath with a walk-in shower plus 2 closets--1 is walk-in with laundry hookup! On the other end, a guest bath and 2 guest rooms--1 with its own half bath. The layout is perfect for entertaining and comfortable retirement or vacation home living. Enter the private backyard thru 1 of 2 sliders onto an enormous deck surrounded by lush greenery. Also in the back are an outdoor shower and a shed. Irrigation, central AC, gas hot water heat, alarm, and a huge, unfinished basement complete the wish list! Please see the video tour! Agents/buyers to confirm details.
Sold for $700,000
$700,000
12 Burnaby Street, West Yarmouth, MA 02673
3beds
1,810sqft
Single Family Residence
Built in 1985
0.5 Acres Lot
$778,100 Zestimate®
$387/sqft
$3,577 Estimated rent
Home value
$778,100
$731,000 - $825,000
$3,577/mo
Zestimate® history
Owner options
List your home for rent
$3,577/mo
Rent Zestimate®
Find your next renter with Zillow Rental Manager. Plus, with online applications, you can quickly screen prospective tenants – for free.
$3,577/mo
Rent Zestimate®
Refinance and save
$4,213/mo
Est. payment
Refinancing to a lower rate could help reduce your monthly payments and save thousands over the life of the loan.
$4,213/mo
Est. payment
Explore your selling options
Work with a Zillow partner agent
Leverage their expertise and Zillow's premium Showcase listings to get your home seen by more buyers.
Get startedList with your own agent
Get your home in front of millions of buyers by listing it on Zillow.
Learn how to do itSell it yourself
Take full control of how buyers see your home on Zillow by listing For Sale by Owner (FSBO).
List your homeWhat's special
Zillow last checked:
Listing updated:
Listed by:
Amy L Harbeck 508-364-5845,
Kinlin Grover Compass
Bought with:
Jean Senat, 9581954
Keller Williams Realty
Source: CCIMLS,MLS#: 22403600
Facts & features
Interior
Bedrooms & bathrooms
- Bedrooms: 3
- Bathrooms: 3
- Full bathrooms: 2
- 1/2 bathrooms: 1
- Main level bathrooms: 3
Primary bedroom
- Description: Flooring: Wood
- Features: Cathedral Ceiling(s), Walk-In Closet(s), Closet
- Level: First
Bedroom 2
- Description: Flooring: Carpet
- Features: Private Half Bath, Closet
- Level: First
Bedroom 3
- Description: Flooring: Carpet
- Features: HU Cable TV, Closet
- Level: First
Primary bathroom
- Features: Private Full Bath
Dining room
- Description: Door(s): Sliding
- Features: Cathedral Ceiling(s)
- Level: First
Kitchen
- Description: Countertop(s): Granite,Flooring: Wood,Stove(s): Gas
- Features: Kitchen, Cathedral Ceiling(s), Kitchen Island, Pantry, Recessed Lighting
- Level: First
Living room
- Description: Fireplace(s): Wood Burning,Flooring: Wood,Door(s): Sliding
- Features: HU Cable TV, Cathedral Ceiling(s), Ceiling Fan(s), Dining Area
- Level: First
Heating
- Hot Water
Cooling
- Central Air
Appliances
- Included: Trash Compactor, Wall/Oven Cook Top, Security System, Refrigerator, Dishwasher, Gas Water Heater
- Laundry: Cathedral Ceiling, Built-Ins, First Floor
Features
- Wet Bar, Recessed Lighting, Pantry, Linen Closet, HU Cable TV
- Flooring: Hardwood, Carpet, Tile
- Doors: Sliding Doors
- Windows: Skylight(s)
- Basement: Bulkhead Access,Interior Entry,Full
- Number of fireplaces: 1
- Fireplace features: Wood Burning
Interior area
- Total structure area: 1,810
- Total interior livable area: 1,810 sqft
Property
Parking
- Total spaces: 4
- Parking features: Open
- Has uncovered spaces: Yes
Features
- Stories: 1
- Entry location: First Floor
- Patio & porch: Deck, Patio
- Exterior features: Outdoor Shower
Lot
- Size: 0.5 Acres
- Features: Level, Cul-De-Sac, North of Route 28
Details
- Additional structures: Outbuilding
- Parcel number: 5817
- Zoning: RES
- Special conditions: None
Construction
Type & style
- Home type: SingleFamily
- Architectural style: Ranch
- Property subtype: Single Family Residence
Materials
- Clapboard, Shingle Siding
- Foundation: Poured
- Roof: Asphalt, Pitched
Condition
- Updated/Remodeled, Actual
- New construction: No
- Year built: 1985
- Major remodel year: 1998
Utilities & green energy
- Sewer: Septic Tank
Community & HOA
HOA
- Has HOA: No
Location
- Region: West Yarmouth
Financial & listing details
- Price per square foot: $387/sqft
- Tax assessed value: $629,400
- Annual tax amount: $4,644
- Date on market: 7/30/2024
- Cumulative days on market: 7 days
- Listing terms: Conventional
- Road surface type: Paved
Price history
| Date | Event | Price |
|---|---|---|
| 9/9/2024 | Sold | $700,000+7.7%$387/sqft |
Source:  CCIMLS #22403600 Report a problem CCIMLS #22403600 Report a problem | ||
| 8/6/2024 | Pending sale | $650,000$359/sqft |
Source: CCIMLS #22403600 Report a problem | ||
| 7/30/2024 | Listed for sale | $650,000$359/sqft |
Source: CCIMLS #22403600 Report a problem | ||
Public tax history
| Year | Property taxes | Tax assessment |
|---|---|---|
| 2025 | $4,696 +1.1% | $663,300 +5.4% |
| 2024 | $4,645 +3% | $629,400 +13.2% |
| 2023 | $4,509 +16% | $556,000 +36.7% |
| 2022 | $3,888 | $406,700 |
| 2021 | $3,888 +3.3% | $406,700 +8% |
| 2020 | $3,764 +9.6% | $376,400 +10.7% |
| 2019 | $3,434 +5.3% | $340,000 +7.3% |
| 2018 | $3,261 +2.7% | $316,900 |
| 2017 | $3,175 +3.4% | $316,900 +3% |
| 2016 | $3,071 -1.7% | $307,700 -1.2% |
| 2015 | $3,125 +1.4% | $311,300 +2.9% |
| 2014 | $3,081 +3% | $302,400 -0.1% |
| 2013 | $2,991 -1.1% | $302,700 -6.6% |
| 2012 | $3,025 +2.9% | $324,200 -4.7% |
| 2011 | $2,939 +8.3% | $340,200 -3.2% |
| 2010 | $2,714 +5.7% | $351,600 -7.9% |
| 2009 | $2,568 +3.7% | $381,600 -4% |
| 2008 | $2,476 +1.7% | $397,500 -3.8% |
| 2007 | $2,435 +9.9% | $413,400 +10.6% |
| 2006 | $2,216 +1% | $373,700 +16.6% |
| 2005 | $2,193 -38.3% | $320,600 |
| 2004 | $3,552 | $320,600 |
| 2003 | $3,552 +88.6% | $320,600 +83.2% |
| 2001 | $1,883 | $175,000 |
Find assessor info on the county website
Neighborhood: West Yarmouth
Nearby homes
- $589,3004 bd2 ba1.3k sqft37 Hidden Acres Ave, West Yarmouth, MA 02673Off Market
- $555,0002 bd2 ba1k sqft18 Burnaby St, West Yarmouth, MA 02673Off Market
- $811,9004 bd4 ba2.8k sqft4 Biscayne Ave, West Yarmouth, MA 02673Off Market
- $451,9002 bd1 ba896 sqft33 Hidden Acres Ave, West Yarmouth, MA 02673Off Market
- $532,6002 bd2 ba1.2k sqft7 Burnaby St, West Yarmouth, MA 02673Off Market
- $495,4002 bd1 ba1.1k sqft36 Hidden Acres Ave, West Yarmouth, MA 02673Off Market
- $459,1002 bd2 ba864 sqft32-34 Lake Rd E, West Yarmouth, MA 02673Off Market
- $481,3002 bd1 ba1k sqft22 Burnaby St, West Yarmouth, MA 02673Off Market
Nearby schools
GreatSchools rating
- 7/10Station Avenue Elementary SchoolGrades: K-3Distance: 1.5 mi
- 4/10Dennis-Yarmouth Regional High SchoolGrades: 8-12Distance: 1.5 mi
- 5/10Marguerite E Small Elementary SchoolGrades: PK-3Distance: 1.5 mi
Schools provided by the listing agent
- District: Dennis-Yarmouth
Source: CCIMLS. This data may not be complete. We recommend contacting the local school district to confirm school assignments for this home.
Get a cash offer in 3 minutes
Find out how much your home could sell for in as little as 3 minutes with a no-obligation cash offer.
Estimated market value
$778,100
Get a cash offer in 3 minutes
Find out how much your home could sell for in as little as 3 minutes with a no-obligation cash offer.
Estimated market value
$778,100
- Massachusetts
- Barnstable County
- Yarmouth
- 02673
- West Yarmouth
- 12 Burnaby Street
Nearby cities
Nearby neighborhoods
Nearby zip codes
Other Yarmouth Topics
