Welcome to this immaculate Philadelphia-style 2 family home, a rare find on a spacious corner lot near Waverley Square. Meticulously maintained, the property features a standout level yard, incredible parking, and a two-car garage. Inside, classic charm meets modern updates. High ceilings and expansive rooms create a grand feel, while original woodwork and hardwood floors add warmth. The 1st floor offers a highly adaptable layout, easily configured as a 1, 2, or 3-bed unit. Upstairs, the sun-drenched 2nd floor is a sanctuary, with an updated kitchen featuring red maple cabinets and quartz counters, plus three spacious bedrooms, a renovated full bath, and a half bath with in-unit laundry. The enclosed sunrooms provide ideal spots to relax year-round, while the private back patio is perfect for gatherings. The location offers unmatched convenience with the Commuter Rail, and the 73-bus line all moments away. A remarkable opportunity for multigenerational living or a prime investment.
Sold for $1,605,000
$1,605,000
12 Burnham St, Belmont, MA 02478
6beds
3,137sqft
Multi Family
Built in 1911
-- sqft lot
$1,635,700 Zestimate®
$512/sqft
$3,213 Estimated rent
Home value
$1,635,700
$1.52M - $1.77M
$3,213/mo
Zestimate® history
Owner options
List your home for rent
$3,213/mo
Rent Zestimate®
Find your next renter with Zillow Rental Manager. Plus, with online applications, you can quickly screen prospective tenants – for free.
$3,213/mo
Rent Zestimate®
Refinance and save
$10,923/mo
Est. payment
Refinancing to a lower rate could help reduce your monthly payments and save thousands over the life of the loan.
$10,923/mo
Est. payment
Explore your selling options
Work with a Zillow partner agent
Leverage their expertise and Zillow's premium Showcase listings to get your home seen by more buyers.
Get startedList with your own agent
Get your home in front of millions of buyers by listing it on Zillow.
Learn how to do itSell it yourself
Take full control of how buyers see your home on Zillow by listing For Sale by Owner (FSBO).
List your homeWhat's special
Original woodworkTwo-car garageUpdated kitchenCorner lotPrivate back patioStandout level yardHardwood floors
Zillow last checked:
Listing updated:
Listed by:
The Toland Team 617-803-0591,
Berkshire Hathaway HomeServices Commonwealth Real Estate 617-489-6900
Bought with:
Lynn MacDonald
Coldwell Banker Realty - Belmont
Source: MLS PIN,MLS#: 73425496
Facts & features
Interior
Bedrooms & bathrooms
- Bedrooms: 6
- Bathrooms: 3
- Full bathrooms: 2
- 1/2 bathrooms: 1
Heating
- Hot Water, Oil
Appliances
- Included: Range, Dishwasher, Disposal, Microwave, Refrigerator, Washer, Dryer
- Laundry: Gas Dryer Hookup, Electric Dryer Hookup
Features
- Ceiling Fan(s), Storage, Philadelphia, Stone/Granite/Solid Counters, Bathroom With Tub, Walk-Up Attic, Heated Attic, Upgraded Cabinets, Living Room, Dining Room, Kitchen, Sunroom, Office/Den
- Flooring: Hardwood, Tile
- Doors: Storm Door(s)
- Windows: Box/Bay/Bow Window(s), Insulated Windows
- Basement: Full,Bulkhead,Concrete,Unfinished
- Has fireplace: No
Interior area
- Total structure area: 3,137
- Total interior livable area: 3,137 sqft
- Finished area above ground: 3,137
- Finished area below ground: 0
Property
Parking
- Total spaces: 8
- Parking features: Off Street, Paved
- Garage spaces: 2
- Uncovered spaces: 6
Features
- Patio & porch: Porch, Patio
- Exterior features: Garden
- Frontage length: 80.00
Lot
- Size: 8,164 Square Feet
- Features: Corner Lot, Level
Details
- Parcel number: M:15 P:000204 S:,358106
- Zoning: R
Construction
Type & style
- Home type: MultiFamily
- Property subtype: Multi Family
Materials
- Frame
- Foundation: Stone
- Roof: Shingle
Condition
- Year built: 1911
Utilities & green energy
- Electric: Circuit Breakers
- Sewer: Public Sewer
- Water: Public
- Utilities for property: for Gas Range, for Gas Dryer, for Electric Dryer
Community & HOA
Community
- Features: Public Transportation, Shopping, Park, House of Worship, Public School, T-Station
Location
- Region: Belmont
Financial & listing details
- Price per square foot: $512/sqft
- Tax assessed value: $1,324,000
- Annual tax amount: $15,080
- Date on market: 9/16/2026
- Total actual rent: 0
Price history
| Date | Event | Price |
|---|---|---|
| 10/10/2025 | Sold | $1,605,000+7.1%$512/sqft |
Source: MLS PIN #73425496 Report a problem | ||
| 9/9/2025 | Contingent | $1,498,000$478/sqft |
Source: MLS PIN #73425496 Report a problem | ||
| 9/3/2025 | Listed for sale | $1,498,000+127%$478/sqft |
Source: MLS PIN #73425496 Report a problem | ||
| 6/18/2002 | Sold | $660,000$210/sqft |
Source: Public Record Report a problem | ||
Public tax history
| Year | Property taxes | Tax assessment |
|---|---|---|
| 2025 | $15,080 +5.5% | $1,324,000 -2.1% |
| 2024 | $14,288 +0.9% | $1,353,000 +7.4% |
| 2023 | $14,162 +5.3% | $1,260,000 +8.3% |
| 2022 | $13,444 +2.7% | $1,163,000 +2.6% |
| 2021 | $13,086 +15.1% | $1,134,000 +9.7% |
| 2020 | $11,374 +1.3% | $1,034,000 +7.5% |
| 2019 | $11,227 +1% | $962,000 +5.1% |
| 2018 | $11,117 +0% | $915,000 +4.5% |
| 2017 | $11,116 +7.4% | $876,000 +6.3% |
| 2016 | $10,349 +17.3% | $824,000 +20.5% |
| 2015 | $8,824 +0.2% | $684,000 +4.9% |
| 2014 | $8,802 -5.7% | $652,000 -6.9% |
| 2013 | $9,331 -3.3% | $700,000 -3.2% |
| 2012 | $9,652 +5.8% | $723,000 +4.9% |
| 2011 | $9,122 +3.6% | $689,000 -4.8% |
| 2010 | $8,804 +3.3% | $724,000 +1% |
| 2009 | $8,525 +2.5% | $717,000 -2.8% |
| 2008 | $8,317 +0.1% | $738,000 -8.4% |
| 2007 | $8,310 +23% | $806,000 +24.2% |
| 2006 | $6,756 -0.2% | $649,000 +2.5% |
| 2005 | $6,767 +4.1% | $633,000 +4.3% |
| 2004 | $6,501 +9.4% | $607,000 +10.2% |
| 2003 | $5,940 +15.9% | $551,000 +20.3% |
| 2002 | $5,125 +11.4% | $458,000 +18% |
| 2001 | $4,602 +9.3% | $388,000 +26.8% |
| 1999 | $4,211 | $306,000 |
Find assessor info on the county website
Neighborhood: 02478
Nearby homes
- $--3 bd2 ba1.5k sqft23 Cutter St #1A, Belmont, MA 02478Off Market
- $759,300-- bd1 ba1k sqft129 Lexington St #0, Belmont, MA 02478Off Market
- $---- bd1 ba1k sqft129 Lexington St, Belmont, MA 02478Off Market
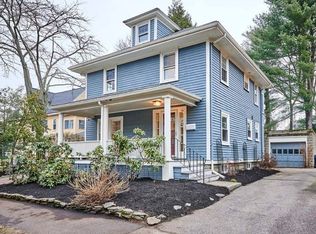
- $1,275,0004 bd2 ba1.6k sqft10 Cutter St, Belmont, MA 02478Sold
- $1,059,0002 bd1 ba1.1k sqft119 Lexington St, Belmont, MA 02478Off Market
- $--2 bd1 ba1.1k sqft119 Lexington St, Watertown, MA 02472Off Market
- $1,953,3005 bd2 ba2.3k sqft22 Burnham St, Belmont, MA 02478Off Market
- $963,4004 bd1 ba1.3k sqft16 Cutter St, Belmont, MA 02478Off Market
Nearby schools
GreatSchools rating
- 10/10Butler Elementary SchoolGrades: K-3Distance: 0.2 mi
- 9/10Belmont Middle SchoolGrades: 7-8Distance: 1.5 mi
- 10/10Belmont High SchoolGrades: 9-12Distance: 1.3 mi
Schools provided by the listing agent
- Elementary: Butler*
- Middle: Chenery
- High: Belmont
Source: MLS PIN. This data may not be complete. We recommend contacting the local school district to confirm school assignments for this home.
Get a cash offer in 3 minutes
Find out how much your home could sell for in as little as 3 minutes with a no-obligation cash offer.
Estimated market value
$1,635,700
Get a cash offer in 3 minutes
Find out how much your home could sell for in as little as 3 minutes with a no-obligation cash offer.
Estimated market value
$1,635,700
- Massachusetts
- Middlesex County
- Belmont
- 02478
- 12 Burnham St
