Continue to Show for Backup Contracts Only. Rarely available in HUNT MEADOW! This move-in ready, 3-bedroom, 2 1/2-bath townhome backs to serene woods and features a fenced backyard for added privacy. You will love the open layout and abundant natural light that fills the living spaces. Freshly painted and with recently installed carpeting this home is sure to impress. On chilly evenings, cozy up to the wood-burning, living room, fireplace after pouring a toasty beverage from the wet bar with wine rack. The open living room and dining room areas showcase beautiful hardwood flooring and offer wooded views--step out the slider to your private back yard to soak in the peaceful scenery and sunshine. The kitchen is both stylish and functional, featuring white cabinetry, quartz counters, stainless appliances, a deep sink, breakfast bar, and a bright breakfast nook with three windows for ample natural light. A pantry closet provides extra storage. With the open living spaces and lovely outdoor setting, this home is ideal for entertaining. Upstairs, the spacious primary suite boasts vaulted ceilings, a large walk-in closet plus an additional closet, an oversized vanity area, and an ensuite bath. Key updates include a new roof (2023), a heat pump (2019), carpeting, primary bath flooring, tile entry by slider, and ceiling fans (all in 2025). Parking is easy with one assigned space, one unassigned space, and plenty of short-term visitor parking. The shed is great for storing bikes or garden tools and the solar panel on the shed roof, which is owned and conveys, powers the electric to the shed. The HOA covers lawn maintenance (outside the fenced area), exterior painting (approximately every 5 years), sidewalk snow removal, neighborhood events (past events: winery event, chili cook off, last swim of summer for dogs, holiday events, etc.), and access to fantastic community amenities: a pool (with a youth swim team), pool house, picnic pavilion, tennis/pickleball courts, and basketball court. One of the community's biggest draws is its park-like setting with sidewalks and walking paths leading to Quiet Waters Park, a wonderful waterfront county park with trails, summer concert pavilion, winter ice rink, dog park and dog beach. The location is just 4 miles to Historic Annapolis, Eastport and the Naval Academy. There is easy access to Annapolis restaurants, shopping centers and nearby Great Frogs Winery. Commuters will appreciate the Park & Ride (6 miles away) for DC commuter buses, and travelers will love the easy access to BWI airport (29 miles away). These townhomes sell quickly - don't miss your chance! A 1-Year AHS ShieldPlus home warranty plan is included to provide the buyer with added peace of mind. Note: the alarm system has not been used and requires a service plan (sold "AS IS"). The ice maker is also sold "AS IS". The sliding glass is door is "AS IS" - it has a small cap dislodged between the panes, but the door functions properly.
Sold for $510,000
$510,000
12 Burnham Wood Ct, Annapolis, MD 21403
3beds
1,487sqft
Townhouse
Built in 1990
1,544 Square Feet Lot
$523,100 Zestimate®
$343/sqft
$2,586 Estimated rent
Home value
$523,100
$486,000 - $565,000
$2,586/mo
Zestimate® history
Owner options
List your home for rent
$2,586/mo
Rent Zestimate®
Find your next renter with Zillow Rental Manager. Plus, with online applications, you can quickly screen prospective tenants – for free.
$2,586/mo
Rent Zestimate®
Refinance and save
$2,767/mo
Est. payment
Refinancing to a lower rate could help reduce your monthly payments and save thousands over the life of the loan.
$2,767/mo
Est. payment
Explore your selling options
Work with a Zillow partner agent
Leverage their expertise and Zillow's premium Showcase listings to get your home seen by more buyers.
Get startedList with your own agent
Get your home in front of millions of buyers by listing it on Zillow.
Learn how to do itSell it yourself
Take full control of how buyers see your home on Zillow by listing For Sale by Owner (FSBO).
List your homeWhat's special
Serene woodsLarge walk-in closetWooded viewsOversized vanity areaVaulted ceilingsOpen layoutFenced backyard
Zillow last checked:
Listing updated:
Listed by:
Antonia Barry 410-533-1177,
Coldwell Banker Realty
Bought with:
Kara Chaffin Donofrio
Long & Foster Real Estate, Inc.
Source: Bright MLS,MLS#: MDAA2094188
Facts & features
Interior
Bedrooms & bathrooms
- Bedrooms: 3
- Bathrooms: 3
- Full bathrooms: 2
- 1/2 bathrooms: 1
- Main level bathrooms: 1
Rooms
- Room types: Living Room, Dining Room, Primary Bedroom, Bedroom 2, Bedroom 3, Kitchen, Foyer, Laundry, Primary Bathroom, Full Bath, Half Bath
Primary bedroom
- Features: Flooring - Carpet, Ceiling Fan(s), Attached Bathroom, Cathedral/Vaulted Ceiling, Lighting - Ceiling, Walk-In Closet(s), Window Treatments
- Level: Upper
- Area: 180 Square Feet
- Dimensions: 11 X 14
Bedroom 2
- Features: Flooring - Carpet, Window Treatments
- Level: Upper
- Area: 99 Square Feet
- Dimensions: 10 X 9
Bedroom 3
- Features: Flooring - Carpet, Window Treatments
- Level: Upper
- Area: 90 Square Feet
- Dimensions: 9 X 10
Primary bathroom
- Features: Bathroom - Tub Shower, Flooring - Ceramic Tile, Window Treatments, Recessed Lighting
- Level: Upper
- Area: 88 Square Feet
- Dimensions: 11 x 8
Dining room
- Features: Flooring - Wood, Lighting - Ceiling, Living/Dining Room Combo
- Level: Main
- Area: 96 Square Feet
- Dimensions: 12 x 8
Foyer
- Features: Flooring - Ceramic Tile, Recessed Lighting, Attached Bathroom
- Level: Main
Other
- Features: Recessed Lighting, Bathroom - Tub Shower
- Level: Upper
- Area: 35 Square Feet
- Dimensions: 7 x 5
Half bath
- Features: Recessed Lighting, Flooring - Ceramic Tile
- Level: Main
- Area: 20 Square Feet
- Dimensions: 5 x 4
Kitchen
- Features: Breakfast Bar, Breakfast Nook, Ceiling Fan(s), Lighting - Ceiling, Recessed Lighting, Countertop(s) - Solid Surface, Eat-in Kitchen, Window Treatments, Pantry, Flooring - Luxury Vinyl Plank
- Level: Main
- Area: 176 Square Feet
- Dimensions: 11 X 8
Laundry
- Level: Upper
Living room
- Features: Flooring - HardWood, Fireplace - Wood Burning, Wet Bar, Recessed Lighting, Window Treatments, Living/Dining Room Combo
- Level: Main
- Area: 240 Square Feet
- Dimensions: 20 X 20
Heating
- Forced Air, Heat Pump, Programmable Thermostat, Electric
Cooling
- Central Air, Heat Pump, Programmable Thermostat, Ceiling Fan(s), Electric
Appliances
- Included: Dishwasher, Disposal, Exhaust Fan, Refrigerator, Washer, Stainless Steel Appliance(s), Microwave, Dryer, Water Heater, Oven/Range - Electric, Electric Water Heater
- Laundry: Dryer In Unit, Has Laundry, Upper Level, Washer In Unit, Laundry Room
Features
- Attic, Combination Kitchen/Dining, Kitchen - Table Space, Combination Dining/Living, Primary Bath(s), Bar, Recessed Lighting, Wine Storage, Bathroom - Tub Shower, Breakfast Area, Ceiling Fan(s), Dining Area, Open Floorplan, Eat-in Kitchen, Pantry, Upgraded Countertops, Walk-In Closet(s), Other, Vaulted Ceiling(s)
- Flooring: Hardwood, Ceramic Tile, Carpet, Vinyl, Luxury Vinyl, Other, Wood
- Doors: Six Panel, Sliding Glass, Storm Door(s)
- Windows: Double Pane Windows, Window Treatments
- Has basement: No
- Number of fireplaces: 1
- Fireplace features: Glass Doors, Mantel(s), Screen, Wood Burning, Other
Interior area
- Total structure area: 1,487
- Total interior livable area: 1,487 sqft
- Finished area above ground: 1,487
- Finished area below ground: 0
Property
Parking
- Parking features: Assigned, Off Street, Parking Lot
- Details: Assigned Parking, Assigned Space #: 107
Accessibility
- Accessibility features: None
Features
- Levels: Two
- Stories: 2
- Patio & porch: Patio
- Exterior features: Sidewalks
- Pool features: Community
- Fencing: Partial,Back Yard,Wood,Board
- Has view: Yes
- View description: Trees/Woods
Lot
- Size: 1,544 Square Feet
- Dimensions: 75 x 21
- Features: Interior Lot, Level, Backs to Trees, Backs - Open Common Area, Rear Yard, Front Yard, Suburban
Details
- Additional structures: Above Grade, Below Grade
- Parcel number: 020640590070763
- Zoning: R1 A - RESIDENTIAL
- Zoning description: Single-Family Residence
- Special conditions: Standard
Construction
Type & style
- Home type: Townhouse
- Architectural style: Colonial,Contemporary
- Property subtype: Townhouse
Materials
- Cedar, Frame, Wood Siding, Other
- Foundation: Slab
- Roof: Shingle,Architectural Shingle
Condition
- Excellent
- New construction: No
- Year built: 1990
Details
- Builder name: SYLMAR CORPORATION
Utilities & green energy
- Sewer: Public Sewer
- Water: Public
- Utilities for property: Cable Available, Water Available, Sewer Available, Natural Gas Available
Community & HOA
Community
- Features: Pool
- Security: Smoke Detector(s)
- Subdivision: Hunt Meadow
HOA
- Has HOA: Yes
- Amenities included: Basketball Court, Bike Trail, Common Grounds, Pool, Tennis Court(s), Jogging Path, Other, Reserved/Assigned Parking
- Services included: Common Area Maintenance, Maintenance Grounds, Management, Pool(s), Reserve Funds, Snow Removal
- HOA fee: $250 monthly
- HOA name: HUNT MEADOW HOA
Location
- Region: Annapolis
- Municipality: Annapolis
Financial & listing details
- Price per square foot: $343/sqft
- Tax assessed value: $321,633
- Annual tax amount: $4,621
- Date on market: 3/14/2025
- Listing agreement: Exclusive Right To Sell
- Listing terms: Conventional,FHA,VA Loan,Cash,Other
- Inclusions: Note: The Alarm System Has Not Been Used & Requires A Service Plan (sold "as Is"). The Ice Maker Is Also Sold "as Is". The Sliding Glass Is Door Is "as Is" - It Has A Small Cap Dislodged Between The Panes, But The Door Functions Properly. Solar Panel On Shed Provides Power Shed Is Owned And Conveys.
- Ownership: Fee Simple
- Road surface type: Black Top
Price history
| Date | Event | Price |
|---|---|---|
| 4/18/2025 | Sold | $510,000+2%$343/sqft |
Source:  Bright MLS #MDAA2094188 Report a problem Bright MLS #MDAA2094188 Report a problem | ||
| 4/11/2025 | Pending sale | $499,999$336/sqft |
Source: Bright MLS #MDAA2094188 Report a problem | ||
| 3/15/2025 | Contingent | $499,999$336/sqft |
Source: Bright MLS #MDAA2094188 Report a problem | ||
| 3/14/2025 | Listed for sale | $499,999+28.2%$336/sqft |
Source: Bright MLS #MDAA2094188 Report a problem | ||
| 7/20/2021 | Sold | $390,000+25.8%$262/sqft |
Source: Public Record Report a problem | ||
| 12/12/2007 | Sold | $310,000+85.6%$208/sqft |
Source: Public Record Report a problem | ||
| 7/11/2001 | Sold | $167,000+19.3%$112/sqft |
Source: Public Record Report a problem | ||
| 2/17/1999 | Sold | $140,000$94/sqft |
Source: Public Record Report a problem | ||
Public tax history
| Year | Property taxes | Tax assessment |
|---|---|---|
| 2025 | $4,988 +7.9% | $348,067 +8.2% |
| 2024 | $4,622 +9% | $321,633 +9% |
| 2023 | $4,239 +2.6% | $295,200 +0.6% |
| 2022 | $4,133 +0.7% | $293,300 +0.7% |
| 2021 | $4,106 +0.6% | $291,400 +0.7% |
| 2020 | $4,082 +1.3% | $289,500 |
| 2019 | $4,030 +2.8% | $289,500 +2.7% |
| 2018 | $3,919 +8.1% | $281,767 +1.4% |
| 2017 | $3,627 | $277,900 +6.4% |
| 2016 | -- | $261,233 +6.8% |
| 2015 | -- | $244,567 +7.3% |
| 2014 | -- | $227,900 |
| 2013 | -- | $227,900 |
| 2012 | -- | $227,900 -23.4% |
| 2011 | -- | $297,370 |
| 2010 | -- | $297,370 |
| 2009 | -- | $297,370 -2.6% |
| 2008 | -- | $305,280 +16.1% |
| 2007 | -- | $262,910 +19.2% |
| 2006 | -- | $220,540 +23.8% |
| 2005 | -- | $178,170 +8.8% |
| 2004 | -- | $163,722 +9.7% |
| 2003 | -- | $149,276 +10.7% |
| 2002 | -- | $134,830 +2.1% |
| 2001 | -- | $132,006 |
Find assessor info on the county website
Neighborhood: 21403
Nearby homes
- $418,5002 bd3 ba1.5k sqft14 Burnham Wood Ct, Annapolis, MD 21403Off Market
- $406,100-- bd2 ba1.1k sqft10 Burnham Wood Ct, Annapolis, MD 21403Off Market
- $398,8001 bd1 ba1.2k sqft16 Burnham Wood Ct, Annapolis, MD 21403Off Market
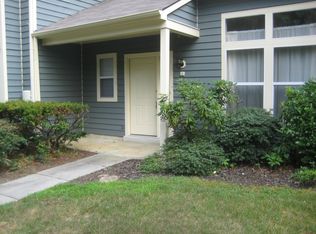
- $442,4003 bd3 ba1.5k sqft18 Burnham Wood Ct, Annapolis, MD 21403Off Market
- $464,500-- bd2 ba1.5k sqft20 Burnham Wood Ct, Annapolis, MD 21403Off Market
- $473,200-- bd2 ba1.5k sqft8 Burnham Wood Ct, Annapolis, MD 21403Off Market
- $419,7003 bd2 ba1.5k sqft6 Burnham Wood Ct, Annapolis, MD 21403Off Market
- $403,7002 bd2 ba1.2k sqft4 Burnham Wood Ct, Annapolis, MD 21403Off Market
Nearby schools
GreatSchools rating
- 9/10Hillsmere Elementary SchoolGrades: PK-5Distance: 1.3 mi
- 4/10Annapolis Middle SchoolGrades: 6-8Distance: 0.5 mi
- 5/10Annapolis High SchoolGrades: 9-12Distance: 3.5 mi
Schools provided by the listing agent
- Elementary: Hillsmere
- Middle: Annapolis
- High: Annapolis
- District: Anne Arundel County Public Schools
Source: Bright MLS. This data may not be complete. We recommend contacting the local school district to confirm school assignments for this home.
Get a cash offer in 3 minutes
Find out how much your home could sell for in as little as 3 minutes with a no-obligation cash offer.
Estimated market value
$523,100
Get a cash offer in 3 minutes
Find out how much your home could sell for in as little as 3 minutes with a no-obligation cash offer.
Estimated market value
$523,100
- Maryland
- Anne Arundel County
- Annapolis
- 21403
- 12 Burnham Wood Ct
Nearby cities
Nearby zip codes
Other Annapolis Topics
