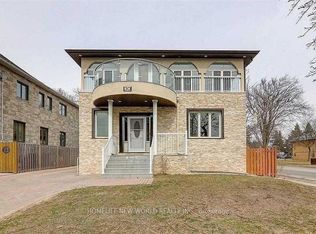
Space, privacy, and a highly practical layout come together in this beautifully maintained raised bungalow, tucked into an established and sought-after neighbourhood. This is a home that offers plenty of room to settle in and make your own. The bright main level with generous mid-century style windows brings natural light throughout the principal rooms and creatings a comfortable, welcoming atmosphere. Outside, the large fully fenced backyard provides a private retreat with plenty of space for entertaining, gardening, children, or simply enjoying a little more breathing room. A separate entrance adds another valuable layer of flexibility, particularly for buyers considering extended family, older children, a home office, or the future potential of additional living space. The location rounds out the package, with schools, parks, shopping, TTC, hospital services, and everyday conveniences all within easy reach. Well cared for, and set on a private property in a neighbourhood where homes are rarely offered, 12 Burnview Crescent is an opportunity to get the space and versatility of a bungalow in a location designed for convenient everyday living.
IDX information is provided exclusively for consumers' personal, non-commercial use, that it may not be used for any purpose other than to identify prospective properties consumers may be interested in purchasing, and that data is deemed reliable but is not guaranteed accurate by the MLS .
House for rent
C$3,950/moFees may apply
12 Burnview Cres, Toronto, ON M1H 1B5
4beds
Price may not include required fees and charges. Learn more|
Singlefamily
Available now
Air conditioner, central air
Ensuite laundry
3 Attached garage spaces parking
Central, forced air, natural gas
What's special
Beautifully maintained raised bungalowComfortable welcoming atmosphereLarge fully fenced backyard
- 11 hours |
- -- |
- -- |
Zillow last checked:
Listing updated:
Travel times

Let’s turn your rent into credit progress
Build credit history with every on-time payment and get credit for the payment you’re already making.
Facts & features
Interior
Bedrooms & bathrooms
- Bedrooms: 4
- Bathrooms: 2
- Full bathrooms: 2
Heating
- Central, Forced Air, Natural Gas
Cooling
- Air Conditioner, Central Air
Appliances
- Laundry: Ensuite
Features
- Has basement: Yes
- Has fireplace: Yes
Property
Parking
- Total spaces: 3
- Parking features: Attached, Garage, Private
- Has attached garage: Yes
- Details: Contact manager
Features
- Exterior features: Basement, Hospital, Place Of Worship, Public Transit, School
- Pool features: Contact manager
Lot
- Features: Private
Details
- Additional structures: Garage(s)
Construction
Type & style
- Home type: SingleFamily
- Architectural style: Bungalow-Raised
- Property subtype: SingleFamily
Materials
- Roof: Unknown
Community & HOA
Community
- Features: Park
HOA
- Amenities included: Park, Parking
Location
- Region: Toronto
Financial & listing details
- Lease term: Contact For Details
Nearby apartments for rent


Price history
Price history is unavailable.
Neighborhood: Woburn
Nearby schools
GreatSchools rating
No schools nearby
We couldn't find any schools near this home.