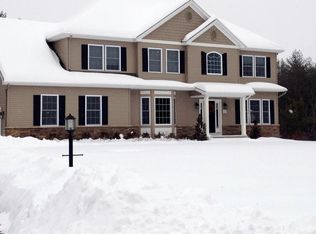
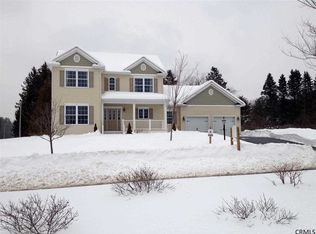
Master suite has his and hers walk in closets and master bath with 5 ft soaking tub. Open floor plan with 2 story foyer. Large family room w/gas FP is open to the kitchen. Great package of included features including hardwood, tile, 9 ft first floor ceiling height, Andersen Silverline double hung windows, Kohler Plbg Fixtures, 5 1/2 in base molding, and landscaping package. Other floor plans to choose. Colonials and first floor master floor plans. Registration Policy. INTERIOR PICS OF PREVIOUS HOME
This property is not currently displayed as for sale or rent on Zillow. This may be different from what's on other websites or public sources.