Beautifully maintained, one-owner, 3 bedroom, 2.5 bath condo in desirable Sylvania Schools offering the perfect blend of space, light, and privacy!! This bright, airy home features soaring vaulted ceilings, skylights, and stunning floor-to-ceiling windows that flood the living room and eat-in kitchen with natural light. A private study/den provides the ideal work-from-home setup. The oversized primary suite includes a spacious en suite bath and large walk-in closet. Enjoy peaceful outdoor living with a meticulously tended garden and rear deck. Downstairs, a massive basement offers endless potential for additional living space. Upstairs offers a large loft in addition to two bedrooms and a full bath - ideal for an additional living/play area. Roomy, serene, and move-in ready—this one stands out!! Schedule your showing NOW!!
Under contract
Price cut: $20K (6/3)
$349,000
12 Callaway Grn, Sylvania, OH 43560
3beds
2,566sqft
Condominium
Built in 1995
-- sqft lot
$340,200 Zestimate®
$136/sqft
$175/mo HOA
What's special
- 81 days |
- 679 |
- 12 |
Zillow last checked:
Listing updated:
Listed by:
Benjamin Masternak 419-708-9841,
The Danberry Co
Source: NORIS,MLS#: 10007153
Facts & features
Interior
Bedrooms & bathrooms
- Bedrooms: 3
- Bathrooms: 3
- Full bathrooms: 2
- 1/2 bathrooms: 1
Bedroom 2
- Level: Upper
- Dimensions: 13 x 12
Bedroom 3
- Level: Upper
- Dimensions: 12 x 12
Other
- Features: Ceiling Fan(s), Vaulted Ceiling(s)
- Level: Main
- Dimensions: 18 x 10
Den
- Description: Built Ins
- Level: Main
- Dimensions: 12 x 13
Dining room
- Level: Main
- Dimensions: 12 x 13
Other
- Features: Vaulted Ceiling(s)
- Level: Main
- Dimensions: 6 x 7
Kitchen
- Description: Eat In
- Level: Main
- Dimensions: 20 x 12
Living room
- Features: Ceiling Fan(s), Skylight, Vaulted Ceiling(s)
- Level: Main
- Dimensions: 19 x 19
Loft
- Description: ADD. Living area
- Level: Upper
- Dimensions: 21 x 11
Heating
- Forced Air
Cooling
- Central Air
Appliances
- Included: Dishwasher, Microwave, Water Heater, Disposal, Dryer, Electric Oven, Electric Range, Refrigerator, Washer
- Laundry: Electric Dryer Hookup, Main Level, Washer Hookup
Features
- Breakfast Bar, Built-in Features, Ceiling Fan(s), Eat-in Kitchen, Entrance Foyer, Open Floorplan, Primary Bathroom, Storage, Vaulted Ceiling(s), Walk-In Closet(s)
- Flooring: Carpet, Hardwood, Linoleum
- Doors: Sliding Doors
- Windows: Skylight(s), Window Treatments
- Basement: Partial
- Number of fireplaces: 1
- Fireplace features: Gas, Living Room
- Common walls with other units/homes: 1 Common Wall,End Unit
Interior area
- Total structure area: 2,566
- Total interior livable area: 2,566 sqft
Video & virtual tour
Property
Parking
- Total spaces: 2.5
- Parking features: Asphalt, Attached Garage
- Garage spaces: 2.5
Accessibility
- Accessibility features: Other
Features
- Patio & porch: Covered Porch, Deck
- Exterior features: Ramped Access
Lot
- Features: Cul-De-Sac, Secluded
Details
- Parcel number: 8214751
- Other equipment: DC Well Pump
Construction
Type & style
- Home type: Condo
- Architectural style: Traditional
- Property subtype: Condominium
- Attached to another structure: Yes
Materials
- Brick
- Roof: Shingle
Condition
- New construction: No
- Year built: 1995
Utilities & green energy
- Sewer: Sanitary Sewer
- Water: Public
- Utilities for property: Electricity Connected, Natural Gas Connected, Sewer Connected, Water Connected
Community & HOA
Community
- Security: Keyless Entry
- Subdivision: Callaway Green
HOA
- Has HOA: No
- HOA fee: $525 quarterly
Location
- Region: Sylvania
Financial & listing details
- Price per square foot: $136/sqft
- Tax assessed value: $321,100
- Annual tax amount: $6,527
- Date on market: 5/8/2026
- Listing terms: Cash,Conventional,FHA,VA Loan
- Electric utility on property: Yes
Estimated market value
$340,200
$323,000 - $357,000
$3,060/mo
Price history
| Date | Event | Price |
|---|---|---|
| 7/9/2026 | Contingent | $349,000$136/sqft |
Source: NORIS #10007153 Report a problem | ||
| 6/3/2026 | Price change | $349,000-5.4%$136/sqft |
Source: NORIS #10007153 Report a problem | ||
| 5/8/2026 | Listed for sale | $369,000+76.6%$144/sqft |
Source: NORIS #10007153 Report a problem | ||
| 12/29/1995 | Sold | $209,000$81/sqft |
Source: Public Record Report a problem | ||
Public tax history
| Year | Property taxes | Tax assessment |
|---|---|---|
| 2025 | $6,527 +2.5% | $112,385 |
| 2024 | $6,371 +3.1% | $112,385 +17.1% |
| 2023 | $6,180 -0.6% | $95,935 |
| 2022 | $6,219 -3.8% | $95,935 |
| 2021 | $6,466 +7.2% | $95,935 +18.5% |
| 2020 | $6,031 +4% | $80,955 |
| 2019 | $5,801 -0.2% | $80,955 |
| 2018 | $5,809 -6.2% | $80,955 +2.3% |
| 2017 | $6,196 +2% | $79,135 -65% |
| 2016 | $6,072 +6.3% | $226,100 |
| 2015 | $5,710 +7.3% | $226,100 +197.1% |
| 2014 | $5,324 | $76,090 |
| 2013 | $5,324 +3.2% | $76,090 |
| 2012 | $5,159 +9.5% | $76,090 +3.3% |
| 2011 | $4,713 +8.6% | $73,640 |
| 2010 | $4,340 +0.8% | $73,640 |
| 2009 | $4,304 -7.6% | $73,640 -13% |
| 2008 | $4,661 +11.6% | $84,670 |
| 2007 | $4,177 -8.6% | $84,670 |
| 2006 | $4,569 -10.7% | $84,670 -7.1% |
| 2004 | $5,119 +8.3% | $91,110 |
| 2003 | $4,729 +0.6% | $91,110 +11% |
| 2002 | $4,701 +12% | $82,080 |
| 2001 | $4,198 -48.4% | $82,080 |
| 2000 | $8,136 | $82,080 |
Find assessor info on the county website
Monthly payment
Est. payment
Payment breakdown
Explore the cost of this home by adjusting the details. Changes won't be saved.Climate risks
Neighborhood: 43560
Nearby schools
GreatSchools rating
- 7/10Sylvan Elementary SchoolGrades: K-5Distance: 0.4 mi
- 7/10Sylvania McCord Junior High SchoolGrades: 6-8Distance: 0.4 mi
- 8/10Sylvania Southview High SchoolGrades: 9-12Distance: 1 mi
Schools provided by the listing agent
- Elementary: Sylvan
- High: Southview
Source: NORIS. This data may not be complete. We recommend contacting the local school district to confirm school assignments for this home.
- $343,8002 bd3 ba2.5k sqft11 Callaway Grn, Sylvania, OH 43560Off Market

- $309,3003 bd2 ba1.7k sqft13 Callaway Grn, Sylvania, OH 43560Off Market

- $397,5003 bd2 ba2.7k sqft14 Callaway Grn, Sylvania, OH 43560Off Market
- $418,4003 bd3 ba2.6k sqft10 Callaway Grn, Sylvania, OH 43560Off Market

- $315,0004 bd2 ba1.9k sqft6745 Gettysburg Dr, Sylvania, OH 43560Off Market
- $325,4003 bd1 ba1.7k sqft6753 Gettysburg Dr, Sylvania, OH 43560Off Market
- $389,0003 bd2 ba2.6k sqft9 Callaway Grn, Sylvania, OH 43560Off Market
- $317,6003 bd2 ba1.8k sqft6 Callaway Grn, Sylvania, OH 43560Off Market
A local agent can set up tours, give advice and negotiate with sellers.
A local lender can help you make sure your offer is ready when you are.
Similar homes
- $299,9004 bd3 ba2.2k sqft6409 Madison Cove Ct #3, Sylvania, OH 43560For Sale
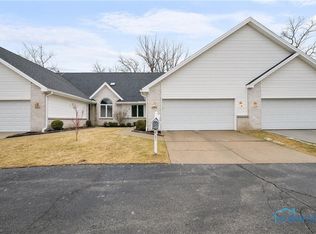 MLS ID #10009307, Jacqueline A Kapuscinski, Serenity Realty LLC. NORIS
 - $314,9003 bd3 ba1.8k sqft4931 Weldwood Ln, Sylvania, OH 43560For Sale
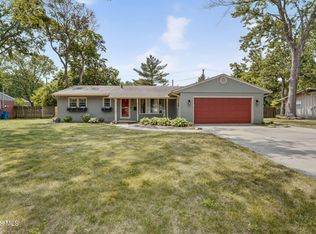 MLS ID #10008992, Danielle Saenz, The Danberry Co. NORIS
 - $249,0002 bd3 ba1.7k sqft6445 Madison Cove Ct #12, Sylvania, OH 43560For Sale
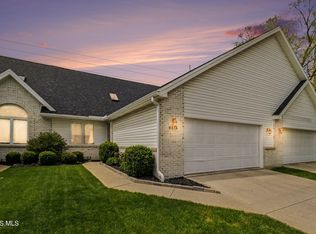 MLS ID #10010640, Kendra Manuel, RE/MAX Preferred Associates. NORIS
 - $399,9004 bd3 ba2.5k sqft5157 Olde Ridge Rd, Sylvania, OH 43560For Sale
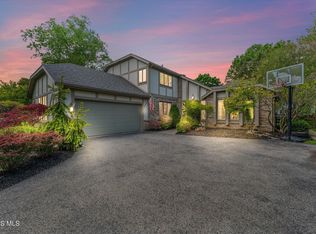 MLS ID #10008253, Jody L. Zink, EXP Realty, LLC. NORIS
 - $309,9003 bd2 ba2k sqft5433 Bentbrook Drive, Sylvania, OH 43560For SaleMLS ID #10010088, Sean M Siwa, Key Realty LTD. NORIS
- $269,9003 bd2 ba1.6k sqft5130 Franciscan Blvd, Sylvania, OH 43560For SaleMLS ID #10010120, Melanie Wiens, Wiens & Roth Real Estate. NORIS
- $359,0003 bd6 ba2k sqft2938 King Rd, Toledo, OH 43617For SaleMLS ID #10010189, Nancy P. Kabat, Howard Hanna. NORIS
- $465,0004 bd3 ba2.9k sqft7431 Country Commons Ln, Sylvania, OH 43560For SaleMLS ID #10008149, Diane Sturt, RE/MAX Preferred Associates. NORIS
- $449,5004 bd4 ba3.6k sqft5246 Spring Creek Ln, Sylvania, OH 43560For SaleMLS ID #10007084, Debbie Lin Katich, The Danberry Co. NORIS
- $399,9003 bd3 ba2k sqft3948 Bridgecreek Blvd, Sylvania, OH 43560For SaleMLS ID #10008086, Katrina T Birr, The Danberry Co. NORIS
- $424,9003 bd3 ba2.6k sqft4757 Sylvan Prairie Ct, Sylvania, OH 43560For SaleMLS ID #10007866, Cindy Morlock, Assist2Sell Buy & Sell Realty. NORIS
- $349,9004 bd3 ba2.1k sqft2227 Glenrose Ln, Maumee, OH 43537For SaleMLS ID #10010099, Katherine Hannum, RE/MAX Preferred Associates. NORIS
- $409,9004 bd3 ba2k sqft3817 Bridgecreek Blvd, Sylvania, OH 43560For SaleMLS ID #10008816, Katrina T Birr, The Danberry Co. NORIS
- $339,0003 bd1 ba1.9k sqft13378 S County Line Hwy, Ottawa Lake, MI 49267For Sale
 MLS ID #50212661, Melissa A Glaze, The Danberry Company - Temperance. MiRealSource
 - $450,0003 bd2 ba2.2k sqft9360 Saint Angelas Way, Sylvania, OH 43560For SaleMLS ID #10008922, Darla I. Fry, The Danberry Co. NORIS
- $309,9003 bd3 ba2.2k sqft2814 Wilford Dr, Toledo, OH 43615For SaleMLS ID #10007307, Edward Knight, Keller Williams Citywide. NORIS
- $389,9003 bd3 ba2.2k sqft3445 Chapel Dr, Toledo, OH 43615For SaleMLS ID #10010261, Daniel H Effler, Effler Schmitt Co. NORIS
- $349,9005 bd4 ba3.4k sqft5021 Rudgate Blvd, Toledo, OH 43623For SaleMLS ID #10009123, Rachel Latta, The Danberry Co.. NORIS
- $350,0003 bd2 ba1.5k sqft6975 Sarah St, Temperance, MI 48182For SaleMLS ID #50213764, Ashley Canales, Blacktree Realty. MiRealSource
- $479,9003 bd4 ba3.1k sqft8977 Whispering Pine Curv, Sylvania, OH 43560For SaleMLS ID #10008787, Fred A. Borgerson, Key Realty LTD. NORIS
