Skip main navigation
Sold for $746,000
Street View
  • $746,000

    12 Cambridge Drive, Howell, NJ 07731

    4beds
    2,120sqft
    Single Family Residence
    Built in 1989
    7,840.8 Square Feet Lot
    $832,600 Zestimate®
    $352/sqft
    $4,183 Estimated rent

    Home value

    $832,600

    $791,000 - $874,000

    $4,183/mo

    Zestimate® history
    Loading
    Loading...

    Owner options

    List your home for rent

    $4,183/mo

    Rent Zestimate®

    Find your next renter with Zillow Rental Manager. Plus, with online applications, you can quickly screen prospective tenants – for free.

    Learn more

    $4,183/mo

    Rent Zestimate®

    Refinance and save

    $5,043/mo

    Est. payment

    Refinancing to a lower rate could help reduce your monthly payments and save thousands over the life of the loan.

    See today's rates

    $5,043/mo

    Est. payment

    Explore your selling options

    Work with a Zillow partner agent

    Leverage their expertise and Zillow's premium Showcase listings to get your home seen by more buyers.

    Get started

    List with your own agent

    Get your home in front of millions of buyers by listing it on Zillow.

    Learn how to do it

    Sell it yourself

    Take full control of how buyers see your home on Zillow by listing For Sale by Owner (FSBO).

    List your home

    What's special

    Gas - burning fireplaceNatural light bathSuburban elegancePrivate quartersConvenient laundry roomAdditional living spaceSophisticated style
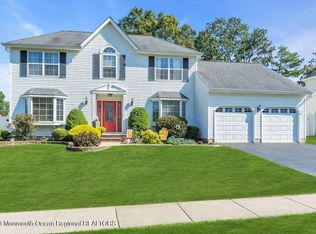
    Nestled within the prestigious Lexington Estates, 12 Cambridge Drive in Howell, NJ, presents a meticulously designed 4-bedroom colonial home that epitomizes suburban elegance. This residence welcomes you with a charming paver walkway leading to a welcoming entrance, setting the tone for the refined details that lie within. Upon entering, you are greeted by a large foyer with ample closet space, a formal dining area that promises memorable gatherings, seamlessly transitioning into a sunken living room where natural light bathes the space, creating a warm and inviting atmosphere. Both these spaces, along with the expansive family room, boast beautiful wood flooring, adding warmth and a seamless flow throughout the main level. The heart of this home unfolds into a sunken 2-story family room, accentuated by a gas-burning fireplace that serves as both a focal point and a gathering spot for chilly evenings. The culinary space is a chef's delight, featuring ceramic tile flooring, granite countertops, and a layout that combines functionality with sophisticated style. Adjacent to the kitchen, a convenient laundry room leads to a full bath, showcasing the thoughtful flow of the home's design. All bathrooms have been recently updated, ensuring modern comfort and style. Ascend to the second floor, where the private quarters await. Here, all four bedrooms offer personal retreats, including a luxurious master suite. The master boasts a large walk-in closet and an updated bath with a shower stall, providing a serene escape from the day's hustle and bustle. The full, unfinished basement offers limitless potential for additional living space, catering to your unique lifestyle needs. Outdoors, the fully fenced backyard is an oasis of tranquility, featuring a beautiful deck that is perfect for entertaining or simply enjoying peaceful moments. Completing this exquisite property is a 2-car garage, providing ample storage and convenience. 12 Cambridge Drive is more than just a home; it's a lifestyle offering unmatched comfort, style, and elegance in one of Howell's most coveted neighborhoods.

    Zillow last checked:

    Listing updated:

    Listed by:

    Matthew Tully 908-692-9227,

    RE/MAX Central

    Bought with:

    Malka Rivka Zaks, 1971467

    Keller Williams Realty Monmouth/Ocean

    Baila Jaskiel, 1224193

    Keller Williams Realty Monmouth/Ocean

    Source: MoreMLS,MLS#: 22403328MLS Logo

    Facts & features

    Interior

    Bedrooms & bathrooms
    • Bedrooms: 4
    • Bathrooms: 4
    • Full bathrooms: 3
    • 1/2 bathrooms: 1
    Heating
    • Natural Gas, Forced Air
    Cooling
    • Electric, Central Air
    Features
    • Dec Molding, Recessed Lighting
    • Basement: Full,Unfinished
    • Attic: Attic
    • Number of fireplaces: 1
    Interior area
    • Total structure area: 2,120
    • Total interior livable area: 2,120 sqft

    Property

    Parking
    • Total spaces: 2
    • Parking features: Driveway
    • Attached garage spaces: 2
    • Has uncovered spaces: Yes
    Features
    • Stories: 2
    • Exterior features: Lighting
    Lot
    • Size: 7,840 sqft
    • Dimensions: 75 x 106
    • Topography: Level
    Details
    • Parcel number: 21000842200005
    • Zoning description: Residential, Single Family

    Construction

    Type & style
    • Home type: SingleFamily
    • Architectural style: Colonial
    • Property subtype: Single Family Residence
    Condition
    • Year built: 1989

    Utilities & green energy

    • Sewer: Public Sewer

    Community & neighborhood

    Security
    • Security features: Security System
    Location
    • Region: Howell
    • Subdivision: Lexington Ests

    Price history

    DateEventPrice
    3/22/2024Sold$746,000+8.1%$352/sqft
    Source: MoreMLS #22403328 Report a problem
    2/28/2024Pending sale$689,900$325/sqft
    Source: MoreMLS #22403328 Report a problem
    2/6/2024Listed for sale$689,900$325/sqft
    Source: MoreMLS #22403328 Report a problem

    Public tax history

    YearProperty taxesTax assessment
    2025$12,737 +18%$744,400 +18%
    2024$10,791 +8.6%$630,700 +18.1%
    2023$9,938 +8.9%$534,000 +22.6%
    2022$9,124 +11.6%$435,500 +22.3%
    2021$8,174 -1.1%$356,000 +0.8%
    2020$8,264 -5.7%$353,300 +1.1%
    2019$8,760 $349,300 -5.1%
    2018$8,760 +1.2%$367,900 +1.9%
    2017$8,653 +4.3%$361,200 +1.5%
    2016$8,297 +8.9%$355,800 +5.4%
    2015$7,618 -0.7%$337,700 +17.4%
    2014$7,676 +0.2%$287,700
    2013$7,664 -3.9%$287,700
    2012$7,974 +1.5%$287,700 -23.1%
    2011$7,854 +3.9%$374,200
    2010$7,563 +2%$374,200
    2009$7,411 $374,200 0%
    2008-- $374,300
    2007-- $374,300 +87.3%
    2006-- $199,800
    2005-- $199,800
    2003-- $199,800
    2002-- $199,800
    2001-- $199,800

    Find assessor info on the county website

    Neighborhood: Lake Club

    Nearby schools

    GreatSchools rating
    Schools provided by the listing agent
    • Elementary: Aldrich
    • Middle: Howell North
    • High: Howell HS

    Source: MoreMLS. This data may not be complete. We recommend contacting the local school district to confirm school assignments for this home.

    Get a cash offer in 3 minutes
    Find out how much your home could sell for in as little as 3 minutes with a no-obligation cash offer.
    Estimated market value
    $832,600
    Get a cash offer in 3 minutes
    Find out how much your home could sell for in as little as 3 minutes with a no-obligation cash offer.
    Estimated market value
    $832,600