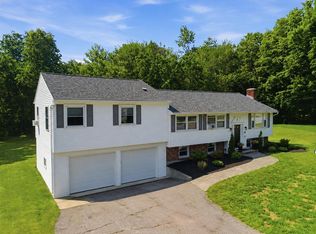
Rare opportunity to own a 3-bedroom, 2-bath home with sought-after beach rights & seasonal water views in one of Pelham's most desirable recreational neighborhoods. Situated on a beautifully landscaped & spacious lot, this well-maintained home offers a flexible floor plan, generous living space, & access to the outdoor lifestyle that makes this area so appealing. Recent exterior improvements include new roof, vinyl siding with house wrap, new lower-level windows, a new pellet stove, a new slider off the primary suite, & the added peace of mind of a standby generator. A welcoming screened front porch is perfect for enjoying your morning coffee or relaxing after a long day. The main level features an open-concept kitchen, dining & living area designed for comfortable everyday living & entertaining. Two bedrooms & a full bathroom complete this level, providing convenient living space for family & guests. The entire third floor is dedicated to a primary suite retreat, complete with its own balcony & new slider, allowing you to enjoy seasonal water views & fresh air right from your bedroom. The finished lower level offers a spacious family room with plenty of room for gatherings, recreation, a home office, or additional living space. A versatile partially finished bonus room provides excellent storage, workshop & hobby space, along with a dedicated laundry area for added convenience. Outside, the expansive yard is surrounded by mature landscaping, creating a beautiful setting for outdoor enjoyment, gardening & entertaining. Whether you're spending summer days at the beach, kayaking on the water, exploring nearby walking trails, enjoying the views from your balcony, relaxing on the screened porch, or entertaining in your private backyard, this property offers the perfect balance of comfort, recreation & convenience. Conveniently located near shopping, dining, schools & major commuting routes, this is a wonderful opportunity to enjoy all that Pelham has to offer.
Pending
Listed by: Compass New England, LLC • Susan Monette
$599,900
12 Campbell Drive, Pelham, NH 03076
3beds
1,752sqft
Single Family Residence
Built in 1996
1.04 Acres Lot
$620,800 Zestimate®
$342/sqft
$-- HOA
What's special
- 28 days |
- 1,044 |
- 154 |
Zillow last checked:
Listing updated:
Listed by:
Susan Monette,
Compass New England, LLC Cell:978-857-7034,
Key Team Sold,
Compass New England, LLC
Source: PrimeMLS,MLS#: 5096328
Facts & features
Interior
Bedrooms & bathrooms
- Bedrooms: 3
- Bathrooms: 2
- Full bathrooms: 2
Heating
- Hot Water
Cooling
- None
Appliances
- Included: Dishwasher, Dryer, Electric Range, Refrigerator, Washer
- Laundry: Laundry Hook-ups
Features
- Hearth, Kitchen Island, Kitchen/Dining, Primary BR w/ BA
- Flooring: Carpet, Laminate
- Basement: Finished,Walkout,Interior Entry
Interior area
- Total structure area: 2,232
- Total interior livable area: 1,752 sqft
- Finished area above ground: 1,392
- Finished area below ground: 360
Video & virtual tour
Property
Parking
- Parking features: Paved
Features
- Levels: 3,Tri-Level,Split Level
- Stories: 3
- Patio & porch: Patio, Enclosed Porch
- Exterior features: Balcony, Shed
- Has spa: Yes
- Spa features: Heated
- Waterfront features: Beach Access, Lake Access
- Body of water: Little Island Pond
Lot
- Size: 1.04 Acres
Details
- Parcel number: PLHMM3011B167
- Zoning description: R
- Other equipment: Standby Generator
Construction
Type & style
- Home type: SingleFamily
- Property subtype: Single Family Residence
Materials
- Wood Frame
- Foundation: Concrete
- Roof: Asphalt Shingle
Condition
- New construction: No
- Year built: 1996
Utilities & green energy
- Electric: 200+ Amp Service, Circuit Breakers, Generator
- Sewer: Private Sewer
- Utilities for property: Cable Available
Community & HOA
Location
- Region: Pelham
Financial & listing details
- Price per square foot: $342/sqft
- Tax assessed value: $430,100
- Annual tax amount: $8,211
- Date on market: 6/24/2026
Estimated market value
$620,800
$590,000 - $652,000
$3,519/mo
Price history
| Date | Event | Price |
|---|---|---|
| 6/30/2026 | Pending sale | $599,900$342/sqft |
Source:  PrimeMLS #5096328 Report a problem PrimeMLS #5096328 Report a problem | ||
| 6/27/2026 | Listed for sale | $599,900+403.3%$342/sqft |
Source: PrimeMLS #5096328 Report a problem | ||
| 2/14/1997 | Sold | $119,200$68/sqft |
Source: Public Record Report a problem | ||
Public tax history
| Year | Property taxes | Tax assessment |
|---|---|---|
| 2024 | $7,888 +0.8% | $430,100 |
| 2023 | $7,824 +5.1% | $430,100 +0.6% |
| 2022 | $7,445 +9.1% | $427,400 |
| 2021 | $6,821 -0.6% | $427,400 +25.8% |
| 2020 | $6,862 +4.1% | $339,700 |
| 2019 | $6,590 +4.4% | $339,700 +15.5% |
| 2018 | $6,311 -0.1% | $294,100 -0.1% |
| 2017 | $6,315 +2.4% | $294,400 |
| 2016 | $6,168 +1.1% | $294,400 +12.3% |
| 2015 | $6,099 +1.7% | $262,200 |
| 2014 | $5,997 | $262,200 |
| 2013 | $5,997 | $262,200 |
| 2011 | -- | -- |
Find assessor info on the county website
Monthly payment
Est. payment
Payment breakdown
Explore the cost of this home by adjusting the details. Changes won't be saved.Climate risks
Neighborhood: 03076
Nearby schools
GreatSchools rating
- 6/10Pelham Elementary SchoolGrades: PK-5Distance: 1.9 mi
- 3/10Pelham Memorial SchoolGrades: 6-8Distance: 1.9 mi
- 7/10Pelham High SchoolGrades: 9-12Distance: 2.1 mi
Schools provided by the listing agent
- Elementary: Pelham Elementary School
- Middle: Pelham Memorial School
- High: Pelham High School
- District: Pelham
Source: PrimeMLS. This data may not be complete. We recommend contacting the local school district to confirm school assignments for this home.
- $316,500-- bd-- ba478 sqft14 Campbell Dr, Pelham, NH 03076Off Market
- $613,2002 bd1 ba1.2k sqft9 Campbell Dr, Pelham, NH 03076Off Market

- $597,9003 bd2 ba1.5k sqft5 Armand Dr, Pelham, NH 03076Off Market
- $673,4003 bd2 ba2.5k sqft7 Armand Dr, Pelham, NH 03076Off Market
- $435,6003 bd1 ba1.2k sqft18 Campbell Dr, Pelham, NH 03076Off Market
- $707,5004 bd2 ba2.7k sqft7 Campbell Dr, Pelham, NH 03076Off Market
- $423,0002 bd1 ba1.1k sqft5 Methuen Rd, Pelham, NH 03076Off Market
- $313,5002 bd1 ba588 sqft20 Campbell Dr, Pelham, NH 03076Off Market
A local agent can set up tours, give advice and negotiate with sellers.
A local lender can help you make sure your offer is ready when you are.
Similar homes
- $679,0003 bd2 ba1.8k sqft8 Island Pond Road, Pelham, NH 03076Active
 MLS ID #5099176, Julie D'Arcangelo. PrimeMLS
 - $594,0003 bd3 ba1.2k sqft32 Honor Roll Rd, Pelham, NH 03076For Sale
 MLS ID #73534796, Ellen Grant, Keller Williams Gateway Realty. MLS PIN
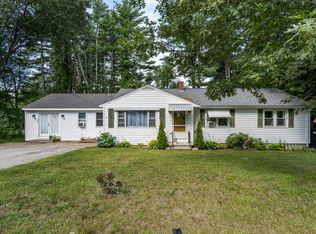
 - $679,0003 bd3 ba2.5k sqft68 Jericho Road, Pelham, NH 03076Active
 MLS ID #5098977, Stacy Gorham. PrimeMLS
 - $595,0004 bd2 ba2.4k sqft2 Marblehead Road, Windham, NH 03087Active
 MLS ID #5098749, Peter Trautman. PrimeMLS
 - $599,9004 bd3 ba2k sqft41 Lund Drive, Hudson, NH 03051ActiveMLS ID #5099151, Mollie S Bazdanes. PrimeMLS
- $675,0003 bd2 ba1.3k sqft1582 Varnum Ave, Lowell, MA 01854For SaleMLS ID #73550802, Cheryl A. Maggio, LAER Realty Partners. MLS PIN
- $585,0003 bd1 ba1.3k sqft65 Londonderry Road, Windham, NH 03087ActiveMLS ID #5098032, Marie Presti. PrimeMLS
- $690,0003 bd2 ba2.3k sqft8 Raelynn Drive, Derry, NH 03038ActiveMLS ID #5100654, Ashley Gendreau. PrimeMLS
- $565,0002 bd1 ba1.1k sqft31 Ministerial Road, Windham, NH 03087-1921ActiveMLS ID #5097320, Champion Realty Group. PrimeMLS
- $620,0003 bd2 ba1.5k sqft12 Blueberry Road, Windham, NH 03087ActiveMLS ID #5085144, Kristie Dinsmore. PrimeMLS
- $609,9003 bd2 ba2.3k sqft46 Harper Ridge Road, Hampstead, NH 03826ActiveMLS ID #5098797, Diane Darling. PrimeMLS
- $499,9003 bd1 ba1.4k sqft14 Derryfield Road, Derry, NH 03038ActiveMLS ID #5101017, JoJo Koszalka. PrimeMLS
- $625,0003 bd2 ba2k sqft30 Ridge Road, Nashua, NH 03062ActiveMLS ID #5089658, Christian Doherty. PrimeMLS
- $609,9004 bd2 ba2k sqft10 Sullivan Avenue, Salem, NH 03079ActiveMLS ID #5096703, Louden Dennis. PrimeMLS
- $629,9003 bd3 ba1.6k sqft39 Palisade Drive, Nashua, NH 03062ActiveMLS ID #5098125, Judith Richard. PrimeMLS
- $519,0002 bd2 ba1.5k sqft8 Diana Road, Derry, NH 03038ActiveMLS ID #5095237, Kimberley Tufts. PrimeMLS
- $635,0004 bd3 ba2.1k sqft3 Aspen Court, Nashua, NH 03062ActiveMLS ID #5096399, Parrott Realty Group. PrimeMLS
- $679,0003 bd2 ba2k sqft64 N MAIN Street, Salem, NH 03079ActiveMLS ID #5093494, Amie L Ceder-Bracey. PrimeMLS
- $659,9003 bd3 ba2.5k sqft25 Camp Sargent Road, Merrimack, NH 03054ActiveMLS ID #5096849, Steve Petz. PrimeMLS
- $825,0003 bd3 ba2.6k sqft76 Marblehead Road, Windham, NH 03087ActiveMLS ID #5094260, Vanessa Rodriguez. PrimeMLS
