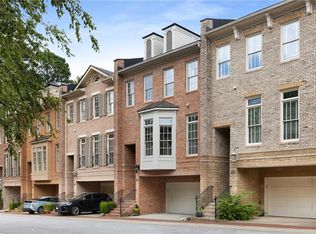
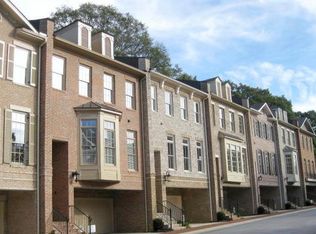
This elegant three-story brick townhome is ideally situated in Decatur, steps to Glenlake Park and the energetic Decatur Square. Enjoy the warmth of a freshly painted interior from the moment you arrive. The residence features three bedrooms and three and a half bathrooms, with hardwood floors and detailed moldings throughout the main living areas, and tile flooring on the terrace level. On the main level, you'll find a versatile living room that can serve as an office or playroom, a separate dining room, a powder room, and two closets for additional storage. The open kitchen, boasts a spacious island, high-end Viking appliances-including a six-burner gas cooktop, oven, and microwave-a Bosch dishwasher, ample cabinetry with custom pull-out drawers, granite countertops, and a walk-in pantry. An adjacent eat-in area overlooks the family room, which includes built-in shelving, a coffered ceiling, and a gas fireplace. A private deck extends from this space, providing a tranquil outdoor retreat. The upper level hosts a generous primary suite, complete with a bathroom that offers a separate tub, a glass walk-in shower with a tiled bench, and a double vanity with granite countertops. A dedicated laundry room equipped with cabinets and an additional closet is conveniently located in the hallway. The secondary bedroom suite on this floor is spacious, featuring a large walk-in closet and an updated bathroom with a granite vanity. The terrace level adds flexibility to the home, presenting a third bedroom with a full ensuite bathroom and access to a walk-out patio-ideal for guests or as a home office or den. The garage includes a substantial storage closet and opens into a mudroom on the terrace level, outfitted with custom cabinets for great storage. This townhome has been thoughtfully upgraded and offers abundant storage throughout. Its prime location allows for easy walks to a variety of restaurants and shops in Downtown Decatur and provides close proximity to the CDC, Emory University, downtown Atlanta, and more.
Closed
Zillow last checked:
Listing updated:
Bought with:
Sarah Murphy, 414751
Compass
Source: GAMLS,MLS#: 10811359
Price history
| Date | Event | Price |
|---|---|---|
| 9/2/2026 | Sold | $755,000-2.8% |
Source:  GAMLS #10811359 Report a problem GAMLS #10811359 Report a problem | ||
| 8/17/2026 | Pending sale | $777,000 |
Source: GAMLS #10811359 Report a problem | ||
| 8/3/2026 | Price change | $777,000-1.6% |
Source: GAMLS #10811359 Report a problem | ||
| 7/23/2026 | Listed for sale | $790,000 |
Source:  FMLS GA #7809552 Report a problem FMLS GA #7809552 Report a problem | ||
| 7/23/2026 | Listing removed | $790,000 |
Source: GAMLS #10663416 Report a problem | ||
| 7/16/2026 | Listed for sale | $790,000 |
Source: FMLS GA #7697010 Report a problem | ||
| 7/1/2026 | Pending sale | $790,000 |
Source: FMLS GA #7697010 Report a problem | ||
| 6/30/2026 | Listed for sale | $790,000 |
Source: FMLS GA #7697010 Report a problem | ||
| 6/28/2026 | Pending sale | $790,000 |
Source: FMLS GA #7697010 Report a problem | ||
| 6/27/2026 | Listed for sale | $790,000 |
Source: FMLS GA #7697010 Report a problem | ||
| 6/25/2026 | Pending sale | $790,000 |
Source: FMLS GA #7697010 Report a problem | ||
| 6/24/2026 | Listed for sale | $790,000 |
Source: FMLS GA #7697010 Report a problem | ||
| 5/30/2026 | Pending sale | $790,000 |
Source: FMLS GA #7697010 Report a problem | ||
| 3/2/2026 | Listed for sale | $790,000-1.2% |
Source: GAMLS #10663416 Report a problem | ||
| 2/2/2026 | Listing removed | $799,900 |
Source: GAMLS #10663416 Report a problem | ||
| 1/1/2026 | Listed for sale | $799,900 |
Source: FMLS GA #7697010 Report a problem | ||
| 1/1/2026 | Listing removed | $799,900 |
Source: FMLS GA #7627604 Report a problem | ||
| 8/6/2025 | Listed for sale | $799,900-1.2% |
Source: FMLS GA #7627604 Report a problem | ||
| 8/6/2025 | Listing removed | $810,000 |
Source: FMLS GA #7533791 Report a problem | ||
| 4/18/2025 | Price change | $810,000-1.8% |
Source: FMLS GA #7533791 Report a problem | ||
| 3/19/2025 | Price change | $824,900-3% |
Source: GAMLS #10470238 Report a problem | ||
| 3/3/2025 | Listed for sale | $850,000+96.3% |
Source: FMLS GA #7533791 Report a problem | ||
| 8/18/2011 | Sold | $433,000-7.7% |
Source: Public Record Report a problem | ||
| 9/17/2010 | Listing removed | $469,000 |
Source: Millard Bowen Realty Group #4070837 Report a problem | ||
| 7/16/2010 | Listed for sale | $469,000 |
Source: American Classic Realty #4070837 Report a problem | ||
Get a cash offer in 3 minutes
Find out how much your home could sell for in as little as 3 minutes with a no-obligation cash offer.
Estimated market value
$765,600
