Skip main navigation
Sold for $1,390,000
  • $1,390,000

    12 Canoe Club Ln, Pembroke, MA 02359

    5beds
    5,352sqft
    Single Family Residence
    Built in 2006
    2.08 Acres Lot
    $1,583,300 Zestimate®
    $260/sqft
    $7,208 Estimated rent

    Home value

    $1,583,300

    $1.49M - $1.69M

    $7,208/mo

    Zestimate® history
    Loading
    Loading...

    Owner options

    List your home for rent

    $7,208/mo

    Rent Zestimate®

    Find your next renter with Zillow Rental Manager. Plus, with online applications, you can quickly screen prospective tenants – for free.

    Learn more

    $7,208/mo

    Rent Zestimate®

    Refinance and save

    $8,039/mo

    Est. payment

    Refinancing to a lower rate could help reduce your monthly payments and save thousands over the life of the loan.

    See today's rates

    $8,039/mo

    Est. payment

    Explore your selling options

    Work with a Zillow partner agent

    Leverage their expertise and Zillow's premium Showcase listings to get your home seen by more buyers.

    Get started

    List with your own agent

    Get your home in front of millions of buyers by listing it on Zillow.

    Learn how to do it

    Sell it yourself

    Take full control of how buyers see your home on Zillow by listing For Sale by Owner (FSBO).

    List your home

    What's special

    Primary master bedroomHigh end appliancesSoapstone countertopsOpen concept chefs kitchenJetted whirlpool tubDouble vanitySpacious walk-in closet
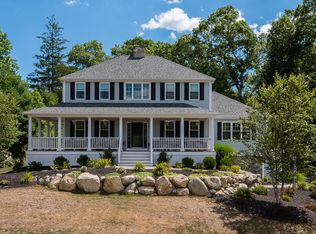
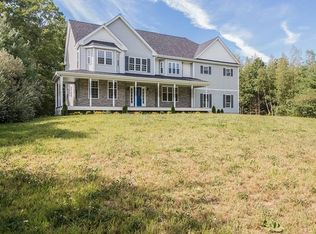
    Welcome to Canoe Club Lane, an elite community set on the banks of the North River. This is where you will find this magnificent 5 bedroom, 3 1/2 bath shaker style colonial in Pembroke's most sought after and distinguished neighborhood. The intricate & thoughtful details, and pride of ownership are evident throughout every room in the home. The open concept chefs kitchen with soapstone countertops and high end appliances leads into the living room, boasting 12+ foot ceilings, an elegant floor to ceiling cobblestone fireplace and plenty of natural light. The second floor primary master bedroom offers a spacious walk-in closet and spa like master bath, including a double vanity, radiant heat, a jetted whirlpool tub, and elegant tiled walk-in shower. On the 3rd floor you'll find a second master suite and huge master bath. Canoe Club offers an exclusive community boathouse, dock and boardwalk located at the end of the cul de sac.

    Zillow last checked:

    Listing updated:

    Listed by:

    Michael Drummond 508-577-0653,

    TradeWinds Realty Group LLC 781-826-9300

    Bought with:

    John Heffernan

    Compass

    Source: MLS PIN,MLS#: 73106918

    Facts & features

    Interior

    Bedrooms & bathrooms
    • Bedrooms: 5
    • Bathrooms: 4
    • Full bathrooms: 3
    • 1/2 bathrooms: 1
    Primary bedroom
    • Features: Bathroom - Full, Bathroom - Double Vanity/Sink, Walk-In Closet(s), Flooring - Wall to Wall Carpet, Recessed Lighting
    • Level: Second
    • Area: 522
    • Dimensions: 29 x 18
    Bedroom 2
    • Features: Closet, Flooring - Wall to Wall Carpet
    • Level: Second
    • Area: 169
    • Dimensions: 13 x 13
    Bedroom 3
    • Features: Closet, Flooring - Wall to Wall Carpet
    • Level: Second
    • Area: 169
    • Dimensions: 13 x 13
    Bedroom 4
    • Features: Closet, Flooring - Wall to Wall Carpet
    • Level: Second
    • Area: 169
    • Dimensions: 13 x 13
    Bedroom 5
    • Features: Bathroom - Full, Cathedral Ceiling(s), Closet, Flooring - Wall to Wall Carpet
    • Level: Third
    • Area: 380
    • Dimensions: 20 x 19
    Primary bathroom
    • Features: Yes
    Bathroom 1
    • Features: Bathroom - Half, Flooring - Stone/Ceramic Tile
    • Level: First
    Bathroom 2
    • Features: Bathroom - Full, Bathroom - With Tub & Shower, Closet - Linen, Flooring - Stone/Ceramic Tile
    • Level: Second
    Bathroom 3
    • Features: Bathroom - Full, Bathroom - Double Vanity/Sink, Bathroom - Tiled With Tub & Shower, Closet - Linen, Flooring - Stone/Ceramic Tile
    • Level: Second
    Dining room
    • Features: Flooring - Hardwood, Wainscoting
    • Level: Main,First
    • Area: 182
    • Dimensions: 14 x 13
    Family room
    • Features: Cathedral Ceiling(s), Flooring - Hardwood, Balcony - Exterior, French Doors, Recessed Lighting
    • Level: First
    • Area: 400
    • Dimensions: 25 x 16
    Kitchen
    • Features: Flooring - Hardwood, Countertops - Stone/Granite/Solid, Kitchen Island, Recessed Lighting
    • Level: Main,First
    • Area: 350
    • Dimensions: 25 x 14
    Living room
    • Features: Flooring - Hardwood
    • Level: Main,First
    • Area: 182
    • Dimensions: 14 x 13
    Office
    • Features: Flooring - Wall to Wall Carpet
    • Level: Basement
    • Area: 255
    • Dimensions: 17 x 15
    Heating
    • Baseboard, Oil
    Cooling
    • Central Air
    Appliances
    • Included: Water Heater, Oven, Dishwasher, Microwave, Range
    • Laundry: Flooring - Stone/Ceramic Tile, First Floor, Electric Dryer Hookup, Washer Hookup
    Features
    • Bathroom - Full, Cathedral Ceiling(s), Closet - Linen, Bathroom, Media Room, Office, Central Vacuum, Wired for Sound
    • Flooring: Wood, Tile, Carpet, Flooring - Stone/Ceramic Tile, Flooring - Wall to Wall Carpet
    • Doors: Insulated Doors, French Doors
    • Windows: Insulated Windows, Storm Window(s), Screens
    • Basement: Full,Partially Finished,Walk-Out Access
    • Number of fireplaces: 1
    • Fireplace features: Family Room
    Interior area
    • Total structure area: 5,352
    • Total interior livable area: 5,352 sqft

    Property

    Parking
    • Total spaces: 19
    • Parking features: Attached, Heated Garage, Storage, Paved Drive, Off Street
    • Attached garage spaces: 3
    • Uncovered spaces: 16
    Features
    • Patio & porch: Porch, Patio
    • Exterior features: Porch, Patio, Professional Landscaping, Sprinkler System, Decorative Lighting, Screens
    Lot
    • Size: 2.08 Acres
    Details
    • Parcel number: 4456282
    • Zoning: RES/BUS

    Construction

    Type & style
    • Home type: SingleFamily
    • Architectural style: Colonial
    • Property subtype: Single Family Residence
    Materials
    • Frame
    • Foundation: Concrete Perimeter
    • Roof: Shingle
    Condition
    • Year built: 2006

    Utilities & green energy

    • Electric: 200+ Amp Service
    • Sewer: Inspection Required for Sale
    • Water: Public
    • Utilities for property: for Electric Range, for Electric Oven, for Electric Dryer, Washer Hookup

    Community & HOA

    Community
    • Features: Public Transportation, Shopping, Walk/Jog Trails, Golf, Medical Facility, Conservation Area, Highway Access, House of Worship, Public School
    • Security: Security System
    • Subdivision: Canoe Club
    HOA
    • Has HOA: Yes
    • HOA fee: $900 annually
    Location
    • Region: Pembroke

    Financial & listing details

    • Price per square foot: $260/sqft
    • Tax assessed value: $993,600
    • Annual tax amount: $12,639
    • Date on market: 12/2/2025

    Price history

    DateEventPrice
    8/15/2023Sold$1,390,000-4.1%$260/sqft
    Source: MLS PIN #73106918 Report a problem
    6/20/2023Contingent$1,449,900$271/sqft
    Source: MLS PIN #73106918 Report a problem
    5/18/2023Price change$1,449,900-3.3%$271/sqft
    Source: MLS PIN #73106918 Report a problem
    5/3/2023Listed for sale$1,499,900+177.8%$280/sqft
    Source: MLS PIN #73106918 Report a problem
    11/11/2017Listing removed$4,000$1/sqft
    Source: TradeWinds Realty Group LLC #72241696 Report a problem
    10/12/2017Listed for rent$4,000$1/sqft
    Source: TradeWinds Realty Group LLC #72241696 Report a problem
    2/23/2016Listing removed$4,000$1/sqft
    Source: Gibson Sotheby's International Realty Report a problem
    12/1/2015Listed for rent$4,000$1/sqft
    Source: TradeWinds Realty Group LLC #71937122 Report a problem
    1/28/2013Sold$540,000-5.1%$101/sqft
    Source: Public Record Report a problem
    12/4/2012Listed for sale$569,000+8.4%$106/sqft
    Source: TradeWinds Realty Group LLC #71303061 Report a problem
    3/21/2012Listing removed$524,900$98/sqft
    Source: TradeWinds Realty Group LLC #71303061 Report a problem
    2/10/2012Price change$524,900-25%$98/sqft
    Source: TradeWinds Realty Group LLC #71303061 Report a problem
    12/9/2011Price change$699,900-6.7%$131/sqft
    Source: TradeWinds Realty Group LLC #71303061 Report a problem
    11/27/2011Price change$749,900-6.1%$140/sqft
    Source: TradeWinds Realty Group LLC #71303061 Report a problem
    10/21/2011Price change$799,000+280.7%$149/sqft
    Source: TradeWinds Realty Group LLC #71303061 Report a problem
    6/29/2011Price change$209,900-8.7%$39/sqft
    Source: William Raveis Real Estate #71188663 Report a problem
    5/18/2011Listed for sale$229,900-75.7%$43/sqft
    Source: William Raveis R.E. & Home Services #71188663 Report a problem
    6/26/2010Listing removed$945,000$177/sqft
    Source: TradeWinds Realty Group, LLC Report a problem
    2/19/2010Price change$945,000-17.8%$177/sqft
    Source: Marybeth Muldowney #70759403 Report a problem
    2/25/2009Price change$1,150,000-9.8%$215/sqft
    Source: Marybeth Muldowney #70759403 Report a problem
    12/22/2008Price change$1,274,900-1.9%$238/sqft
    Source: Marybeth Muldowney #70759403 Report a problem
    6/19/2008Price change$1,299,499-7.1%$243/sqft
    Source: Marybeth Muldowney #70759403 Report a problem
    5/28/2008Listed for sale$1,399,499+351.5%$261/sqft
    Source: MLS Property Information Network #70759403 Report a problem
    7/27/2005Sold$310,000$58/sqft
    Source: Public Record Report a problem

    Public tax history

    YearProperty taxesTax assessment
    2025$15,178 +10.3%$1,262,700 +10.4%
    2024$13,759 +8.9%$1,143,700 +15.1%
    2023$12,639 +1.6%$993,600 +13.1%
    2022$12,435 +2.2%$878,800 +5.3%
    2021$12,164 +4.9%$834,300 +4.2%
    2020$11,601 +3.2%$800,600 +4%
    2019$11,236 +0.4%$769,600 +2.4%
    2018$11,193 +1.2%$751,700 +2.6%
    2017$11,059 -0.7%$732,400 +0.4%
    2016$11,132 +4.9%$729,500 +1.4%
    2015$10,607 +0.1%$719,600 -0.2%
    2014$10,597 -5%$721,400 -8.2%
    2013$11,156 -7%$785,600 -8.9%
    2012$11,990 +0.8%$862,000 -2.4%
    2011$11,891 +2.7%$882,800 -1.7%
    2010$11,579 +5.1%$898,300 -5%
    2009$11,015 +2.8%$945,500 -3.5%
    2008$10,714 +11.7%$980,200 +6.4%
    2007$9,594 +273.3%$921,600 +267.6%
    2006$2,570 +128.9%$250,700 +124.6%
    2005$1,123 +3.6%$111,600 +20.9%
    2004$1,084 $92,300
    Find assessor info on the county website

    Neighborhood: 02359

    Nearby schools

    GreatSchools rating
    Schools provided by the listing agent
    • Elementary: North Pembroke
    • Middle: Pcms
    • High: Pembroke Hs

    Source: MLS PIN. This data may not be complete. We recommend contacting the local school district to confirm school assignments for this home.

    Get a cash offer in 3 minutes
    Find out how much your home could sell for in as little as 3 minutes with a no-obligation cash offer.
    Estimated market value
    $1,583,300
    Get a cash offer in 3 minutes
    Find out how much your home could sell for in as little as 3 minutes with a no-obligation cash offer.
    Estimated market value
    $1,583,300