Skip main navigation
Closed
  • Listed by: Ellen J. Sandweiss • Ellen J Sandweiss • 314-560-4289
    Bought with: Ellen J. Sandweiss
    Price Unknown

    12 Cantabrian Ct Room 143, Florissant, MO 63033

    2beds
    1,427sqft
    Single Family Residence
    Built in 1965
    0.36 Acres Lot
    $248,300 Zestimate®
    $--/sqft
    $1,712 Estimated rent

    Home value

    $248,300

    $233,000 - $266,000

    $1,712/mo

    Zestimate® history
    Loading
    Loading...

    Owner options

    List your home for rent

    $1,712/mo

    Rent Zestimate®

    Find your next renter with Zillow Rental Manager. Plus, with online applications, you can quickly screen prospective tenants – for free.

    Learn more

    $1,712/mo

    Rent Zestimate®

    Refinance and save

    Refinancing to a lower rate could help reduce your monthly payments and save thousands over the life of the loan.

    See today's rates

    Explore your selling options

    Work with a Zillow partner agent

    Leverage their expertise and Zillow's premium Showcase listings to get your home seen by more buyers.

    Get started

    List with your own agent

    Get your home in front of millions of buyers by listing it on Zillow.

    Learn how to do it

    Sell it yourself

    Take full control of how buyers see your home on Zillow by listing For Sale by Owner (FSBO).

    List your home

    What's special

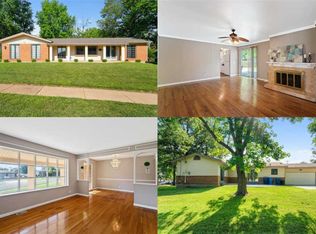
    Dont miss this one! Really great home! Well thought out Ranch home boasts HUGE bedrooms,Three extremely nice redone bathrooms too, Family Room , Living Room , Dining Room and Updated Kitchen too! About 1450 sq ft of top notch living! Ideal for people wanting space, anyone who wants Mother In Law Suite, Guest Room or just roommates that want some really nice space to themselves! Entire home was completely renovated during this ownership! Kitchen, Cabinets, Granite Countertops, Breakfast Bar, Stove, Appliances, Bidets, Vanities, Shower, Tubs..this one is truly well done! Walk-In Tile Showers, (handicap friendly) Large Soaker Tub. Refinished Wood Floors, Ceiling Fans, Lighting, Heating and Water Heater! Upgraded windows and even modern doors. Atrium doors lead to walk-out from family room to sitting area and backyarrd ! 3 Remodel Bathrooms. BIG corner lot w 2 Car Rear Entry Garage, Parking for 5 in driveway. Still boasts plenty of space for BBQ-ing, Separate fenced area for dogs/Kids

    Zillow last checked:

    Listing updated:

    Listed by:

    Ellen J Sandweiss 314-560-4289,

    Ellen J. Sandweiss

    Bought with:

    Ellen J Sandweiss, 1999011187

    Ellen J. Sandweiss

    Source: MARIS,MLS#: 24015339MLS LogoOriginating MLS: St. Louis Association of REALTORS

    Facts & features

    Interior

    Bedrooms & bathrooms
    • Bedrooms: 2
    • Bathrooms: 3
    • Full bathrooms: 2
    • 1/2 bathrooms: 1
    • Main level bathrooms: 3
    • Main level bedrooms: 2
    Primary bedroom
    • Features: Floor Covering: Wood Engineered, Wall Covering: Some
    • Level: Main
    • Area: 156
    • Dimensions: 13x12
    Primary bedroom
    • Features: Floor Covering: Wood, Wall Covering: Some
    • Level: Main
    • Area: 100
    • Dimensions: 10x10
    Dining room
    • Features: Floor Covering: Wood, Wall Covering: Some
    • Level: Main
    • Area: 100
    • Dimensions: 10x10
    Family room
    • Features: Floor Covering: Wood, Wall Covering: Some
    • Level: Main
    • Area: 240
    • Dimensions: 20x12
    Kitchen
    • Features: Floor Covering: Vinyl, Wall Covering: Some
    • Level: Main
    • Area: 121
    • Dimensions: 11x11
    Living room
    • Features: Floor Covering: Wood, Wall Covering: Some
    • Level: Main
    • Area: 204
    • Dimensions: 17x12
    Heating
    • Natural Gas, Forced Air
    Cooling
    • Ceiling Fan(s), Central Air, Electric
    Appliances
    • Included: Dishwasher, Disposal, Gas Water Heater
    Features
    • Eat-in Kitchen, Granite Counters, Solid Surface Countertop(s), Open Floorplan, Entrance Foyer, Dining/Living Room Combo
    • Flooring: Carpet, Hardwood
    • Doors: Storm Door(s)
    • Windows: Storm Window(s), Window Treatments
    • Basement: Full
    • Number of fireplaces: 1
    • Fireplace features: Family Room, Decorative
    Interior area
    • Total structure area: 1,427
    • Total interior livable area: 1,427 sqft
    • Finished area above ground: 1,427

    Property

    Parking
    • Total spaces: 2
    • Parking features: Garage, Garage Door Opener, Off Street
    • Garage spaces: 2
    Features
    • Levels: One
    Lot
    • Size: 0.36 Acres
    • Dimensions: 144 x 108
    • Features: Corner Lot, Level
    Details
    • Parcel number: 07H240829
    • Special conditions: Standard

    Construction

    Type & style
    • Home type: SingleFamily
    • Architectural style: Ranch,Traditional
    • Property subtype: Single Family Residence
    Materials
    • Aluminum Siding, Stone Veneer, Brick Veneer, Frame
    Condition
    • Updated/Remodeled
    • New construction: No
    • Year built: 1965

    Utilities & green energy

    • Sewer: Public Sewer
    • Water: Public

    Community & HOA

    Community
    • Subdivision: Ramsgate Estates 1
    Location
    • Region: Florissant

    Financial & listing details

    • Annual tax amount: $2,518
    • Date on market: 3/15/2024
    • Cumulative days on market: 63 days
    • Listing terms: Cash,Conventional,FHA,VA Loan
    • Ownership: Private

    Price history

    DateEventPrice
    6/14/2024Sold--
    Source: MARIS #24015339 Report a problem
    5/17/2024Pending sale$249,900$175/sqft
    Source: MARIS #24015339 Report a problem
    3/15/2024Listed for sale$249,900+0.2%$175/sqft
    Source: MARIS #24015339 Report a problem
    1/1/2024Listing removed--
    Source: MARIS #23030053 Report a problem
    9/8/2023Price change$249,500-4%$175/sqft
    Source: MARIS #23030053 Report a problem
    5/27/2023Listed for sale$259,900$182/sqft
    Source: MARIS #23030053 Report a problem

    Public tax history

    Tax history is unavailable.

    Neighborhood: 63033

    Nearby schools

    GreatSchools rating
    Schools provided by the listing agent
    • Elementary: Halls Ferry Elem.
    • Middle: Cross Keys Middle
    • High: Mccluer North High

    Source: MARIS. This data may not be complete. We recommend contacting the local school district to confirm school assignments for this home.

    Get a cash offer in 3 minutes
    Find out how much your home could sell for in as little as 3 minutes with a no-obligation cash offer.
    Estimated market value
    $248,300
    Get a cash offer in 3 minutes
    Find out how much your home could sell for in as little as 3 minutes with a no-obligation cash offer.
    Estimated market value
    $248,300