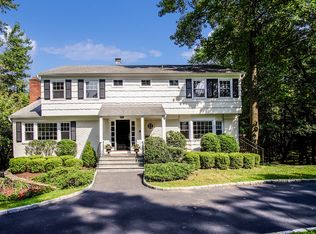
Completely rebuilt in 2023 and offering a CHOICE OF HARRISON OR RYE SCHOOLS, this exquisite 5-bedroom home in the coveted Sunnyridge neighborhood of Harrison offers the perfect blend of modern luxury and unmatched convenience. Nestled within walking distance of the train, town center, and the Harrison Meadows Golf Club.Step inside and be captivated by the open, light-filled layout. The heart of the home is the chef’s kitchen, seamlessly flowing into a welcoming family room with soaring vaulted ceilings and a fireplace. A flexible main-level bedroom or home office, complete with a full bath, the perfect space for guests or work-from-home living.
The lower level adds incredible functionality and charm, featuring a walkout to the patio. This level also boasts a full bath, a large recreational room and access to the garage. Upstairs, the primary suite is a peaceful oasis, featuring a spa-like bathroom and a generous walk-in closet. Three additional bedrooms share a stylish hall bath, along with a laundry room for added convenience.
Outside, the oversized, level yard invites endless possibilities—from al fresco dining and playtime to simply relaxing in your private outdoor haven. Don’t let this rare opportunity slip away—own a thoughtfully rebuilt masterpiece in one of Harrison’s most desirable neighborhoods.
Sold for $2,412,500
Zillow last checked:
Listing updated:
Bought with:
Ellen P. Stern, 10301217085
Julia B Fee Sothebys Int. Rlty
Source: OneKey® MLS as distributed by MLS GRID,MLS#: 982583
Price history
| Date | Event | Price |
|---|---|---|
| 7/31/2026 | Sold | $2,412,500-7%$644/sqft |
Source:  OneKey® MLS as distributed by MLS GRID #982583 Report a problem OneKey® MLS as distributed by MLS GRID #982583 Report a problem | ||
| 6/6/2026 | Pending sale | $2,595,000$693/sqft |
Source: OneKey® MLS as distributed by MLS GRID #982583 Report a problem | ||
| 4/30/2026 | Listed for sale | $2,595,000+40.3%$693/sqft |
Source: OneKey® MLS as distributed by MLS GRID #982583 Report a problem | ||
| 8/7/2023 | Sold | $1,850,000-2.4%$494/sqft |
Source: OneKey® MLS as distributed by MLS GRID #H6253004 Report a problem | ||
| 7/19/2023 | Pending sale | $1,895,000$506/sqft |
Source: OneKey® MLS as distributed by MLS GRID #H6253004 Report a problem | ||
| 7/14/2023 | Listing removed | -- |
Source: OneKey® MLS as distributed by MLS GRID #H6253004 Report a problem | ||
| 7/11/2023 | Price change | $1,895,000-4.5%$506/sqft |
Source: OneKey® MLS as distributed by MLS GRID #H6253004 Report a problem | ||
| 6/9/2023 | Listed for sale | $1,985,000+108.9%$530/sqft |
Source: OneKey® MLS as distributed by MLS GRID #H6253004 Report a problem | ||
| 7/21/2022 | Sold | $950,000+8.2%$254/sqft |
Source: OneKey® MLS as distributed by MLS GRID #H6128645 Report a problem | ||
| 8/19/2021 | Pending sale | $878,000$235/sqft |
Source: OneKey® MLS as distributed by MLS GRID #H6128645 Report a problem | ||
| 7/12/2021 | Listed for sale | $878,000$235/sqft |
Source: OneKey® MLS as distributed by MLS GRID #H6128645 Report a problem | ||