Welcome to luxury at its finest, located in the highly sought after neighborhood of Timber Ridge Subdivision. This stunning, custom built home sits on over an acre of land surrounded by colorful mature trees, with exclusive views of the Fox River. Offering over 6000 sq. feet of living space, this "retreat like" home can accommodate any size family! Greeting you is the spectacular Brazilian Cherry hardwood flooring complimented by the attention-to-detail, unique millwork throughout the entire estate. Be ready to entertain family and friends with the breathtaking dining room filled with windows from floor to ceiling! The gourmet kitchen is every chef's dream featuring a hibachi grill, warming drawers, Wolf stove, an oversized island, built-in wine refrigerator, and much more! The family room includes a vaulted pinewood ceiling and 2 sided brick fireplace leading to the extravagant ALL season room. Imagine every morning drinking your coffee/tea in this room overlooking the tranquility of nature. The generously sized 2nd and 3rd bedroom consist of walk in closets along with a Jack and Jill bathroom for convenience. The master bedroom features a sitting area adjacent to the spa-like bathroom. The upper level has a private guest/in law suite bedroom with a spacious bathroom. If preferred, the office could be converted to a 5th bedroom or utilized as it currently is. The enormous, walk out, basement entails rough-in plumbing for the potential of a 5th bathroom. The backyard boasts a large patio for incredible campfires under the stars or walk up to the private patio to enjoy more serenity. This exceptional home was built by Ed Saloga, a recognized premier builder featured in the Professional Builders Magazine. Several upgrades made to the home include: New 75 gallon Bradford white hot water tank, new Aqua Flo 475 reverse osmosis, new active radon mitigation system, new well control box, new well pump, NEW GUTTERS AND ROOF (30 year one time transferrable warranty, 3M lifetime no streak warranty), professionally painted interior, septic pump recently pumped/cleaned. Near to the downtown area, minutes from the elementary school, and centralized to all shopping and dining, you couldn't ask for a better location. Welcome to your dream home!
Sold for $80,000
$80,000
12 Canyon Ct, Yorkville, IL 60560
4beds
6,305sqft
SingleFamily
Built in 2005
1.11 Acres Lot
$765,200 Zestimate®
$13/sqft
$4,173 Estimated rent
Home value
$765,200
$696,000 - $826,000
$4,173/mo
Zestimate® history
Owner options
List your home for rent
$4,173/mo
Rent Zestimate®
Find your next renter with Zillow Rental Manager. Plus, with online applications, you can quickly screen prospective tenants – for free.
$4,173/mo
Rent Zestimate®
Refinance and save
$505/mo
Est. payment
Refinancing to a lower rate could help reduce your monthly payments and save thousands over the life of the loan.
$505/mo
Est. payment
Explore your selling options
Work with a Zillow partner agent
Leverage their expertise and Zillow's premium Showcase listings to get your home seen by more buyers.
Get startedList with your own agent
Get your home in front of millions of buyers by listing it on Zillow.
Learn how to do itSell it yourself
Take full control of how buyers see your home on Zillow by listing For Sale by Owner (FSBO).
List your homeWhat's special
Facts & features
Interior
Bedrooms & bathrooms
- Bedrooms: 4
- Bathrooms: 4
- Full bathrooms: 3
- 1/2 bathrooms: 1
Heating
- Forced air, Gas
Cooling
- Central
Appliances
- Included: Dishwasher, Dryer, Microwave, Refrigerator, Washer
Features
- Flooring: Tile, Carpet, Hardwood
Interior area
- Total interior livable area: 6,305 sqft
Property
Features
- Exterior features: Brick
- Has view: Yes
- View description: Water
- Has water view: Yes
- Water view: Water
Lot
- Size: 1.11 Acres
Details
- Parcel number: 0223303006
Construction
Type & style
- Home type: SingleFamily
Materials
- Roof: Asphalt
Condition
- Year built: 2005
Community & HOA
HOA
- Has HOA: Yes
- HOA fee: $14 monthly
Location
- Region: Yorkville
Financial & listing details
- Price per square foot: $13/sqft
- Tax assessed value: $658,920
- Annual tax amount: $16,159
Price history
| Date | Event | Price |
|---|---|---|
| 3/19/2025 | Sold | $80,000-88.6%$13/sqft |
Source: Public Record Report a problem | ||
| 11/28/2022 | Sold | $702,600-0.3%$111/sqft |
Source:  MRED as distributed by MLS GRID #11651543 Report a problem MRED as distributed by MLS GRID #11651543 Report a problem | ||
| 10/22/2022 | Pending sale | $705,000$112/sqft |
Source:  Coldwell Banker Real Estate Group #11651543 Report a problem Coldwell Banker Real Estate Group #11651543 Report a problem | ||
| 10/21/2022 | Contingent | $705,000$112/sqft |
Source: MRED as distributed by MLS GRID #11651543 Report a problem | ||
| 10/13/2022 | Listed for sale | $705,000+13.7%$112/sqft |
Source: MRED as distributed by MLS GRID #11651543 Report a problem | ||
| 9/15/2017 | Sold | $620,000-4.5%$98/sqft |
Source: MRED as distributed by MLS GRID #09491103 Report a problem | ||
| 8/11/2017 | Pending sale | $649,000$103/sqft |
Source: Keller Williams Infinity #09491103 Report a problem | ||
| 6/28/2017 | Price change | $649,000-0.1%$103/sqft |
Source: Keller Williams Infinity #09491103 Report a problem | ||
| 2/1/2017 | Listed for sale | $649,900-7%$103/sqft |
Source: Keller Williams Infinity #09491103 Report a problem | ||
| 9/10/2016 | Listing removed | $699,000$111/sqft |
Source: Keller Williams - Naperville #09210671 Report a problem | ||
| 8/11/2016 | Price change | $699,000-4.1%$111/sqft |
Source: Keller Williams - Naperville #09210671 Report a problem | ||
| 7/21/2016 | Price change | $729,000-2.7%$116/sqft |
Source: Keller Williams - Naperville #09210671 Report a problem | ||
| 4/15/2016 | Price change | $749,000-3.9%$119/sqft |
Source: RE/MAX of Naperville #09101327 Report a problem | ||
| 12/13/2015 | Listed for sale | $779,000-1.1%$124/sqft |
Source: RE/MAX of Naperville #09101327 Report a problem | ||
| 10/5/2015 | Listing removed | $787,900$125/sqft |
Source: RE/MAX of Naperville #08990038 Report a problem | ||
| 7/22/2015 | Listed for sale | $787,900+445.3%$125/sqft |
Source: RE/MAX of Naperville #08990038 Report a problem | ||
| 4/26/2004 | Sold | $144,500$23/sqft |
Source: Public Record Report a problem | ||
Public tax history
| Year | Property taxes | Tax assessment |
|---|---|---|
| 2024 | $16,159 +3.7% | $219,640 +11.8% |
| 2023 | $15,581 +3.9% | $196,511 +10.2% |
| 2022 | $14,990 +5.2% | $178,403 +7.1% |
| 2021 | $14,254 +2.5% | $166,536 +3.5% |
| 2020 | $13,908 -14.6% | $160,831 +4% |
| 2019 | $16,278 | $154,660 -12.4% |
| 2018 | $16,278 +3.2% | $176,609 +2.7% |
| 2017 | $15,778 +3.2% | $171,982 +6.4% |
| 2016 | $15,292 +6% | $161,713 +10.3% |
| 2015 | $14,421 | $146,625 -8% |
| 2014 | $14,421 | $159,451 |
| 2013 | -- | $159,451 -6.5% |
| 2012 | -- | $170,463 -3.9% |
| 2011 | -- | $177,435 -10.2% |
| 2010 | -- | $197,546 -8.3% |
| 2009 | -- | $215,490 +3% |
| 2008 | -- | $209,216 |
| 2007 | -- | $209,216 |
| 2006 | $12,652 | $209,216 +797.3% |
| 2005 | -- | $23,315 |
| 2004 | $1,428 +3.9% | $23,315 |
| 2003 | $1,374 | $23,315 +9.4% |
| 2002 | $1,374 -5.2% | $21,315 |
| 2001 | $1,449 +3.9% | $21,315 |
| 2000 | $1,394 | $21,315 |
Find assessor info on the county website
Neighborhood: 60560
Nearby homes
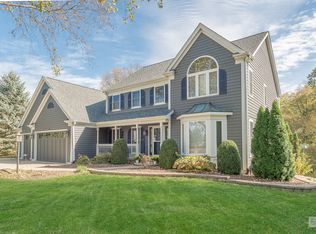
- $667,7004 bd4 ba4.6k sqft11 Canyon Ct, Yorkville, IL 60560Off Market
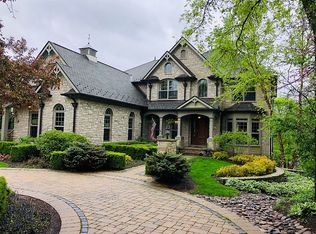
- $1,009,3004 bd5 ba5.6k sqft16 Canyon Ct, Yorkville, IL 60560Off Market
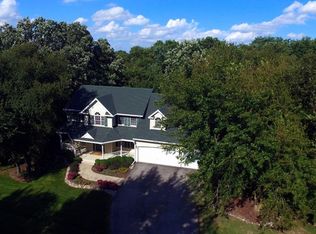
- $601,3004 bd4 ba3.8k sqft10 Timber Ridge Dr, Yorkville, IL 60560Off Market
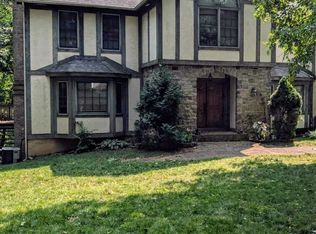
- $429,0005 bd5 ba4.2k sqft14 Timber Ridge Dr, Yorkville, IL 60560Sold
- $792,500-- bd-- ba-- sqft20 Canyon Ct, Yorkville, IL 60560Off Market
- $658,3003 bd3 ba3.1k sqft17 Canyon Ct, Yorkville, IL 60560Off Market
- $710,0004 bd6 ba3.8k sqft21 Canyon Ct, Yorkville, IL 60560Sold
- $---- sqftLOT Timber Ridge Dr #14, Yorkville, IL 60560Off Market
Nearby schools
GreatSchools rating
- 6/10Autumn Creek Elementary SchoolGrades: K-6Distance: 0.9 mi
- 5/10Yorkville Middle SchoolGrades: 7-8Distance: 3.7 mi
- 7/10Yorkville High SchoolGrades: 9-12Distance: 2.8 mi
Schools provided by the listing agent
- Elementary: Autumn Creek Elementary School
- Middle: YORKVILLE MIDDLE SCHOOL
- High: Yorkville High School
Source: The MLS. This data may not be complete. We recommend contacting the local school district to confirm school assignments for this home.
Get a cash offer in 3 minutes
Find out how much your home could sell for in as little as 3 minutes with a no-obligation cash offer.
Estimated market value
$765,200
Get a cash offer in 3 minutes
Find out how much your home could sell for in as little as 3 minutes with a no-obligation cash offer.
Estimated market value
$765,200
- Illinois
- Kendall County
- Yorkville
- 60560
- 12 Canyon Ct
Nearby cities
Nearby zip codes
Other Yorkville Topics
