Skip main navigation
Off market
Street View
  • $835,400

    12 Carlin St, Norwalk, CT 06851

    3beds
    1,625sqft
    SingleFamily
    Built in 1940
    7,840 Square Feet Lot
    $835,400 Zestimate®
    $514/sqft
    $4,856 Estimated rent

    Home value

    $835,400

    $785,000 - $886,000

    $4,856/mo

    Zestimate® history
    Loading
    Loading...

    Owner options

    List your home for rent

    $4,856/mo

    Rent Zestimate®

    Find your next renter with Zillow Rental Manager. Plus, with online applications, you can quickly screen prospective tenants – for free.

    Learn more

    $4,856/mo

    Rent Zestimate®

    Refinance and save

    $5,638/mo

    Est. payment

    Refinancing to a lower rate could help reduce your monthly payments and save thousands over the life of the loan.

    See today's rates

    $5,638/mo

    Est. payment

    Explore your selling options

    Work with a Zillow partner agent

    Leverage their expertise and Zillow's premium Showcase listings to get your home seen by more buyers.

    Get started

    List with your own agent

    Get your home in front of millions of buyers by listing it on Zillow.

    Learn how to do it

    Sell it yourself

    Take full control of how buyers see your home on Zillow by listing For Sale by Owner (FSBO).

    List your home

    What's special

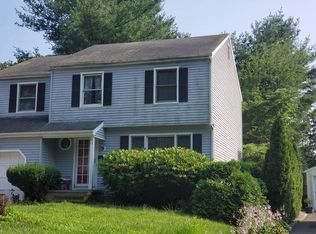
    Style and charm abound in this recently renovated home... ideal for today's living while maintaining the character of a by-gone era. Out of all the beautiful homes in Norwalk, Connecticut, The Oprah Winfrey Company fell in love with this vintage 1940 storybook bungalow for the 2007 Harpo Film TV movie, "FOR ONE MORE DAY" starring academy award winner Ellen Burstyn. This home features an open floor plan that is flooded with natural light. A warm and inviting front porch opens to a living room with fireplace; banquet sized dining room and a new kitchen with stainless appliances providing the perfect place for everyday entertaining. The pantry and mudroom sit neatly off the kitchen and open to the Bluestone patio - great for formal or informal gatherings. A large master bedroom suite with new bath and closets galore are complimented by two additional generous sized bedrooms and a new full bath. A spacious lower level boasts a laundry room and storage with endless possibilities for finishing off additional space. A detached 2-car garage and professionally landscaped yard make this property one you will want to call home! Live worry free as all the updates have been completed.

    This property is off market, which means it's not currently listed for sale or rent on Zillow. This may be different from what's available on other websites or public sources.

    Facts & features

    Interior

    Bedrooms & bathrooms
    • Bedrooms: 3
    • Bathrooms: 2
    • Full bathrooms: 2
    Heating
    • Other, Electric, Oil
    Cooling
    • Other
    Appliances
    • Included: Dishwasher, Dryer, Microwave, Range / Oven, Refrigerator, Washer
    Features
    • Cable - Available, Auto Garage Door Opener
    • Flooring: Hardwood, Linoleum / Vinyl
    • Basement: Partially finished
    • Has fireplace: Yes
    Interior area
    • Total interior livable area: 1,625 sqft

    Property

    Parking
    • Parking features: Garage - Detached
    Features
    • Exterior features: Wood
    Lot
    • Size: 7,840 sqft
    Details
    • Parcel number: NORWM5B11L109

    Construction

    Type & style
    • Home type: SingleFamily
    Materials
    • Frame
    • Roof: Asphalt
    Condition
    • Year built: 1940

    Utilities & green energy

    • Water: Public Water Connected

    Community & neighborhood

    Location
    • Region: Norwalk

    Other

    Other facts
    • Appliances Included: Dishwasher, Dryer, Wall Oven, Washer, Refrigerator, Gas Cooktop
    • Basement Description: Partially Finished, Storage, Concrete Floor, Interior Access, Full With Walk-Out
    • Direct Waterfront YN: 0
    • Heat Type: Radiator, Baseboard, Zoned
    • Room Count: 8
    • Exterior Siding: Clapboard, Wood
    • Fireplaces Total: 1
    • Home Warranty Offered YN: 0
    • Nearby Amenities: Library, Park, Health Club, Medical Facilities, Playground/Tot Lot, Golf Course
    • Interior Features: Cable - Available, Auto Garage Door Opener
    • Lot Description: Level Lot, Fence - Partial
    • Attic YN: 0
    • Exterior Features: Gutters, Lighting, Patio, Porch, Shed
    • Property Type: Single Family For Sale
    • Driveway Type: Asphalt, Private
    • Sewage System: Septic
    • Swimming Pool YN: 0
    • Heat Fuel Type: Natural Gas
    • Flood Zone YN: 0
    • Fuel Tank Location: Non Applicable
    • Water Source: Public Water Connected
    • Waterfront Description: Beach Rights, Water Community
    • Style: Bungalow, Cape Cod
    • Rooms Additional: Mud Room, Laundry Room
    • Cooling System: Window Unit
    • Hot Water Description: Tankless Hotwater
    • Construction Description: Frame
    • Property Tax: 7227
    • Roof Information: Asphalt Shingle
    • Foundation Type: Block
    • Assessed Value: 280700
    • Laundry Room Info: Lower Level

    Price history

    DateEventPrice
    6/8/2018Sold$480,000+1.1%$295/sqft
    Source: Smart MLS #170069814 Report a problem
    4/25/2018Pending sale$475,000$292/sqft
    Source: Coldwell Banker Residential Brokerage - Westport Office #170069814 Report a problem
    4/20/2018Listed for sale$475,000+32.3%$292/sqft
    Source: Coldwell Banker Residential Brokerage #170069814 Report a problem
    11/15/2013Sold$359,000-2.7%$221/sqft
    Source: Smart MLS #99039892 Report a problem
    9/17/2013Listed for sale$369,000+61.8%$227/sqft
    Source: William Pitt Sotheby's International Realty #99039892 Report a problem
    4/28/1989Sold$228,000$140/sqft
    Source: Public Record Report a problem

    Public tax history

    YearProperty taxesTax assessment
    2025$10,867 +1.5%$453,800
    2024$10,706 +21.4%$453,800 +29.4%
    2023$8,821 +12.3%$350,570 +10.2%
    2022$7,855 +2.7%$318,100
    2021$7,650 +0.1%$318,100
    2020$7,646 +10.5%$318,100 +7.4%
    2019$6,922 -7.5%$296,250 +5.5%
    2018$7,484 +3.6%$280,700
    2017$7,227 +1.2%$280,700
    2015$7,138 +1.3%$280,700
    2014$7,046 +3.6%$280,700 -8.4%
    2013$6,800 +3.8%$306,530
    2012$6,553 +2.8%$306,530
    2011$6,376 +1.1%$306,530
    2010$6,305 +3.7%$306,530
    2009$6,082 -14%$306,530 -2.4%
    2008$7,076 +21.1%$313,950 +16.7%
    2007$5,844 +3.4%$269,080 +10.6%
    2006$5,654 -16.7%$243,267 -9.6%
    2005$6,784 +30%$269,080 +40.4%
    2004$5,218 +11.1%$191,641 +15.6%
    2003$4,698 +10.3%$165,830 +42.8%
    2001$4,260 +8.7%$116,164 +27.2%
    2000$3,919 +28.2%$91,333 +37.3%
    1999$3,056 $66,500

    Find assessor info on the county website

    Neighborhood: 06851

    Nearby schools

    GreatSchools rating
    Schools provided by the listing agent
    • Elementary: Tracey
    • High: Norwalk

    Source: The MLS. This data may not be complete. We recommend contacting the local school district to confirm school assignments for this home.

    Get pre-qualified for a loan
    At Zillow Home Loans, we can pre-qualify you in as little as 5 minutes with no impact to your credit score.

    An equal housing lender. NMLS #10287.

    Sell for more on Zillow
    Get a Zillow Showcase℠ listing at no additional cost and you could sell for .
    $835,400
    2% more
    +$16,708
    With Zillow Showcase(estimated)
    $852,108