Skip main navigation
Sold for $875,000
  • $875,000

    12 Carltons Trl, Smithfield, RI 02917

    4beds
    3,100sqft
    Single Family Residence
    Built in 2017
    0.79 Acres Lot
    $908,600 Zestimate®
    $282/sqft
    $5,643 Estimated rent

    Home value

    $908,600

    $809,000 - $1.02M

    $5,643/mo

    Zestimate® history
    Loading
    Loading...

    Owner options

    List your home for rent

    $5,643/mo

    Rent Zestimate®

    Find your next renter with Zillow Rental Manager. Plus, with online applications, you can quickly screen prospective tenants – for free.

    Learn more

    $5,643/mo

    Rent Zestimate®

    Refinance and save

    $5,540/mo

    Est. payment

    Refinancing to a lower rate could help reduce your monthly payments and save thousands over the life of the loan.

    See today's rates

    $5,540/mo

    Est. payment

    Explore your selling options

    Work with a Zillow partner agent

    Leverage their expertise and Zillow's premium Showcase listings to get your home seen by more buyers.

    Get started

    List with your own agent

    Get your home in front of millions of buyers by listing it on Zillow.

    Learn how to do it

    Sell it yourself

    Take full control of how buyers see your home on Zillow by listing For Sale by Owner (FSBO).

    List your home

    What's special

    Two-car garagePrivate backyardLandscaped curb appealFinished walk-out lower levelUpdated kitchenCentral airGranite counters
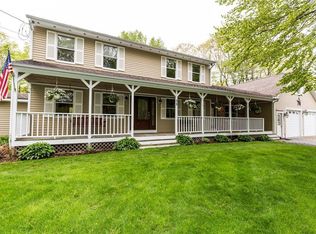
    Welcome to 12 Carltons Trail, where comfort and style meet in one of Smithfield’s most desirable neighborhoods. This 4-bedroom, 2.5-bath Colonial offers a warm, inviting flow perfect for gatherings and everyday living. Imagine cooking in the updated kitchen with granite counters and stainless appliances, hosting holidays in the formal dining room, or relaxing in the spacious living room. Step outside the sliders to your deck and enjoy peaceful views of the private backyard. Upstairs, the primary suite provides a restful retreat with a walk-in closet and private bath, while three additional bedrooms offer plenty of space for family, guests, or a home office. The finished walk-out lower level expands your lifestyle—whether you envision a media room, gym, or playroom. With hardwood floors, central air, a two-car garage, a standby Generac generator, and landscaped curb appeal, this home is move-in ready. All this, just minutes to top schools, shopping, and easy commuter access. Fully alarmed. More pictures to follow.

    Zillow last checked:

    Listing updated:

    Listed by:

    Geddes Dupuis Team 401-692-0407,

    Residential Properties Ltd.

    Bought with:

    Brendan Duckworth, RES.0035620

    Real Broker, LLC

    Source: StateWide MLS RI,MLS#: 1392356MLS Logo

    Facts & features

    Interior

    Bedrooms & bathrooms
    • Bedrooms: 4
    • Bathrooms: 4
    • Full bathrooms: 2
    • 1/2 bathrooms: 2
    Primary bedroom
    • Features: Ceiling Height 7 to 9 ft
    • Level: Second
    Bathroom
    • Features: Ceiling Height 7 to 9 ft
    • Level: Second
    Bathroom
    • Level: Lower
    Bathroom
    • Features: Ceiling Height 7 to 9 ft
    • Level: First
    Other
    • Features: Ceiling Height 7 to 9 ft
    • Level: Second
    Other
    • Features: Ceiling Height 7 to 9 ft
    • Level: Second
    Other
    • Features: Ceiling Height 7 to 9 ft
    • Level: Second
    Dining area
    • Features: Ceiling Height 7 to 9 ft
    • Level: First
    Dining room
    • Features: Ceiling Height 7 to 9 ft
    • Level: First
    Family room
    • Features: Ceiling Height 7 to 9 ft
    • Level: First
    Kitchen
    • Features: Ceiling Height 7 to 9 ft
    • Level: First
    Other
    • Features: Ceiling Height 7 to 9 ft
    • Level: Second
    Recreation room
    • Features: Ceiling Height 7 to 9 ft
    • Level: Lower
    Heating
    • Bottle Gas, Forced Air
    Cooling
    • Central Air
    Appliances
    • Included: Electric Water Heater, Dishwasher, Dryer, Microwave, Oven/Range, Refrigerator, Washer
    Features
    • Wall (Cermaic), Wall (Dry Wall), Wall (Plaster), Plumbing (Copper), Plumbing (Mixed), Plumbing (PVC), Insulation (Cap), Insulation (Ceiling), Insulation (Walls), Ceiling Fan(s)
    • Flooring: Ceramic Tile, Hardwood, Carpet
    • Windows: Insulated Windows
    • Basement: Full,Walk-Out Access,Partially Finished,Playroom,Storage Space,Utility
    • Number of fireplaces: 1
    • Fireplace features: None
    Interior area
    • Total structure area: 2,400
    • Total interior livable area: 3,100 sqft
    • Finished area above ground: 2,400
    • Finished area below ground: 700

    Property

    Parking
    • Total spaces: 6
    • Parking features: Attached, Garage Door Opener, Driveway
    • Attached garage spaces: 2
    • Has uncovered spaces: Yes
    Features
    • Patio & porch: Patio
    Lot
    • Size: 0.79 Acres
    • Features: Cul-De-Sac, Sprinklers, Wooded
    Details
    • Parcel number: SMITM43B000L156U
    • Zoning: Res
    • Special conditions: Conventional/Market Value
    • Other equipment: Cable TV

    Construction

    Type & style
    • Home type: SingleFamily
    • Architectural style: Colonial
    • Property subtype: Single Family Residence
    Materials
    • Ceramic, Dry Wall, Plaster, Vinyl Siding
    • Foundation: Concrete Perimeter
    Condition
    • New construction: No
    • Year built: 2017

    Utilities & green energy

    • Electric: 200+ Amp Service, Circuit Breakers, Generator
    • Sewer: Septic Tank
    • Water: Well
    • Utilities for property: Underground Utilities

    Community & HOA

    Community
    • Features: Near Public Transport, Commuter Bus, Golf, Highway Access, Hospital, Interstate, Private School, Public School, Railroad, Recreational Facilities, Restaurants, Schools, Near Shopping, Near Swimming, Tennis
    • Security: Security System Owned
    • Subdivision: Wolf Hill Estates
    HOA
    • Has HOA: No
    Location
    • Region: Smithfield

    Financial & listing details

    • Price per square foot: $282/sqft
    • Tax assessed value: $636,900
    • Annual tax amount: $7,891
    • Date on market: 9/5/2025

    Price history

    DateEventPrice
    10/17/2025Sold$875,000+0.6%$282/sqft
    Source: StateWide MLS RI #1392356 Report a problem
    9/10/2025Pending sale$870,000$281/sqft
    Source: StateWide MLS RI #1392356 Report a problem
    9/5/2025Listed for sale$870,000+83.2%$281/sqft
    Source: StateWide MLS RI #1392356 Report a problem
    5/18/2017Sold$475,000$153/sqft
    Source: StateWide MLS RI #1137697 Report a problem

    Public tax history

    YearProperty taxesTax assessment
    2025$7,891 $636,900
    Find assessor info on the county website

    Neighborhood: 02917

    Nearby schools

    GreatSchools rating
    Get a cash offer in 3 minutes
    Find out how much your home could sell for in as little as 3 minutes with a no-obligation cash offer.
    Estimated market value
    $908,600
    Get a cash offer in 3 minutes
    Find out how much your home could sell for in as little as 3 minutes with a no-obligation cash offer.
    Estimated market value
    $908,600