Skip main navigation
Closed
  • $350,000

    12 Carmen Ln, Dallas, GA 30157

    3beds
    1,785sqft
    Single Family Residence, Residential
    Built in 2016
    0.46 Acres Lot
    $348,700 Zestimate®
    $196/sqft
    $2,151 Estimated rent

    Home value

    $348,700

    $314,000 - $387,000

    $2,151/mo

    Zestimate® history
    Loading
    Loading...

    Owner options

    List your home for rent

    $2,151/mo

    Rent Zestimate®

    Find your next renter with Zillow Rental Manager. Plus, with online applications, you can quickly screen prospective tenants – for free.

    Learn more

    $2,151/mo

    Rent Zestimate®

    Refinance and save

    $2,096/mo

    Est. payment

    Refinancing to a lower rate could help reduce your monthly payments and save thousands over the life of the loan.

    See today's rates

    $2,096/mo

    Est. payment

    Explore your selling options

    Work with a Zillow partner agent

    Leverage their expertise and Zillow's premium Showcase listings to get your home seen by more buyers.

    Get started

    List with your own agent

    Get your home in front of millions of buyers by listing it on Zillow.

    Learn how to do it

    Sell it yourself

    Take full control of how buyers see your home on Zillow by listing For Sale by Owner (FSBO).

    List your home

    What's special

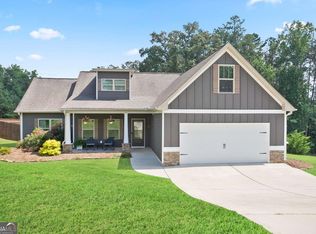
    Cozy fireplaceDefined firepit areaFenced corner lotUpdated eat-in kitchenRocking-chair front porchOpen-concept designTwo additional open patios
    Craftsman-inspired ranch • Vaulted great room & open-concept design • Multiple outdoor living spaces on fenced corner lot • No HOA! Welcome to this beautiful 3-bedroom, 2-bath ranch offering one-level living in a highly convenient Dallas location. A rocking-chair front porch sets a warm first impression before you step into an inviting foyer with a coat closet that opens into a bright, vaulted great room with a cozy fireplace. The flowing layout leads into a dining room that provides generous natural light and space for hosting gatherings. An updated eat-in kitchen is appointed with granite countertops, stainless steel appliances, a breakfast bar, a pantry, and a sunny breakfast nook ideal for casual meals. A dedicated laundry room with built-in shelving is conveniently positioned just off the kitchen for everyday functionality. The oversized primary suite is a peaceful retreat with a double-tray ceiling, a ceiling fan, and a spa-style ensuite showcasing a double vanity, tile shower, soaking tub, and a walk-in closet. Two additional bedrooms, each with a ceiling fan, share a well-appointed full bath. Outdoor living shines with a large covered patio, two additional open patios, and a defined firepit area—all overlooking a fenced corner lot. The side-entry two-car garage enhances curb appeal while providing added storage flexibility. Enjoy no-HOA living in a location that places you minutes from shopping, dining, grocery options, and community conveniences. White Oak Park offers scenic walking trails, lakes, picnic areas, and recreation opportunities, while Creekside Golf & Country Club provides nearby access to golf, social amenities, and resort-style leisure. Inviting and move-in ready, this thoughtfully designed ranch delivers comfort, space, and an exceptional blend of indoor–outdoor living.

    Zillow last checked:

    Listing updated:

    Listing Provided by:

    Laura Miller Edwards Realty Group,

    Keller Williams Realty Signature Partners 678-631-1700

    Bought with:

    ANDREW NGUYEN, 344356

    Keller Williams Realty Peachtree Rd.

    Source: FMLS GA,MLS#: 7689278MLS Logo

    Facts & features

    Interior

    Bedrooms & bathrooms
    • Bedrooms: 3
    • Bathrooms: 2
    • Full bathrooms: 2
    • Main level bathrooms: 2
    • Main level bedrooms: 3
    Primary bedroom
    • Features: Master on Main
    • Level: Master on Main
    Bedroom
    • Features: Master on Main
    Primary bathroom
    • Features: Double Vanity, Separate Tub/Shower
    Dining room
    • Features: Open Concept
    Kitchen
    • Features: Eat-in Kitchen, Stone Counters, View to Family Room
    Heating
    • Central, Forced Air
    Cooling
    • Ceiling Fan(s), Central Air
    Appliances
    • Included: Dishwasher, Disposal, Electric Range
    • Laundry: Laundry Room, Main Level
    Features
    • Double Vanity, Entrance Foyer, High Ceilings 9 ft Main, High Speed Internet, Tray Ceiling(s), Walk-In Closet(s)
    • Flooring: Carpet, Ceramic Tile, Hardwood, Luxury Vinyl
    • Windows: Insulated Windows
    • Basement: None
    • Number of fireplaces: 1
    • Fireplace features: Gas Log, Gas Starter, Great Room
    • Common walls with other units/homes: No Common Walls
    Interior area
    • Total structure area: 1,785
    • Total interior livable area: 1,785 sqft
    • Finished area above ground: 1,785

    Property

    Parking
    • Total spaces: 2
    • Parking features: Garage, Garage Faces Side, Kitchen Level
    • Garage spaces: 2
    Accessibility
    • Accessibility features: None
    Features
    • Levels: One
    • Stories: 1
    • Patio & porch: Covered, Front Porch, Patio
    • Pool features: None
    • Spa features: None
    • Fencing: Back Yard,Fenced,Privacy,Wood
    • Has view: Yes
    • View description: Rural
    • Waterfront features: None
    • Body of water: None
    Lot
    • Size: 0.46 Acres
    • Dimensions: 189x98x201x92x16
    • Features: Back Yard, Front Yard, Level
    Details
    • Additional structures: None
    • Parcel number: 072604
    • Other equipment: None
    • Horse amenities: None

    Construction

    Type & style
    • Home type: SingleFamily
    • Architectural style: Craftsman,Ranch
    • Property subtype: Single Family Residence, Residential
    Materials
    • Cement Siding, Stone
    • Foundation: Slab
    • Roof: Shingle
    Condition
    • Resale
    • New construction: No
    • Year built: 2016

    Utilities & green energy

    • Electric: 110 Volts
    • Sewer: Septic Tank
    • Water: Public
    • Utilities for property: Cable Available, Electricity Available, Underground Utilities, Water Available
    Green energy
    • Energy efficient items: None
    • Energy generation: None
    • Water conservation: Low-Flow Fixtures

    Community & neighborhood

    Security
    • Security features: Security System Owned, Smoke Detector(s)
    Community
    • Community features: None
    Location
    • Region: Dallas
    • Subdivision: Henderson Ridge

    Other

    Other facts
    • Listing terms: Cash,Conventional,FHA,VA Loan
    • Road surface type: Asphalt

    Price history

    DateEventPrice
    4/3/2026Sold$350,000+0%$196/sqft
    Source: FMLS GA #7689278 Report a problem
    3/13/2026Pending sale$349,900$196/sqft
    Source: FMLS GA #7689278 Report a problem
    2/28/2026Price change$349,900-1.4%$196/sqft
    Source: FMLS GA #7689278 Report a problem
    2/18/2026Price change$354,900-2.7%$199/sqft
    Source: GAMLS #10656545 Report a problem
    12/11/2025Listed for sale$364,900+8.6%$204/sqft
    Source: FMLS GA #7689278 Report a problem
    2/1/2023Sold$336,000-0.6%$188/sqft
    Source: Public Record Report a problem
    1/19/2023Pending sale$338,000$189/sqft
    Source: FMLS GA #7118676 Report a problem
    1/10/2023Listed for sale$338,000$189/sqft
    Source: FMLS GA #7118676 Report a problem
    11/25/2022Pending sale$338,000$189/sqft
    Source: FMLS GA #7118676 Report a problem
    11/18/2022Contingent$338,000$189/sqft
    Source: FMLS GA #7118676 Report a problem
    10/22/2022Price change$338,000-1.7%$189/sqft
    Source: FMLS GA #7118676 Report a problem
    10/14/2022Price change$344,000-1.4%$193/sqft
    Source: GAMLS #20076275 Report a problem
    9/28/2022Listed for sale$349,000+76.7%$196/sqft
    Source: FMLS GA #7118676 Report a problem
    6/30/2017Sold$197,535$111/sqft
    Source: FMLS GA #5837181 Report a problem

    Public tax history

    YearProperty taxesTax assessment
    2025$3,268 -1.9%$134,696 -4.1%
    2024$3,331 -12.8%$140,420 -5.8%
    2023$3,821 +4.8%$149,080 +17%
    2022$3,647 +25.5%$127,368 +27.8%
    2021$2,906 +10.1%$99,684 +11.4%
    2020$2,639 +16%$89,444 +17.1%
    2018$2,276 +205%$76,360 +209.4%
    2017$746 +1442.5%$24,680 +1442.5%
    2016$48 $1,600 -42.9%
    2015$48 $2,800 +118.8%
    2014-- $1,280
    2013$40 $1,280
    2012-- --
    2011-- --
    2010-- --
    2009-- $10,800

    Find assessor info on the county website

    Neighborhood: 30157

    Nearby schools

    GreatSchools rating
    Schools provided by the listing agent
    • Elementary: Nebo
    • Middle: South Paulding
    • High: Paulding County

    Source: FMLS GA. This data may not be complete. We recommend contacting the local school district to confirm school assignments for this home.

    Get a cash offer in 3 minutes
    Find out how much your home could sell for in as little as 3 minutes with a no-obligation cash offer.
    Estimated market value
    $348,700
    Get a cash offer in 3 minutes
    Find out how much your home could sell for in as little as 3 minutes with a no-obligation cash offer.
    Estimated market value
    $348,700