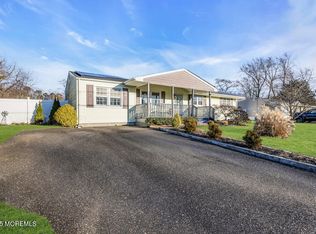
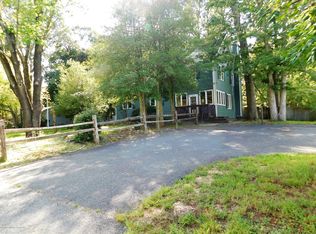
Welcome to this charming 3 bedroom, 1 bath home nestled in a quiet neighborhood in Howell Township. Offering a comfortable layout and centrally located to shopping, dining, major roadways. This home is a great option for buyers looking to put down roots in Monmouth County. Freshly painted, luxury vinyl plank flooring throughout the home, newer siding and windows. The roof was replaced 6 years ago and water-heater was replaced 4 years ago. Large and level backyard. The home also features a thoughtful addition, with the original one-car garage converted into a spacious great room and sunroom, a new one-car garage was added. Whether you're a first-time buyer, downsizing, or looking for a home with potential to personalize over time, this property is ready for its next chapter.
For sale
$499,999
12 Carol Lane, Howell, NJ 07731
3beds
1,200sqft
Single Family Residence
Built in 1957
0.34 Acres Lot
$499,900 Zestimate®
$417/sqft
$-- HOA
What's special
New one-car garageFreshly paintedLarge and level backyardNewer sidingSpacious great roomComfortable layout
- 6 hours
- 233
- 9
Zillow last checked:
Listing updated:
Listed by:
Gabriela DeMoro 732-589-3781,
Keller Williams Realty Central Monmouth,
Danielle Buckley 732-228-2452,
Keller Williams Realty Freehold
Source: MoreMLS,MLS#: 22628583
Facts & features
Interior
Bedrooms & bathrooms
- Bedrooms: 3
- Bathrooms: 1
- Full bathrooms: 1
Rooms
- Room types: Bonus Room
Bedroom
- Area: 103.5
- Dimensions: 9.0 x 11.5
Bedroom
- Area: 80.75
- Dimensions: 8.5 x 9.5
Other
- Area: 145
- Dimensions: 10.0 x 14.5
Family room
- Area: 220
- Dimensions: 22.0 x 10.0
Kitchen
- Area: 128
- Dimensions: 8.0 x 16.0
Living room
- Area: 198
- Dimensions: 11.0 x 18.0
Sunroom
- Area: 210
- Dimensions: 14.0 x 15.0
Heating
- Natural Gas, Forced Air
Cooling
- Central Air
Features
- Flooring: Vinyl
- Basement: Crawl Space
Interior area
- Total structure area: 1,200
- Total interior livable area: 1,200 sqft
Video & virtual tour
Property
Parking
- Total spaces: 1
- Parking features: Driveway, Off Street
- Garage spaces: 1
- Has uncovered spaces: Yes
Accessibility
- Accessibility features: Handicap Equipped
Features
- Stories: 1
- Has spa: Yes
- Spa features: Indoor Hot Tub
Lot
- Size: 0.34 Acres
- Dimensions: 100 x 150
- Topography: Level
Details
- Parcel number: 2100103000000014
- Zoning description: Residential
Construction
Type & style
- Home type: SingleFamily
- Architectural style: Ranch,Expanded Ranch
- Property subtype: Single Family Residence
Condition
- Year built: 1957
Utilities & green energy
- Sewer: Public Sewer
Community & HOA
Community
- Subdivision: Winston Park
HOA
- Has HOA: No
Location
- Region: Howell
Financial & listing details
- Price per square foot: $417/sqft
- Tax assessed value: $452,500
- Annual tax amount: $7,747
- Date on market: 9/10/2026
- Inclusions: Hot Tub, Washer, Blinds/Shades, Dishwasher, Dryer, Light Fixtures, Microwave, Stove, Refrigerator
- Exclusions: Personal belongings.
Estimated market value
$499,900
$475,000 - $525,000
$2,848/mo
Price history
| Date | Event | Price |
|---|---|---|
| 9/10/2026 | Listed for sale | $499,999$417/sqft |
Source: | ||
Public tax history
| Year | Property taxes | Tax assessment |
|---|---|---|
| 2025 | $7,720 +9.1% | $451,200 +9.1% |
| 2024 | $7,077 +1.2% | $413,600 +10.1% |
| 2023 | $6,996 +11.6% | $375,700 +25.7% |
| 2022 | $6,266 +3.5% | $298,800 +13.3% |
| 2021 | $6,052 +3.5% | $263,700 +4.5% |
| 2020 | $5,849 +11.4% | $252,400 +2.3% |
| 2019 | $5,253 | $246,800 +2.3% |
| 2018 | $5,253 -11.2% | $241,300 -2.6% |
| 2017 | $5,915 +8.9% | $247,800 +2.3% |
| 2016 | $5,430 +5% | $242,300 +10% |
| 2015 | $5,173 +1.8% | $220,300 +13.1% |
| 2014 | $5,081 +0% | $194,700 +2.9% |
| 2013 | $5,079 -10% | $189,300 |
| 2012 | $5,641 +1.7% | $189,300 -28.1% |
| 2011 | $5,546 +3.6% | $263,100 |
| 2010 | $5,354 +2.1% | $263,100 |
| 2009 | $5,246 | $263,100 |
| 2008 | -- | $263,100 |
| 2007 | -- | $263,100 +126.4% |
| 2006 | -- | $116,200 |
| 2005 | -- | $116,200 |
| 2003 | -- | $116,200 +11% |
| 2002 | -- | $104,700 |
| 2001 | -- | $104,700 |
Find assessor info on the county website
Monthly payment
Est. payment
Payment breakdown
Explore the cost of this home by adjusting the details. Changes won't be saved.Climate risks
Neighborhood: Lake Club
Nearby schools
Schools provided by the listing agent
- Middle: Howell North
- High: Freehold Twp
Source: MoreMLS. This data may not be complete. We recommend contacting the local school district to confirm school assignments for this home.