Welcome to your slice of paradise in the charming village of Hockessin! Tucked away in the delightful neighborhood of Heatherton, this home is more than just a house; it's a testament to timeless design and contemporary comfort. Step inside and be greeted by the warmth of classic 20th-century architecture, infused with modern flair. The main floor boasts a spacious primary bedroom, soaring ceilings that invite in natural light, and a chef's dream kitchen perfect for culinary adventures and family gatherings. But wait, there's more! Picture yourself unwinding in the four-season sunroom, surrounded by panoramic views through its expansive windows. Need a breath of fresh air? Step onto the enclosed porch and let the outdoors come to you, creating a seamless blend of indoor-outdoor living. The owners have taken the time update and care for this home, and now it's your turn to create lasting memories here. And the best part? This gem is offered at a fantastic price, ensuring that your dream of homeownership becomes a reality without breaking the bank. Explore everything that Hockessin has to offer right at your doorstep - from quaint eateries to boutique shopping, serene parks, and recreational trails. With Swift Park, walking paths, and athletic fields nearby, there's never a dull moment in this vibrant community. Don't miss out on the chance to experience the best of Hockessin living. Schedule your appointment today and make this house your home sweet home!
Sold for $560,000
$560,000
12 Carolyn Ct, Hockessin, DE 19707
4beds
3,115sqft
Single Family Residence
Built in 1987
0.39 Acres Lot
$612,000 Zestimate®
$180/sqft
$3,364 Estimated rent
Home value
$612,000
$575,000 - $655,000
$3,364/mo
Zestimate® history
Owner options
List your home for rent
$3,364/mo
Rent Zestimate®
Find your next renter with Zillow Rental Manager. Plus, with online applications, you can quickly screen prospective tenants – for free.
$3,364/mo
Rent Zestimate®
Refinance and save
$3,438/mo
Est. payment
Refinancing to a lower rate could help reduce your monthly payments and save thousands over the life of the loan.
$3,438/mo
Est. payment
Explore your selling options
Work with a Zillow partner agent
Leverage their expertise and Zillow's premium Showcase listings to get your home seen by more buyers.
Get startedList with your own agent
Get your home in front of millions of buyers by listing it on Zillow.
Learn how to do itSell it yourself
Take full control of how buyers see your home on Zillow by listing For Sale by Owner (FSBO).
List your homeWhat's special
Modern flairContemporary comfortTimeless designOutdoor livingSwift parkSerene parksBoutique shopping
Zillow last checked:
Listing updated:
Listed by:
Bob Teeven 302-218-5171,
Long & Foster Real Estate, Inc.,
Listing Team: Erik Hoferer & Associates
Bought with:
Bruce Yun, 0038743
BHHS Fox & Roach - Hockessin
Source: Bright MLS,MLS#: DENC2059742
Facts & features
Interior
Bedrooms & bathrooms
- Bedrooms: 4
- Bathrooms: 3
- Full bathrooms: 2
- 1/2 bathrooms: 1
- Main level bathrooms: 2
- Main level bedrooms: 2
Basement
- Area: 540
Heating
- Forced Air, Heat Pump, Central, Electric, Propane
Cooling
- Central Air, Electric
Appliances
- Included: Washer, Dryer, Dishwasher, Disposal, Microwave, Water Heater
- Laundry: Main Level
Features
- Eat-in Kitchen, Kitchen Island, Vaulted Ceiling(s)
- Flooring: Engineered Wood, Luxury Vinyl, Carpet
- Basement: Partially Finished
- Has fireplace: No
Interior area
- Total structure area: 3,115
- Total interior livable area: 3,115 sqft
- Finished area above ground: 2,575
- Finished area below ground: 540
Property
Parking
- Total spaces: 2
- Parking features: Garage Faces Rear, Garage Door Opener, Asphalt, Attached, Driveway
- Attached garage spaces: 2
- Has uncovered spaces: Yes
Accessibility
- Accessibility features: None
Features
- Levels: Two
- Stories: 2
- Patio & porch: Deck, Enclosed, Screened, Wrap Around
- Pool features: None
Lot
- Size: 0.39 Acres
- Dimensions: 113.80 x 207.80
Details
- Additional structures: Above Grade, Below Grade
- Parcel number: 08012.00095
- Zoning: NC6.5
- Special conditions: Standard
Construction
Type & style
- Home type: SingleFamily
- Architectural style: Contemporary
- Property subtype: Single Family Residence
Materials
- Frame, Stone, Wood Siding
- Foundation: Block
- Roof: Asphalt
Condition
- New construction: No
- Year built: 1987
Utilities & green energy
- Electric: 200+ Amp Service, Circuit Breakers
- Sewer: Public Sewer
- Water: Public
- Utilities for property: Propane
Community & HOA
Community
- Subdivision: Heatherton
HOA
- Has HOA: No
Location
- Region: Hockessin
Financial & listing details
- Price per square foot: $180/sqft
- Tax assessed value: $90,800
- Annual tax amount: $2,995
- Date on market: 4/24/2024
- Listing agreement: Exclusive Right To Sell
- Listing terms: Conventional,Cash,FHA
- Inclusions: Washer, Dryer
- Ownership: Fee Simple
Price history
| Date | Event | Price |
|---|---|---|
| 6/17/2024 | Sold | $560,000+1.8%$180/sqft |
Source:  Bright MLS #DENC2059742 Report a problem Bright MLS #DENC2059742 Report a problem | ||
| 5/2/2024 | Pending sale | $550,000$177/sqft |
Source:  Long & Foster Broker Feed #DENC2059742 Report a problem Long & Foster Broker Feed #DENC2059742 Report a problem | ||
| 4/29/2024 | Contingent | $550,000$177/sqft |
Source: Bright MLS #DENC2059742 Report a problem | ||
| 4/24/2024 | Listed for sale | $550,000+7.8%$177/sqft |
Source: Bright MLS #DENC2059742 Report a problem | ||
| 1/24/2024 | Sold | $510,000+2%$164/sqft |
Source: Bright MLS #DENC2050366 Report a problem | ||
| 10/14/2023 | Pending sale | $500,000$161/sqft |
Source: Bright MLS #DENC2050366 Report a problem | ||
| 10/8/2023 | Listed for sale | $500,000$161/sqft |
Source: Bright MLS #DENC2050366 Report a problem | ||
Public tax history
| Year | Property taxes | Tax assessment |
|---|---|---|
| 2025 | -- | $547,100 +502.5% |
| 2024 | $3,355 +13.4% | $90,800 |
| 2023 | $2,960 -1.2% | $90,800 |
| 2022 | $2,995 +0% | $90,800 |
| 2021 | $2,995 -0.3% | $90,800 |
| 2020 | $3,004 +0.2% | $90,800 |
| 2019 | $3,000 +3.3% | $90,800 |
| 2017 | $2,904 +4.7% | $90,800 |
| 2016 | $2,774 | $90,800 |
| 2015 | $2,774 +6.7% | $90,800 |
| 2014 | $2,599 | $90,800 |
| 2013 | -- | $90,800 |
| 2012 | -- | $90,800 |
| 2011 | -- | $90,800 |
| 2010 | -- | $90,800 |
| 2009 | -- | $90,800 |
| 2008 | -- | $90,800 |
| 2007 | -- | $90,800 |
| 2006 | -- | $90,800 |
| 2005 | -- | $90,800 |
| 2004 | -- | $90,800 |
| 2003 | -- | $90,800 |
| 2002 | -- | $90,800 |
| 2001 | -- | $90,800 |
Find assessor info on the county website
Neighborhood: 19707
Nearby homes
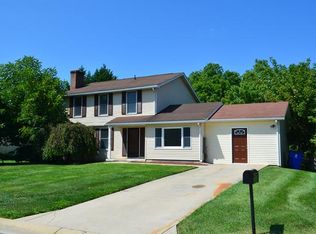
- $465,1003 bd2 ba1.8k sqft10 Carolyn Ct, Hockessin, DE 19707Off Market
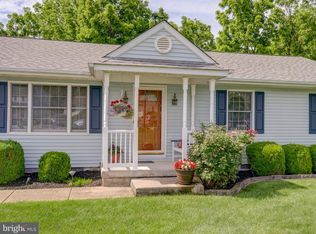
- $481,0003 bd2 ba1.9k sqft14 Carolyn Ct, Hockessin, DE 19707Off Market
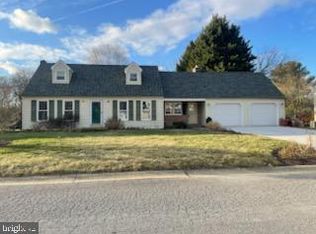
- $444,9003 bd2 ba1.9k sqft8 Carolyn Ct, Hockessin, DE 19707Sold
- $445,6003 bd2 ba2.1k sqft15 Carolyn Ct, Hockessin, DE 19707Off Market
- $516,8006 bd3 ba2.5k sqft11 Carolyn Ct, Hockessin, DE 19707Off Market
- $458,2003 bd2 ba1.5k sqft9 Carolyn Ct, Hockessin, DE 19707Off Market
- $531,9004 bd2 ba2.3k sqft6 Carolyn Ct, Hockessin, DE 19707Off Market
- $493,2003 bd2 ba2.1k sqft13 Carolyn Ct, Hockessin, DE 19707Off Market
Nearby schools
GreatSchools rating
- 10/10North Star Elementary SchoolGrades: K-5Distance: 1.4 mi
- 8/10duPont (H.B.) Middle SchoolGrades: 6-8Distance: 1.2 mi
- 4/10duPont (Alexis I.) High SchoolGrades: 9-12Distance: 5.3 mi
Schools provided by the listing agent
- High: Alexis I. Dupont
- District: Red Clay Consolidated
Source: Bright MLS. This data may not be complete. We recommend contacting the local school district to confirm school assignments for this home.
Get a cash offer in 3 minutes
Find out how much your home could sell for in as little as 3 minutes with a no-obligation cash offer.
Estimated market value
$612,000
Get a cash offer in 3 minutes
Find out how much your home could sell for in as little as 3 minutes with a no-obligation cash offer.
Estimated market value
$612,000
- Delaware
- New Castle County
- Hockessin
- 19707
- 12 Carolyn Ct
Nearby cities
Nearby zip codes
Other Hockessin Topics
