Stunning Model-Like Home in the highly sought after 24-hr GUARD GATED community of Northpark! Located near the end of a quiet cul-de-sac, this home has been upgraded for today's modern taste. As you enter the home, you will fall in love with the OPEN FLOORPLAN, high ceilings, light wood flooring, and wall of windows adorning the large living and dining room. The recently remodeled CHEF'S KITCHEN is breathtaking, featuring upgraded ceiling height White Shaker Cabinets, custom Quartz countertops, Professional Grade Wolf appliances, Sub-Zero refrigerator, large waterfall kitchen island, and designer herringbone backsplash. The open kitchen overlooks the Gorgeous Great Room which has been upgraded with a beautiful fireplace, built-in media cabinets, and stacked sliding doors. The stacked sliding doors open the entire wall to the PRIVATE ENTERTAINERS BACKYARD, complete with a new custom pergola, built-in BBQ island with refrigerator, cooler and your very own SPA! There is a separate courtyard off the dining room with additional stacked doors for indoor/outdoor entertaining. You will love the downstairs bedroom and upgraded full bath! Escape upstairs to find 3 Spacious bedrooms. Luxurious master suite and expansive spa-like bath boasts dual sinks, soaking tub, separate shower, and large walk-in closet with custom built-ins. There are 2 additional bedrooms at the opposite end which share a Jack-n-Jill bathroom with dual sinks and a separate shower. Separate laundry room with a sink is conveniently located upstairs. Convenient 2-car attached garage features lots of storage space. LOW HOA and LOW MELLO ROOS! The Northpark community boasts 5 pools, tennis courts, walking trails and direct access to the Award Winning Hicks Canyon Elementary School. Walking distance to Northpark Shopping Center which includes H Mart, Chase, Starbucks, and many dining options. This home shows better than a model home and is a rare opportunity at this price!
Sold for $2,120,000
Listed by: Coldwell Banker Realty • Eleanor Yung • Contact: 949-552-2000
Bought with: Coldwell Banker Realty
$2,120,000
12 Carpenteria, Irvine, CA 92602
4beds
2,405sqft
Single Family Residence
Built in 2000
4,462 Square Feet Lot
$2,358,300 Zestimate®
$881/sqft
$6,490 Estimated rent
Home value
$2,358,300
$2.24M - $2.50M
$6,490/mo
Zestimate® history
Owner options
List your home for rent
$6,490/mo
Rent Zestimate®
Find your next renter with Zillow Rental Manager. Plus, with online applications, you can quickly screen prospective tenants – for free.
$6,490/mo
Rent Zestimate®
Refinance and save
$13,700/mo
Est. payment
Refinancing to a lower rate could help reduce your monthly payments and save thousands over the life of the loan.
$13,700/mo
Est. payment
Explore your selling options
Work with a Zillow partner agent
Leverage their expertise and Zillow's premium Showcase listings to get your home seen by more buyers.
Get startedList with your own agent
Get your home in front of millions of buyers by listing it on Zillow.
Learn how to do itSell it yourself
Take full control of how buyers see your home on Zillow by listing For Sale by Owner (FSBO).
List your homeWhat's special
Separate courtyardBeautiful fireplaceWalking trailsStacked sliding doorsSeparate showerDesigner herringbone backsplashLight wood flooring
Zillow last checked:
Listing updated:
Listed by:
Eleanor Yung DRE #02035951 949-552-2000,
Coldwell Banker Realty
Bought with:
Eleanor Yung, DRE #02035951
Coldwell Banker Realty
Source: CRMLS,MLS#: OC23137143 Originating MLS: California Regional MLS
Originating MLS: California Regional MLSFacts & features
Interior
Bedrooms & bathrooms
- Bedrooms: 4
- Bathrooms: 3
- Full bathrooms: 3
- Main level bathrooms: 1
- Main level bedrooms: 1
Rooms
- Room types: Bathroom, Bedroom, Entry/Foyer, Family Room, Great Room, Kitchen, Laundry, Living Room, Primary Bathroom, Primary Bedroom, Other
Bedroom
- Features: Bedroom on Main Level
Bathroom
- Features: Bathtub, Closet, Dual Sinks, Enclosed Toilet, Soaking Tub, Separate Shower, Tub Shower, Walk-In Shower
Kitchen
- Features: Kitchen Island, Kitchen/Family Room Combo, Pots & Pan Drawers, Quartz Counters, Remodeled, Updated Kitchen, Utility Sink
Heating
- Central
Cooling
- Central Air
Appliances
- Included: 6 Burner Stove, Built-In Range, Dishwasher, Disposal, Gas Range, Microwave, Refrigerator, Range Hood, Water Heater
- Laundry: Washer Hookup, Gas Dryer Hookup, Inside, Laundry Room, Upper Level
Features
- Breakfast Bar, Built-in Features, Ceiling Fan(s), Eat-in Kitchen, High Ceilings, Living Room Deck Attached, Open Floorplan, Recessed Lighting, Storage, Unfurnished, Bedroom on Main Level, Jack and Jill Bath, Primary Suite, Walk-In Closet(s)
- Flooring: Carpet, Tile, Wood
- Doors: Sliding Doors
- Windows: Plantation Shutters
- Has fireplace: Yes
- Fireplace features: Living Room
- Common walls with other units/homes: No Common Walls
Interior area
- Total interior livable area: 2,405 sqft
Property
Parking
- Total spaces: 2
- Parking features: Door-Multi, Direct Access, Driveway Level, Driveway, Garage Faces Front, Garage, Side By Side
- Attached garage spaces: 2
Accessibility
- Accessibility features: Accessible Doors
Features
- Levels: Two
- Stories: 2
- Entry location: Front Door
- Patio & porch: Covered, Front Porch, Open, Patio, Stone
- Exterior features: Lighting, Rain Gutters
- Pool features: Community, In Ground, Lap, Association
- Has spa: Yes
- Spa features: Association, Community, Heated, In Ground, Private
- Fencing: Block
- Has view: Yes
- View description: Neighborhood, Trees/Woods
Lot
- Size: 4,462 Square Feet
- Features: Back Yard, Close to Clubhouse, Front Yard, Landscaped, Near Park, Street Level, Yard
Details
- Additional structures: Gazebo
- Parcel number: 53069135
- Special conditions: Standard
Construction
Type & style
- Home type: SingleFamily
- Architectural style: Traditional
- Property subtype: Single Family Residence
Materials
- Drywall, Concrete, Stucco
- Foundation: Combination
- Roof: Tile
Condition
- Updated/Remodeled,Turnkey
- New construction: No
- Year built: 2000
Utilities & green energy
- Sewer: Public Sewer
- Water: Public
- Utilities for property: Cable Available, Electricity Available, Phone Available, Sewer Connected, Water Available
Community & HOA
Community
- Features: Biking, Curbs, Gutter(s), Storm Drain(s), Street Lights, Suburban, Sidewalks, Gated, Park, Pool
- Security: Carbon Monoxide Detector(s), Fire Detection System, Security Gate, Gated with Guard, Gated Community, Gated with Attendant, 24 Hour Security, Smoke Detector(s), Security Guard
- Subdivision: Mendocino (Mnd1)
HOA
- Has HOA: Yes
- Amenities included: Clubhouse, Controlled Access, Sport Court, Maintenance Grounds, Picnic Area, Playground, Pool, Pets Allowed, Guard, Spa/Hot Tub, Security, Tennis Court(s), Trail(s)
- HOA fee: $260 monthly
- HOA name: Northpark Maintenance Association
- HOA phone: 949-367-9493
Location
- Region: Irvine
Financial & listing details
- Price per square foot: $881/sqft
- Tax assessed value: $2,162,400
- Annual tax amount: $24,136
- Date on market: 8/2/2023
- Cumulative days on market: 6 days
- Listing terms: Cash,Cash to New Loan
- Road surface type: Paved
Price history
| Date | Event | Price |
|---|---|---|
| 8/16/2023 | Sold | $2,120,000+1.2%$881/sqft |
Source:  CRMLS #OC23137143 Report a problem CRMLS #OC23137143 Report a problem | ||
| 8/9/2023 | Contingent | $2,095,000$871/sqft |
Source: CRMLS #OC23137143 Report a problem | ||
| 8/2/2023 | Listed for sale | $2,095,000-0.9%$871/sqft |
Source: CRMLS #OC23137143 Report a problem | ||
| 4/29/2022 | Sold | $2,115,000+365.9%$879/sqft |
Source: Public Record Report a problem | ||
| 11/14/2000 | Sold | $454,000$189/sqft |
Source: Public Record Report a problem | ||
Public tax history
| Year | Property taxes | Tax assessment |
|---|---|---|
| 2025 | $24,136 +4.6% | $2,162,400 +2% |
| 2024 | $23,070 -1.5% | $2,120,000 -1.7% |
| 2023 | $23,427 -7.9% | $2,157,300 +213.1% |
| 2022 | $25,429 +166% | $689,004 +2% |
| 2021 | $9,559 +0.5% | $675,495 +1% |
| 2020 | $9,515 | $668,569 +2% |
| 2019 | $9,515 +2.2% | $655,460 +2% |
| 2018 | $9,310 +4.7% | $642,608 +2% |
| 2017 | $8,896 | $630,008 +2% |
| 2016 | $8,896 +1.8% | $617,655 +1.5% |
| 2015 | $8,741 +6.1% | $608,378 +9.2% |
| 2014 | $8,240 | $557,321 +0.5% |
| 2013 | -- | $554,803 +2% |
| 2012 | -- | $543,925 +2% |
| 2011 | -- | $533,260 +0.8% |
| 2010 | -- | $529,275 -0.2% |
| 2009 | -- | $530,533 +2% |
| 2008 | -- | $520,131 +2% |
| 2007 | -- | $509,933 +2% |
| 2006 | -- | $499,935 +2% |
| 2005 | -- | $490,133 +2% |
| 2004 | -- | $480,523 +1.9% |
| 2003 | -- | $471,717 +2% |
| 2002 | -- | $462,468 +2% |
| 2001 | $8,315 +168.2% | $453,400 +2422% |
| 2000 | $3,100 | $17,978 |
Find assessor info on the county website
Neighborhood: Lower Peters Canyon
Nearby homes
- $1,952,4003 bd2 ba2.3k sqft10 Carpenteria, Irvine, CA 92602Off Market
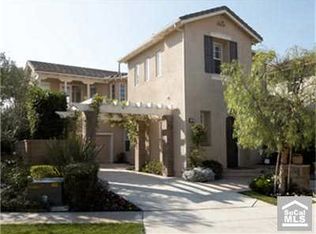
- $1,923,2003 bd2 ba2.4k sqft10 Marysville, Irvine, CA 92602Off Market
- $1,925,6003 bd2 ba2.4k sqft8 Carpenteria, Irvine, CA 92602Off Market
- $1,976,6003 bd3 ba2.4k sqft6 Marysville, Irvine, CA 92602Off Market

- $1,999,5004 bd3 ba2.2k sqft26 Dinuba, Irvine, CA 92602Off Market
- $2,000,0003 bd3 ba2.2k sqft8 Marysville, Irvine, CA 92602Sold
- $1,954,7004 bd2 ba2.1k sqft24 Dinuba, Irvine, CA 92602Off Market
- $2,027,8004 bd2 ba2.5k sqft2 Marysville, Irvine, CA 92602Off Market
Nearby schools
GreatSchools rating
- 10/10Hicks Canyon Elementary SchoolGrades: K-5Distance: 0.3 mi
- 10/10Orchard Hills SchoolGrades: K-8Distance: 1.1 mi
- 10/10Arnold O. Beckman High SchoolGrades: 9-12Distance: 1 mi
Schools provided by the listing agent
- Elementary: Hicks Canyon
- Middle: Orchard Hills
- High: Beckman
Source: CRMLS. This data may not be complete. We recommend contacting the local school district to confirm school assignments for this home.
Get a cash offer in 3 minutes
Find out how much your home could sell for in as little as 3 minutes with a no-obligation cash offer.
Estimated market value
$2,358,300
Get a cash offer in 3 minutes
Find out how much your home could sell for in as little as 3 minutes with a no-obligation cash offer.
Estimated market value
$2,358,300
- California
- Orange County
- Irvine
- 92602
- Lower Peters Canyon
- 12 Carpenteria
Nearby cities
Nearby neighborhoods
Nearby zip codes
Other Irvine Topics
