Skip main navigation
Off market
  • $632,900

    12 Carriage Ln, Ephrata, PA 17522

    4beds
    4,403sqft
    SingleFamily
    Built in 1994
    0.51 Acres Lot
    $632,900 Zestimate®
    $144/sqft
    $2,873 Estimated rent

    Home value

    $632,900

    $595,000 - $677,000

    $2,873/mo

    Zestimate® history
    Loading
    Loading...

    Owner options

    List your home for rent

    $2,873/mo

    Rent Zestimate®

    Find your next renter with Zillow Rental Manager. Plus, with online applications, you can quickly screen prospective tenants – for free.

    Learn more

    $2,873/mo

    Rent Zestimate®

    Refinance and save

    $4,092/mo

    Est. payment

    Refinancing to a lower rate could help reduce your monthly payments and save thousands over the life of the loan.

    See today's rates

    $4,092/mo

    Est. payment

    Explore your selling options

    Work with a Zillow partner agent

    Leverage their expertise and Zillow's premium Showcase listings to get your home seen by more buyers.

    Get started

    List with your own agent

    Get your home in front of millions of buyers by listing it on Zillow.

    Learn how to do it

    Sell it yourself

    Take full control of how buyers see your home on Zillow by listing For Sale by Owner (FSBO).

    List your home

    What's special

    Finished basementComposite deckWooden deckAbove-ground poolEat-in kitchenWalk-in closetCeramic floors

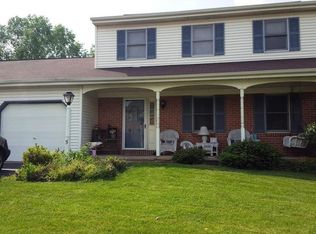
    * We have received multiple offers and will be stopping showings on Tues 9/28 at 2:00 pm and asking for all offers by 4:00 pm that day. * Come take a look at this beautiful home in Ephrata. This home is built on a 1/2 acre double lot and has 4,400 finished square feet throughout! The hardwood floors in the foyer continue into the dining room, family room, and up the stairs. You will enter the living room through French doors. The family room has an enameled pellet stove, and overlooks the deck and backyard. Off the family room is a bonus room with a gas log fireplace and hardwood floors. The room is large and can be used as a first-floor bedroom, office, or homeschooling room. The spacious eat-in kitchen provides plenty of room to cook and entertain with friends and family. The kitchen includes granite countertops with breakfast bar, tile backsplash, double oven, ceramic floors and lots of cabinet space! Coming from the garage you will have a mud room, laundry and more pantry space. There are two doors which access the wooden deck and brick patio that lead to the above-ground pool which is surrounded by a composite deck. On the second floor are four large bedrooms and a hall bath with double sinks. The massive 30' X 16' primary suite is hard to believe! It has a sitting area with skylight, spacious walk-in closet and large en suite bathroom with a stall shower, double sinks, and jetted tub. Did I mention central vac? But wait, theres more! The finished lower level measures 33' X 36'. There is a separate fitness room in addition to a family room with wet bar, powder room, and ping pong game area. The booth in the basement is an original from the Cloister Restaurant and is included. The finished basement goes on forever! Plenty of room to enjoy a game of ping-pong, or watch a movie, enjoy a drink at the wet-bar, or exercise, all at the same time. You do not want to miss this one!

    This property is off market, which means it's not currently listed for sale or rent on Zillow. This may be different from what's available on other websites or public sources.

    Facts & features

    Interior

    Bedrooms & bathrooms
    • Bedrooms: 4
    • Bathrooms: 4
    • Full bathrooms: 2
    • 1/2 bathrooms: 2
    Heating
    • Other
    Cooling
    • Central
    Features
    • Basement: Partially finished
    • Has fireplace: Yes
    Interior area
    • Total interior livable area: 4,403 sqft

    Property

    Parking
    • Parking features: Garage - Attached
    Features
    • Exterior features: Other
    Lot
    • Size: 0.51 Acres
    Details
    • Parcel number: 2700651700000

    Construction

    Type & style
    • Home type: SingleFamily
    • Architectural style: Colonial
    Materials
    • Frame
    • Roof: Composition
    Condition
    • Year built: 1994

    Community & HOA

    Location
    • Region: Ephrata

    Financial & listing details

    • Price per square foot: $144/sqft
    • Tax assessed value: $312,400
    • Annual tax amount: $7,389

    Price history

    DateEventPrice
    10/29/2021Sold$455,000$103/sqft
    Source: Bright MLS #PALA2005196 Report a problem
    9/30/2021Pending sale$455,000+1.1%$103/sqft
    Source: Bright MLS #PALA2005196 Report a problem
    9/24/2021Listed for sale$450,000$102/sqft
    Source: Bright MLS #PALA2005196 Report a problem

    Public tax history

    YearProperty taxesTax assessment
    2025$7,389 +2.8%$312,400
    2024$7,186 +2.6%$312,400
    2023$7,001 +2.3%$312,400
    2022$6,842 $312,400
    2021$6,842 +423.8%$312,400
    2020$1,306 -80.1%$312,400
    2019$6,570 +415.3%$312,400
    2018$1,275 -78.6%$312,400 +34.5%
    2017$5,960 +0.4%$232,300
    2016$5,936 +34.1%$232,300
    2015$4,426 $232,300
    2014$4,426 $232,300
    2013-- $232,300
    2012-- $232,300
    2011-- $232,300
    2010-- $232,300
    2009-- $232,300
    2007-- $232,300
    2006-- $232,300
    2005-- $232,300 +27.2%
    2004-- $182,600
    2003-- $182,600
    2002-- $182,600
    2000-- $182,600
    Find assessor info on the county website

    Neighborhood: 17522

    Nearby schools

    GreatSchools rating
    Get pre-qualified for a loan
    At Zillow Home Loans, we can pre-qualify you in as little as 5 minutes with no impact to your credit score.

    An equal housing lender. NMLS #10287.

    Sell for more on Zillow
    Get a Zillow Showcase℠ listing at no additional cost and you could sell for .
    $632,900
    2% more
    +$12,658
    With Zillow Showcase(estimated)
    $645,558
