PERFECTLY LOCATED 1 STORY HOME IN POPULAR LAMPETER-STRASBURG SCHOOLS! Step inside to find spacious rooms and functional living areas designed for both comfort and entertaining. As you enter the home, you are greeted by hardwood floors and a relaxing atmosphere. The well-appointed kitchen features beautiful granite countertops with ample space to prepare meals of any size, making it perfect for both everyday cooking and hosting dinner parties. Whether you're preparing a quiet breakfast or entertaining friends, this kitchen delivers both style and functionality. The heart of this home is the stunning addition! The great room boasts hardwood floors and cathedral ceilings which adds volume, flooded with tremendous natural light from east, south, and west-facing windows that beautifully bring the outside in. This bright, airy space offers seamless access to your private outdoor oasis. Two generous bedrooms provide comfortable accommodations with plenty of space for rest and relaxation. The primary suite offers the luxury of a private ensuite bath, creating a personal retreat within your home. The second bedroom is well-proportioned and offers flexibility for family living, guests, or even a home office setup. Retreat to the cozy and private finished lower level family room, an ideal space for relaxation, a home office, or a quiet reading nook. This versatile room provides the perfect space with many possibilities. Step outside to your own private sanctuary – a secluded patio nestled alongside a charming barn board equipment shed, all surrounded by mature landscaping with enough yard space for a garden and play areas. This shaded outdoor haven is perfect for enjoying your morning coffee in peaceful solitude or hosting memorable dinner parties, outdoor BBQ's and entertaining family. Practical living is enhanced by the generous storage available in the rustic, oversized shed, ensuring your garage stays organized and clutter-free. A brand new efficient central air conditioning unit was just recently installed, keeping you cool on those hot summer days! Located in a wonderful neighborhood close to all amenities, with easy commutes to Schools, you'll enjoy the convenience of nearby shopping, dining, and essential services. Plus, you're positioned on the doorstep of all the incredible outdoor recreation opportunities that southern Lancaster County has to offer – from hiking and biking trails to scenic parks and waterways. This home perfectly balances indoor comfort with outdoor tranquility, creating an ideal retreat for those who appreciate both relaxation and recreation. Don't miss this one! Call and schedule your private tour today!
Sold for $370,500
$370,500
12 Casey Dr, Willow Street, PA 17584
2beds
1,885sqft
Single Family Residence
Built in 1962
9,583 Square Feet Lot
$389,100 Zestimate®
$197/sqft
$1,916 Estimated rent
Home value
$389,100
$366,000 - $416,000
$1,916/mo
Zestimate® history
Owner options
List your home for rent
$1,916/mo
Rent Zestimate®
Find your next renter with Zillow Rental Manager. Plus, with online applications, you can quickly screen prospective tenants – for free.
$1,916/mo
Rent Zestimate®
Refinance and save
$2,364/mo
Est. payment
Refinancing to a lower rate could help reduce your monthly payments and save thousands over the life of the loan.
$2,364/mo
Est. payment
Explore your selling options
Work with a Zillow partner agent
Leverage their expertise and Zillow's premium Showcase listings to get your home seen by more buyers.
Get startedList with your own agent
Get your home in front of millions of buyers by listing it on Zillow.
Learn how to do itSell it yourself
Take full control of how buyers see your home on Zillow by listing For Sale by Owner (FSBO).
List your homeWhat's special
Stunning additionPrivate sanctuaryPrivate outdoor oasisBeautiful granite countertopsTremendous natural lightGreat roomMature landscaping
Zillow last checked:
Listing updated:
Listed by:
Lee Wolff 717-394-7283,
Heroes Real Estate
Bought with:
Jennifer King, AB066598
RE/MAX Evolved
Source: Bright MLS,MLS#: PALA2071444
Facts & features
Interior
Bedrooms & bathrooms
- Bedrooms: 2
- Bathrooms: 2
- Full bathrooms: 2
- Main level bathrooms: 2
- Main level bedrooms: 2
Rooms
- Room types: Living Room, Dining Room, Primary Bedroom, Bedroom 2, Kitchen, Family Room, Great Room, Laundry, Utility Room, Primary Bathroom, Full Bath
Primary bedroom
- Features: Ceiling Fan(s), Flooring - HardWood
- Level: Main
Bedroom 2
- Features: Ceiling Fan(s), Flooring - Carpet
- Level: Main
Primary bathroom
- Features: Bathroom - Stall Shower, Built-in Features, Walk-In Closet(s), Flooring - Luxury Vinyl Tile
- Level: Main
Dining room
- Features: Chair Rail, Flooring - Ceramic Tile
- Level: Main
Family room
- Features: Flooring - Carpet
- Level: Lower
- Area: 319 Square Feet
- Dimensions: 29 x 11
Other
- Features: Flooring - Ceramic Tile, Bathroom - Tub Shower
- Level: Main
Great room
- Features: Ceiling Fan(s), Cathedral/Vaulted Ceiling, Fireplace - Gas, Flooring - HardWood, Lighting - Ceiling, Recessed Lighting
- Level: Main
Kitchen
- Features: Breakfast Room, Built-in Features, Granite Counters, Dining Area, Flooring - Ceramic Tile, Kitchen Island
- Level: Main
Laundry
- Features: Flooring - Concrete
- Level: Lower
Living room
- Features: Flooring - HardWood
- Level: Main
Utility room
- Level: Lower
Heating
- Forced Air, Oil, Electric
Cooling
- Central Air, Electric
Appliances
- Included: Microwave, Dishwasher, Disposal, Dryer, Self Cleaning Oven, Oven/Range - Electric, Refrigerator, Stainless Steel Appliance(s), Washer, Electric Water Heater
- Laundry: Hookup, Lower Level, Laundry Room
Features
- Breakfast Area, Ceiling Fan(s), Combination Kitchen/Dining, Entry Level Bedroom, Family Room Off Kitchen, Open Floorplan, Formal/Separate Dining Room, Eat-in Kitchen, Primary Bath(s), Recessed Lighting, Upgraded Countertops, Bathroom - Stall Shower, Bathroom - Walk-In Shower, Built-in Features, Chair Railings, Dining Area, Kitchen Island, Kitchen - Table Space, Pantry, Other, Dry Wall, Cathedral Ceiling(s)
- Flooring: Carpet, Ceramic Tile, Hardwood, Luxury Vinyl, Wood
- Doors: Storm Door(s), French Doors
- Windows: Energy Efficient, Double Pane Windows, Insulated Windows, Replacement
- Basement: Partially Finished,Concrete,Sump Pump,Full,Improved,Interior Entry,Exterior Entry
- Has fireplace: No
Interior area
- Total structure area: 2,285
- Total interior livable area: 1,885 sqft
- Finished area above ground: 1,565
- Finished area below ground: 320
Property
Parking
- Total spaces: 7
- Parking features: Garage Faces Front, Garage Door Opener, Inside Entrance, Asphalt, Paved, Driveway, Attached, Off Street, On Street
- Attached garage spaces: 1
- Uncovered spaces: 4
Accessibility
- Accessibility features: 2+ Access Exits, Other
Features
- Levels: One
- Stories: 1
- Patio & porch: Patio
- Exterior features: Lighting, Awning(s), Other
- Pool features: None
Lot
- Size: 9,583 Square Feet
Details
- Additional structures: Above Grade, Below Grade
- Parcel number: 3207034300000
- Zoning: RESIDENTIAL
- Special conditions: Standard
Construction
Type & style
- Home type: SingleFamily
- Architectural style: Ranch/Rambler
- Property subtype: Single Family Residence
Materials
- Brick, Masonry
- Foundation: Block, Concrete Perimeter
- Roof: Architectural Shingle
Condition
- Excellent,Very Good
- New construction: No
- Year built: 1962
Utilities & green energy
- Electric: 200+ Amp Service
- Sewer: Public Sewer
- Water: Public
- Utilities for property: Cable Available, Electricity Available, Phone Available, Sewer Available, Water Available, Cable, Other Internet Service
Community & HOA
Community
- Security: Smoke Detector(s)
- Subdivision: None Available
HOA
- Has HOA: No
Location
- Region: Willow Street
- Municipality: WEST LAMPETER TWP
Financial & listing details
- Price per square foot: $197/sqft
- Tax assessed value: $182,900
- Annual tax amount: $4,064
- Date on market: 6/12/2025
- Listing agreement: Exclusive Right To Sell
- Listing terms: Cash,Conventional,FHA,VA Loan
- Ownership: Fee Simple
- Road surface type: Paved
Price history
| Date | Event | Price |
|---|---|---|
| 7/3/2025 | Sold | $370,500+1.5%$197/sqft |
Source:  Bright MLS #PALA2071444 Report a problem Bright MLS #PALA2071444 Report a problem | ||
| 6/16/2025 | Pending sale | $364,900$194/sqft |
Source: Bright MLS #PALA2071444 Report a problem | ||
| 6/12/2025 | Listed for sale | $364,900+58.7%$194/sqft |
Source: Bright MLS #PALA2071444 Report a problem | ||
| 5/24/2018 | Sold | $230,000-4.1%$122/sqft |
Source: Public Record Report a problem | ||
| 5/1/2018 | Pending sale | $239,900$127/sqft |
Source: RE/MAX PATRIOTS #1000300018 Report a problem | ||
| 3/23/2018 | Listed for sale | $239,900+32.5%$127/sqft |
Source: Re/Max Patriots #1000283972 Report a problem | ||
| 3/27/2012 | Sold | $181,000-2.1%$96/sqft |
Source: Public Record Report a problem | ||
| 10/22/2011 | Listed for sale | $184,900+58.7%$98/sqft |
Source: Prudential Homesale Services Group #185665 Report a problem | ||
| 11/19/2001 | Sold | $116,500$62/sqft |
Source: Public Record Report a problem | ||
Public tax history
| Year | Property taxes | Tax assessment |
|---|---|---|
| 2025 | $4,147 +2.5% | $182,900 |
| 2024 | $4,046 +2.2% | $182,900 |
| 2023 | $3,957 +1.5% | $182,900 |
| 2022 | $3,898 | $182,900 |
| 2021 | $3,898 +424.7% | $182,900 |
| 2020 | $743 -80.2% | $182,900 |
| 2019 | $3,754 +429% | $182,900 |
| 2018 | $710 -77.7% | $182,900 +44.8% |
| 2017 | $3,180 +0% | $126,300 |
| 2016 | $3,180 +28.4% | $126,300 |
| 2015 | $2,477 | $126,300 |
| 2014 | $2,477 | $126,300 |
| 2013 | -- | $126,300 |
| 2012 | -- | $126,300 |
| 2011 | -- | $126,300 |
| 2010 | -- | $126,300 |
| 2009 | -- | $126,300 |
| 2007 | -- | $126,300 |
| 2006 | -- | $126,300 |
| 2005 | -- | $126,300 +8% |
| 2004 | -- | $116,900 |
| 2003 | -- | $116,900 +30.8% |
| 2002 | -- | $89,400 |
| 2000 | -- | $89,400 |
Find assessor info on the county website
Neighborhood: 17584
Nearby homes
- $322,0003 bd1 ba1k sqft14 Casey Dr, Willow Street, PA 17584Off Market
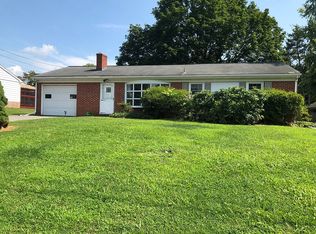
- $308,3003 bd1 ba1.2k sqft10 Casey Dr, Willow Street, PA 17584Off Market
- $315,9003 bd1 ba1.2k sqft11 Rees Dr, Willow Street, PA 17584Off Market
- $300,5002 bd1 ba1k sqft13 Rees Dr, Willow Street, PA 17584Off Market
- $281,1003 bd1 ba1.2k sqft9 Rees Dr, Lancaster, PA 17584Sold
- $292,2003 bd1 ba1k sqft8 Casey Dr, Willow Street, PA 17584Off Market
- $304,8002 bd1 ba1k sqft16 Casey Dr, Willow Street, PA 17584Off Market
- $301,0003 bd1 ba1.1k sqft11 Casey Dr, Willow Street, PA 17584Off Market
Nearby schools
GreatSchools rating
- 8/10Hans Herr El SchoolGrades: 3-5Distance: 2.6 mi
- 7/10Martin Meylin Middle SchoolGrades: 6-8Distance: 2.5 mi
- 9/10Lampeter-Strasburg Senior High SchoolGrades: 9-12Distance: 2.5 mi
Schools provided by the listing agent
- Elementary: Lampeter
- Middle: Martin Meylin
- High: Lampeter-strasburg
- District: Lampeter-strasburg
Source: Bright MLS. This data may not be complete. We recommend contacting the local school district to confirm school assignments for this home.


Get pre-qualified for a loan
At Zillow Home Loans, we can pre-qualify you in as little as 5 minutes with no impact to your credit score.An equal housing lender. NMLS #10287.
Sell for more on Zillow
Get a Zillow Showcase℠ listing at no additional cost and you could sell for .
$389,100
2% more
+$7,782
With Zillow Showcase(estimated)
$396,882
Nearby cities
Nearby zip codes
Other Willow Street Topics
