Skip main navigation
Sold for $895,000
  • $895,000

    12 Cedar Court, Jackson, NJ 08527

    4beds
    3,302sqft
    Single Family Residence
    Built in 1987
    1.05 Acres Lot
    $908,100 Zestimate®
    $271/sqft
    $4,648 Estimated rent

    Home value

    $908,100

    $817,000 - $1.01M

    $4,648/mo

    Zestimate® history
    Loading
    Loading...

    Owner options

    List your home for rent

    $4,648/mo

    Rent Zestimate®

    Find your next renter with Zillow Rental Manager. Plus, with online applications, you can quickly screen prospective tenants – for free.

    Learn more

    $4,648/mo

    Rent Zestimate®

    Refinance and save

    $5,863/mo

    Est. payment

    Refinancing to a lower rate could help reduce your monthly payments and save thousands over the life of the loan.

    See today's rates

    $5,863/mo

    Est. payment

    Explore your selling options

    Work with a Zillow partner agent

    Leverage their expertise and Zillow's premium Showcase listings to get your home seen by more buyers.

    Get started

    List with your own agent

    Get your home in front of millions of buyers by listing it on Zillow.

    Learn how to do it

    Sell it yourself

    Take full control of how buyers see your home on Zillow by listing For Sale by Owner (FSBO).

    List your home

    What's special

    Inground poolLarge eat-in kitchenGorgeous hardwood floorsSoaking tubSeparate showerBright open foyer
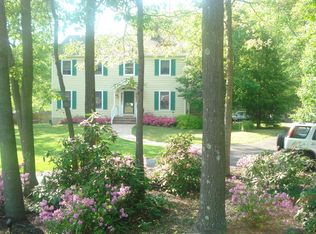
    Your Suburban Dream Starts Here! Pool Days, Cozy Nights & Effortless Living at 12 Cedar Ct! Welcome to the kind of home that just feels right. From the moment you walk into the bright, open foyer, you'll sense the space, comfort, and thoughtful design that make this 4-bedroom, 2.5-bath colonial a true standout. Gorgeous hardwood floors add warmth and charm to the living and dining rooms, while the large eat-in kitchen is made for family dinners and casual hangouts. Need a cozy spot to unwind? The family room, complete with a wood-burning fireplace, brings the perfect vibe for game nights and lazy weekends. The primary suite is a true escape with a walk-in closet, soaking tub, and separate shower. You'll also love the generously sized bedrooms and the spacious laundry room with a convenient utility tub. And just wait until you step outside...Take a dip in your inground pool, catch some rays on the deck, or turn your backyard into the go-to summer hangout spot. Need extra space? The waterproofed basement offers the flexibility to create a home gym, playroom, media room or simply keep everything organized with tons of storage. Top it all off with a 2-car garage and a layout built for comfort and ease, and you've got a home that's not just beautiful, it works for the way you live. 12 Cedar Street isn't just a house  it's the lifestyle you've been waiting for. Come take a look before someone else dives in!

    Zillow last checked:

    Listing updated:

    Listed by:

    Bruce Glorsky 908-814-3531,

    RE/MAX Revolution

    Bought with:

    Devora Berger, 1327530

    HomeSmart First Advantage

    Source: MoreMLS,MLS#: 22521861MLS Logo

    Facts & features

    Interior

    Bedrooms & bathrooms
    • Bedrooms: 4
    • Bathrooms: 3
    • Full bathrooms: 2
    • 1/2 bathrooms: 1
    Bedroom
    • Area: 126.99
    • Dimensions: 14.11 x 9
    Bedroom
    • Area: 158.51
    • Dimensions: 12.1 x 13.1
    Bedroom
    • Area: 142.78
    • Dimensions: 12.1 x 11.8
    Bathroom
    • Area: 26.98
    • Dimensions: 7.1 x 3.8
    Bathroom
    • Area: 65.57
    • Dimensions: 7.9 x 8.3
    Other
    • Area: 260.62
    • Dimensions: 15.7 x 16.6
    Other
    • Area: 88.81
    • Dimensions: 10.7 x 8.3
    Bonus room
    • Area: 105.64
    • Dimensions: 13.9 x 7.6
    Bonus room
    • Area: 56.26
    • Dimensions: 5.8 x 9.7
    Breakfast
    • Area: 88.92
    • Dimensions: 7.6 x 11.7
    Dining room
    • Area: 147.42
    • Dimensions: 12.6 x 11.7
    Family room
    • Area: 320.04
    • Dimensions: 12.7 x 25.2
    Foyer
    • Area: 115.57
    • Dimensions: 12.7 x 9.1
    Kitchen
    • Area: 119.34
    • Dimensions: 10.2 x 11.7
    Laundry
    • Area: 55.6
    • Dimensions: 9.1 x 6.11
    Living room
    • Area: 265.5
    • Dimensions: 17.7 x 15
    Rec room
    • Area: 870.73
    • Dimensions: 35.11 x 24.8
    Heating
    • Natural Gas, Forced Air
    Cooling
    • Central Air
    Features
    • Dec Molding, Recessed Lighting
    • Flooring: Ceramic Tile
    • Windows: Thermal Window
    • Basement: Full,Heated
    • Attic: Attic,Pull Down Stairs
    • Number of fireplaces: 1
    Interior area
    • Total structure area: 3,302
    • Total interior livable area: 3,302 sqft

    Property

    Parking
    • Total spaces: 2
    • Parking features: Asphalt, Driveway
    • Attached garage spaces: 2
    • Has uncovered spaces: Yes
    Features
    • Stories: 2
    • Exterior features: Lighting
    • Has private pool: Yes
    • Pool features: Concrete
    Lot
    • Size: 1.05 Acres
    • Features: Oversized, Back to Woods, Cul-De-Sac
    Details
    • Parcel number: 1201401000000039
    • Zoning description: Residential

    Construction

    Type & style
    • Home type: SingleFamily
    • Architectural style: Colonial
    • Property subtype: Single Family Residence
    Condition
    • Year built: 1987

    Community & neighborhood

    Security
    • Security features: Security System
    Location
    • Region: Jackson
    • Subdivision: None

    Price history

    DateEventPrice
    1/8/2026Sold$895,000-0.5%$271/sqft
    Source: MoreMLS #22521861 Report a problem
    9/5/2025Pending sale$899,900$273/sqft
    Source: MoreMLS #22521861 Report a problem
    8/21/2025Price change$899,900-4.2%$273/sqft
    Source: MoreMLS #22521861 Report a problem
    7/22/2025Listed for sale$939,000+109.6%$284/sqft
    Source: MoreMLS #22521861 Report a problem
    7/6/2004Sold$447,900$136/sqft
    Source: Public Record Report a problem

    Public tax history

    YearProperty taxesTax assessment
    2023$11,568 +1.3%$460,700
    2022$11,421 $460,700
    2021$11,421 +2.7%$460,700
    2020$11,117 +2.5%$460,700
    2019$10,840 +2.5%$460,700
    2018$10,578 +1.5%$460,700
    2017$10,421 +1.8%$460,700
    2016$10,241 +2.7%$460,700
    2015$9,974 +2.8%$460,700
    2014$9,707 +3.6%$460,700
    2013$9,366 +1.1%$460,700
    2012$9,260 +6.1%$460,700
    2011$8,730 +3.3%$460,700
    2010$8,449 +16.9%$460,700 -4.2%
    2009$7,225 +1.7%$480,700 +169.5%
    2008$7,107 $178,400
    2007-- $178,400
    2006$6,528 $178,400
    2004-- $178,400
    2003-- $178,400
    2002-- $178,400
    2001-- $178,400

    Find assessor info on the county website

    Neighborhood: 08527

    Nearby schools

    GreatSchools rating
    Schools provided by the listing agent
    • Elementary: Howard C. Johnson
    • High: Jackson Liberty

    Source: MoreMLS. This data may not be complete. We recommend contacting the local school district to confirm school assignments for this home.

    Get a cash offer in 3 minutes
    Find out how much your home could sell for in as little as 3 minutes with a no-obligation cash offer.
    Estimated market value
    $908,100
    Get a cash offer in 3 minutes
    Find out how much your home could sell for in as little as 3 minutes with a no-obligation cash offer.
    Estimated market value
    $908,100