Skip main navigation
Closed
  • $721,000

    12 Cedar Gate Ln, Kingston, GA 30145

    4beds
    2,706sqft
    Single Family Residence, Residential
    Built in 2025
    4.3 Acres Lot
    $733,400 Zestimate®
    $266/sqft
    $3,385 Estimated rent

    Home value

    $733,400

    $689,000 - $777,000

    $3,385/mo

    Zestimate® history
    Loading
    Loading...

    Owner options

    List your home for rent

    $3,385/mo

    Rent Zestimate®

    Find your next renter with Zillow Rental Manager. Plus, with online applications, you can quickly screen prospective tenants – for free.

    Learn more

    $3,385/mo

    Rent Zestimate®

    Refinance and save

    $4,483/mo

    Est. payment

    Refinancing to a lower rate could help reduce your monthly payments and save thousands over the life of the loan.

    See today's rates

    $4,483/mo

    Est. payment

    Explore your selling options

    Work with a Zillow partner agent

    Leverage their expertise and Zillow's premium Showcase listings to get your home seen by more buyers.

    Get started

    List with your own agent

    Get your home in front of millions of buyers by listing it on Zillow.

    Learn how to do it

    Sell it yourself

    Take full control of how buyers see your home on Zillow by listing For Sale by Owner (FSBO).

    List your home

    What's special

    Home officeHigh-end finishesPlay areaLots of natural lightHuge breakfast islandOpen-concept designSpacious covered deck
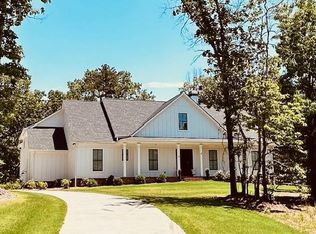
    Welcome to your dream home! This beautiful, 4B home blends timeless charm with modern luxury. This meticulously designed NEW CONSTRUCTION home on 4+ acres offers both elegance and functionality. Step inside to find a spacious and inviting layout featuring 10’ ceilings on the main level and 9’ ceilings upstairs. The 2-story Foyer leads to the Dining Room and the Family Room, perfect for gatherings or quiet evenings, features a stone fireplace with gas logs and double doors leading to the spacious covered deck with a wide, gorgeous view of the wooded yard. The main level boasts an open-concept design, with high-end finishes and designer selections throughout. Imagine cooking in this chef-inspired kitchen with top-of-the-line stainless steel appliances, including a refrigerator, exquisite custom cabinetry, huge breakfast island, walk-in pantry and beautiful stone counters. Stylish bathrooms feature on-trend tile surrounds, gold fixtures. The Primary Suite features a cathedral ceiling, lots of natural light and an amazing view to the backyard. The Primary Bathroom offers a separate free-standing tub, tiled shower, double vanity and large walk-in closet. Find a Secondary Bedroom on the main level, which also has a spacious walk-in closet. The second level includes two additional bedrooms and a generously-sized Bonus Room that can serve as a Media Room, Play area, or Home Office, providing added flexibility to suit your lifestyle. Enjoy the serene beauty of this peaceful, wooded lot in a quiet neighborhood. There is plenty of room to grow with a full, unfinished basement that opens to a covered patio, includes a full-sized garage door and provides an ideal area for a workshop. Ductwork installation allows for future 9’ ceilings in the basement. Basement is stubbed for a bathroom and a bar/kitchen. Experience the best of both worlds—modern upgrades and a charming, craftsman aesthetic—in this amazing home. Upgrades include engineered hardwood flooring throughout with ceramic tile in the bathrooms, a tankless water heater, spray foam insulation, extra large 2-car garage and ceiling fans throughout. There’s room for a swimming pool in the backyard. Construction is under way for a late June completion. Builder Solutions is an exceptional team that pays attention to details and delivers quality with every build and every project! NOTE: Representative photos - Not of actual home. These Photos are of a similar floor plan previously built by the same builder. Final features and finishes may differ in the actual home.

    Zillow last checked:

    Listing updated:

    Listing Provided by:

    Carol Burns,

    Atlanta Communities Real Estate Brokerage 770-377-5776

    Bought with:

    Carol Burns, 300203

    Atlanta Communities Real Estate Brokerage

    Source: FMLS GA,MLS#: 7576262MLS Logo

    Facts & features

    Interior

    Bedrooms & bathrooms
    • Bedrooms: 4
    • Bathrooms: 4
    • Full bathrooms: 3
    • 1/2 bathrooms: 1
    • Main level bathrooms: 2
    • Main level bedrooms: 2
    Primary bedroom
    • Features: Master on Main, Split Bedroom Plan
    • Level: Master on Main, Split Bedroom Plan
    Bedroom
    • Features: Master on Main, Split Bedroom Plan
    Primary bathroom
    • Features: Double Vanity, Separate Tub/Shower, Soaking Tub
    Dining room
    • Features: Separate Dining Room
    Kitchen
    • Features: Breakfast Bar, Cabinets Other, Cabinets Stain, Kitchen Island, Pantry Walk-In, Stone Counters, View to Family Room
    Heating
    • Central, Electric, Heat Pump
    Cooling
    • Ceiling Fan(s), Central Air, Electric
    Appliances
    • Included: Dishwasher, Gas Range, Microwave, Range Hood, Refrigerator, Self Cleaning Oven, Tankless Water Heater
    • Laundry: In Hall, Laundry Room, Main Level
    Features
    • Cathedral Ceiling(s), Double Vanity, Entrance Foyer 2 Story, High Ceilings 9 ft Upper, High Ceilings 10 ft Main, Walk-In Closet(s)
    • Flooring: Ceramic Tile, Hardwood
    • Windows: Double Pane Windows
    • Basement: Bath/Stubbed,Daylight,Exterior Entry,Full,Interior Entry,Unfinished
    • Number of fireplaces: 1
    • Fireplace features: Factory Built, Family Room, Gas Log, Stone
    • Common walls with other units/homes: No Common Walls
    Interior area
    • Total structure area: 2,706
    • Total interior livable area: 2,706 sqft
    • Finished area above ground: 2,706
    • Finished area below ground: 0

    Property

    Parking
    • Total spaces: 2
    • Parking features: Attached, Driveway, Garage, Garage Door Opener, Garage Faces Side, Kitchen Level, Level Driveway
    • Attached garage spaces: 2
    • Has uncovered spaces: Yes
    Accessibility
    • Accessibility features: None
    Features
    • Levels: Two
    • Stories: 2
    • Patio & porch: Covered, Deck, Front Porch, Rear Porch, Side Porch
    • Exterior features: Private Yard, Rain Gutters, No Dock
    • Pool features: None
    • Spa features: None
    • Fencing: None
    • Has view: Yes
    • View description: Neighborhood, Trees/Woods
    • Waterfront features: None
    • Body of water: None
    Lot
    • Size: 4.30 Acres
    • Dimensions: 620x236x801x211x107x75
    • Features: Back Yard, Corner Lot
    Details
    • Additional structures: None
    • Parcel number: 0046C 0001 002
    • Other equipment: None
    • Horse amenities: None

    Construction

    Type & style
    • Home type: SingleFamily
    • Architectural style: Craftsman,Traditional
    • Property subtype: Single Family Residence, Residential
    Materials
    • HardiPlank Type, Spray Foam Insulation, Stone
    • Foundation: Concrete Perimeter
    • Roof: Composition,Shingle
    Condition
    • Under Construction
    • New construction: Yes
    • Year built: 2025
    Details
    • Builder name: Builder Solutions LLC
    • Warranty included: Yes

    Utilities & green energy

    • Electric: 110 Volts, 220 Volts
    • Sewer: Septic Tank
    • Water: Public
    • Utilities for property: Electricity Available, Phone Available, Underground Utilities, Water Available, Other
    Green energy
    • Energy efficient items: None
    • Energy generation: None
    • Water conservation: Low-Flow Fixtures

    Community & neighborhood

    Security
    • Security features: Carbon Monoxide Detector(s), Secured Garage/Parking, Smoke Detector(s)
    Community
    • Community features: Homeowners Assoc
    Location
    • Region: Kingston
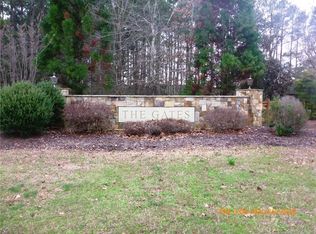
    • Subdivision: The Gates

    HOA & financial

    HOA
    • Has HOA: Yes
    • HOA fee: $150 annually
    • Services included: Reserve Fund

    Other

    Other facts
    • Listing terms: 1031 Exchange,Cash,Conventional,FHA,USDA Loan
    • Road surface type: Asphalt

    Price history

    DateEventPrice
    7/24/2025Sold$721,000-1.9%$266/sqft
    Source: FMLS GA #7576262 Report a problem
    7/15/2025Listed for sale$734,900$272/sqft
    Source: FMLS GA #7576262 Report a problem
    7/6/2025Pending sale$734,900$272/sqft
    Source: FMLS GA #7576262 Report a problem
    6/20/2025Listed for sale$734,900$272/sqft
    Source: FMLS GA #7576262 Report a problem
    5/25/2025Pending sale$734,900$272/sqft
    Source: GAMLS #10520907 Report a problem
    5/13/2025Listed for sale$734,900+1313.3%$272/sqft
    Source: FMLS GA #7576262 Report a problem
    11/11/2022Listing removed$52,000$19/sqft
    Source: FMLS GA #7015332 Report a problem
    3/11/2022Listed for sale$52,000+147.6%$19/sqft
    Source: FMLS GA #7015332 Report a problem
    10/28/2014Sold$21,000-30%$8/sqft
    Source: Public Record Report a problem
    2/14/2014Listed for sale$30,000+0.3%$11/sqft
    Source: Century21 Alan Harris Realty #5249692 Report a problem
    6/22/2012Listing removed$29,900$11/sqft
    Source: CENTURY 21 Alan Harris Realty #4287220 Report a problem
    10/22/2011Listed for sale$29,900+44.1%$11/sqft
    Source: Century21 Alan Harris Realty #4287220 Report a problem
    8/11/2009Sold$20,750$8/sqft
    Source: Public Record Report a problem

    Public tax history

    YearProperty taxesTax assessment
    2025$625 +9%$26,000 +10.2%
    2024$573 -0.4%$23,600
    2023$576 +3.1%$23,600 +7.3%
    2022$559 -4.8%$22,000
    2021$587 -2.9%$22,000
    2020$604 +55.5%$22,000 +57.1%
    2019$389 $14,000
    2018$389 -50.2%$14,000 +75%
    2017$780 +248.3%$8,000
    2016$224 -0.7%$8,000
    2015$226 -0.2%$8,000 +22%
    2014$226 +18.1%$6,560
    2013$191 $6,560
    2012-- --
    2009-- $17,880 -49.9%
    2008-- $35,720 +0.1%
    2007-- $35,700

    Find assessor info on the county website

    Neighborhood: 30145

    Nearby schools

    GreatSchools rating
    Schools provided by the listing agent
    • Elementary: Clear Creek - Bartow
    • Middle: Adairsville
    • High: Adairsville

    Source: FMLS GA. This data may not be complete. We recommend contacting the local school district to confirm school assignments for this home.

    Get a cash offer in 3 minutes
    Find out how much your home could sell for in as little as 3 minutes with a no-obligation cash offer.
    Estimated market value
    $733,400
    Get a cash offer in 3 minutes
    Find out how much your home could sell for in as little as 3 minutes with a no-obligation cash offer.
    Estimated market value
    $733,400