Skip main navigation
Sold for $270,000
  • $270,000

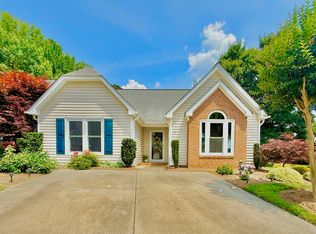
    12 Cedar Knoll Ct #12, Greensboro, NC 27407

    3beds
    1,670sqft
    Stick/Site Built, Residential, Townhouse
    Built in 1990
    0.05 Acres Lot
    $272,600 Zestimate®
    $--/sqft
    $1,819 Estimated rent

    Home value

    $272,600

    $248,000 - $300,000

    $1,819/mo

    Zestimate® history
    Loading
    Loading...

    Owner options

    List your home for rent

    $1,819/mo

    Rent Zestimate®

    Find your next renter with Zillow Rental Manager. Plus, with online applications, you can quickly screen prospective tenants – for free.

    Learn more

    $1,819/mo

    Rent Zestimate®

    Refinance and save

    $1,804/mo

    Est. payment

    Refinancing to a lower rate could help reduce your monthly payments and save thousands over the life of the loan.

    See today's rates

    $1,804/mo

    Est. payment

    Explore your selling options

    Work with a Zillow partner agent

    Leverage their expertise and Zillow's premium Showcase listings to get your home seen by more buyers.

    Get started

    List with your own agent

    Get your home in front of millions of buyers by listing it on Zillow.

    Learn how to do it

    Sell it yourself

    Take full control of how buyers see your home on Zillow by listing For Sale by Owner (FSBO).

    List your home

    What's special

    Updated bathroomGas burning fireplaceGreat storageWasher and dryerTiled backsplashUnder cabinet lightingSeparate water closet
    Welcome to this beautiful updated townhome nested in the established Adams Farm community and Cedar Valley neighborhood, when walking in to this home you are greeted by the open floor dining room area & living room with vaulted ceilings and a gas burning fireplace, perfect for entertaining or hosting, the natural lighting from the windows updated 2022 takes this space to another level, the kitchen is spacious with updates, featuring stunning countertops, stainless steel appliances updated in 2023, under cabinet lighting, tiled backsplash, and tiled flooring. The primary bedroom is spacious with an accented farm door leading into the 2022 updated bathroom with a separate water closet for toilet and conveniently located washer and dryer, the showers make it easy to get in to with no tubs in the home. Great storage through and additional storage outside, Relax on your patio with variegated perennial landscaping and the grass is maintained by the HOA. HVAC replaced in 2023.

    Zillow last checked:

    Listing updated:

    Listed by:

    Kelly Osborn 336-639-1474,

    Howard Hanna Allen Tate - Burlington

    Bought with:

    Teresa J. Coleman, 187694

    Action Property, Inc.

    Source: Triad MLS,MLS#: 1185923MLS Logo

    Facts & features

    Interior

    Bedrooms & bathrooms
    • Bedrooms: 3
    • Bathrooms: 2
    • Full bathrooms: 2
    • Main level bathrooms: 2
    Primary bedroom
    • Level: Main
    • Dimensions: 13.42 x 19.75
    Bedroom 2
    • Level: Main
    • Dimensions: 13.08 x 10.08
    Bedroom 3
    • Level: Main
    • Dimensions: 13.42 x 11.83
    Dining room
    • Level: Main
    • Dimensions: 11 x 10.75
    Kitchen
    • Level: Main
    • Dimensions: 10 x 14.42
    Living room
    • Level: Main
    • Dimensions: 15.5 x 17.33
    Heating
    • Fireplace(s), Heat Pump, Electric
    Cooling
    • Heat Pump
    Appliances
    • Included: Electric Water Heater
    • Laundry: Dryer Connection, Main Level
    Features
    • Ceiling Fan(s), Pantry
    • Flooring: Tile, Vinyl
    • Has basement: No
    • Number of fireplaces: 1
    • Fireplace features: Gas Log, Living Room
    Interior area
    • Total structure area: 1,670
    • Total interior livable area: 1,670 sqft
    • Finished area above ground: 1,670

    Property

    Parking
    • Parking features: Driveway
    • Has uncovered spaces: Yes
    Features
    • Levels: One
    • Stories: 1
    • Exterior features: Lighting
    • Pool features: Community
    Lot
    • Size: 0.05 Acres
    • Features: Cul-De-Sac, Level, Subdivided, Subdivision
    Details
    • Parcel number: 0067155
    • Zoning: CU-PDR
    • Special conditions: Owner Sale

    Construction

    Type & style
    • Home type: Townhouse
    • Property subtype: Stick/Site Built, Residential, Townhouse
    Materials
    • Brick, Vinyl Siding
    • Foundation: Slab
    Condition
    • Year built: 1990

    Utilities & green energy

    • Sewer: Public Sewer
    • Water: Public

    Community & HOA

    Community
    • Subdivision: Adams Farm
    HOA
    • Has HOA: Yes
    • HOA fee: $158 monthly
    • Second HOA fee: $80 quarterly
    Location
    • Region: Greensboro

    Financial & listing details

    • Tax assessed value: $199,600
    • Annual tax amount: $2,800
    • Date on market: 6/26/2025
    • Cumulative days on market: 6 days
    • Listing agreement: Exclusive Right To Sell
    • Listing terms: Cash,Conventional,FHA,VA Loan

    Price history

    DateEventPrice
    7/25/2025Sold$270,000-1.8%
    Source: Triad MLS #1185923 Report a problem
    7/2/2025Pending sale$275,000
    Source: Triad MLS #1185923 Report a problem
    6/26/2025Listed for sale$275,000
    Source: Triad MLS #1185923 Report a problem

    Public tax history

    Tax history is unavailable.

    Neighborhood: 27407

    Nearby schools

    GreatSchools rating
    Schools provided by the listing agent
    • Elementary: Pilot
    • Middle: Jamestown
    • High: Ragsdale

    Source: Triad MLS. This data may not be complete. We recommend contacting the local school district to confirm school assignments for this home.

    Get a cash offer in 3 minutes
    Find out how much your home could sell for in as little as 3 minutes with a no-obligation cash offer.
    Estimated market value
    $272,600
    Get a cash offer in 3 minutes
    Find out how much your home could sell for in as little as 3 minutes with a no-obligation cash offer.
    Estimated market value
    $272,600