Beautifully updated home featuring expansive floor-to-ceiling and picture windows that fill the interior with natural light and showcase serene views of the 1.7-acre yard. Enjoy a sense of privacy and space with a generous outdoor area perfect for relaxation or entertaining. The property is located on a quiet dead-end street, offering a peaceful setting with minimal through traffic. An attached two-car garage provides convenient access and additional storage. A rare opportunity to own a thoughtfully designed home that blends modern updates with tranquil surroundings.
Sold for $434,000
$434,000
12 Cedar Lane, Poughquag, NY 12570
3beds
2,270sqft
Single Family Residence, Residential
Built in 1984
1.7 Acres Lot
$440,800 Zestimate®
$191/sqft
$3,869 Estimated rent
Home value
$440,800
$388,000 - $498,000
$3,869/mo
Zestimate® history
Owner options
List your home for rent
$3,869/mo
Rent Zestimate®
Find your next renter with Zillow Rental Manager. Plus, with online applications, you can quickly screen prospective tenants – for free.
$3,869/mo
Rent Zestimate®
Refinance and save
$2,991/mo
Est. payment
Refinancing to a lower rate could help reduce your monthly payments and save thousands over the life of the loan.
$2,991/mo
Est. payment
Explore your selling options
Work with a Zillow partner agent
Leverage their expertise and Zillow's premium Showcase listings to get your home seen by more buyers.
Get startedList with your own agent
Get your home in front of millions of buyers by listing it on Zillow.
Learn how to do itSell it yourself
Take full control of how buyers see your home on Zillow by listing For Sale by Owner (FSBO).
List your homeWhat's special
Natural lightAttached two-car garageQuiet dead-end street
Zillow last checked:
Listing updated:
Listed by:
Donna Gray 845-559-7396,
Redfin Real Estate 914-618-5318
Bought with:
James Mitchell, 10401221465
Exit Realty Connections
Source: OneKey® MLS as distributed by MLS GRID,MLS#: 932835
Facts & features
Interior
Bedrooms & bathrooms
- Bedrooms: 3
- Bathrooms: 2
- Full bathrooms: 1
- 1/2 bathrooms: 1
Heating
- Propane
Cooling
- Central Air
Appliances
- Included: Dishwasher, Dryer, Gas Oven, Gas Range, Microwave, Washer, Oil Water Heater, Water Softener Owned
- Laundry: Electric Dryer Hookup, Laundry Room, Washer Hookup
Features
- Breakfast Bar, Ceiling Fan(s), Eat-in Kitchen, Formal Dining, Granite Counters, High Speed Internet, Original Details, Recessed Lighting
- Flooring: Carpet, Ceramic Tile, Combination, Hardwood
- Windows: Double Pane Windows, Floor to Ceiling Windows, Insulated Windows, New Windows, Oversized Windows, Wall of Windows
- Basement: Partially Finished,Storage Space,Walk-Out Access
- Attic: Scuttle
- Number of fireplaces: 2
- Fireplace features: Wood Burning
Interior area
- Total structure area: 2,270
- Total interior livable area: 2,270 sqft
Property
Parking
- Total spaces: 2
- Parking features: Driveway, Garage, Private
- Garage spaces: 2
- Has uncovered spaces: Yes
Features
- Patio & porch: Covered, Deck, Patio
- Exterior features: Garden
- Has view: Yes
- View description: Mountain(s), Trees/Woods
Lot
- Size: 1.7 Acres
Details
- Parcel number: 1322006859031253990000
- Special conditions: None
Construction
Type & style
- Home type: SingleFamily
- Architectural style: Cape Cod
- Property subtype: Single Family Residence, Residential
Materials
- Cedar
- Foundation: Block
Condition
- Year built: 1984
Utilities & green energy
- Sewer: Septic Tank
- Utilities for property: Cable Connected, Electricity Connected, Propane, Trash Collection Private
Community & HOA
HOA
- Has HOA: No
Location
- Region: Poughquag
Financial & listing details
- Price per square foot: $191/sqft
- Tax assessed value: $281,200
- Annual tax amount: $12,142
- Date on market: 11/14/2025
- Cumulative days on market: 108 days
- Listing agreement: Exclusive Right To Sell
- Electric utility on property: Yes
Price history
| Date | Event | Price |
|---|---|---|
| 4/27/2026 | Sold | $434,000-7.5%$191/sqft |
Source:  OneKey® MLS as distributed by MLS GRID #932835 Report a problem OneKey® MLS as distributed by MLS GRID #932835 Report a problem | ||
| 3/2/2026 | Pending sale | $469,000$207/sqft |
Source: OneKey® MLS as distributed by MLS GRID #932835 Report a problem | ||
| 11/14/2025 | Listed for sale | $469,000+50.3%$207/sqft |
Source: OneKey® MLS as distributed by MLS GRID #932835 Report a problem | ||
| 11/23/2016 | Listing removed | $312,000$137/sqft |
Source: CENTURY 21 Alliance Realty Group #354824 Report a problem | ||
| 10/22/2016 | Price change | $312,000+4.3%$137/sqft |
Source: CENTURY 21 Alliance Realty Group #354824 Report a problem | ||
| 10/11/2016 | Price change | $299,000-4.2%$132/sqft |
Source: CENTURY 21 Alliance Realty Group #354824 Report a problem | ||
| 9/12/2016 | Listed for sale | $312,000$137/sqft |
Source: Century 21 Alliance Rlty Group #4640238 Report a problem | ||
Public tax history
| Year | Property taxes | Tax assessment |
|---|---|---|
| 2025 | -- | $281,200 |
| 2024 | -- | $281,200 |
| 2023 | -- | $281,200 |
| 2022 | -- | $281,200 |
| 2021 | -- | $281,200 |
| 2020 | -- | $281,200 |
| 2019 | -- | $281,200 |
| 2018 | -- | $281,200 |
| 2017 | $14,070 | $281,200 |
| 2016 | -- | $281,200 |
| 2015 | -- | $281,200 |
| 2014 | -- | $281,200 -5% |
| 2012 | -- | $296,000 -5% |
| 2011 | -- | $311,600 -6% |
| 2010 | -- | $331,500 -5.9% |
| 2009 | -- | $352,400 -4.8% |
| 2008 | -- | $370,200 -6.9% |
| 2007 | -- | $397,500 +143.3% |
| 2006 | -- | $163,400 |
| 2005 | -- | $163,400 |
| 2004 | -- | $163,400 |
| 2003 | -- | $163,400 |
| 2002 | -- | $163,400 |
| 2001 | -- | $163,400 |
| 2000 | -- | $163,400 |
Find assessor info on the county website
Neighborhood: 12570
Nearby homes
- $355,9003 bd1 ba1.3k sqft8 Cedar Ln, Poughquag, NY 12570Off Market
- $505,5003 bd2 ba2.1k sqft18 Cedar Ln, Poughquag, NY 12570Off Market
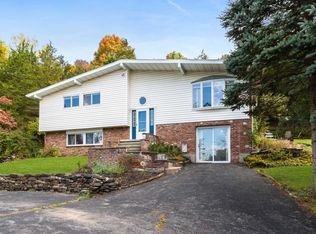
- $491,1003 bd2 ba2k sqft129 Hillside Rd, Poughquag, NY 12570Off Market
- $469,0003 bd3 ba2k sqft121 Hillside Rd, Poughquag, NY 12570Sold
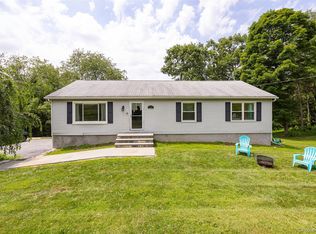
- $550,1003 bd2 ba2k sqft26 Cedar Ln, Poughquag, NY 12570Off Market
- $574,9003 bd3 ba2.1k sqft9 Cedar Ln, Poughquag, NY 12570Off Market
- $468,1002 bd3 ba1.7k sqft135 Hillside Rd, Poughquag, NY 12570Off Market
- $499,4002 bd2 ba2.1k sqft17 Cedar Ln, Poughquag, NY 12570Off Market
Nearby schools
GreatSchools rating
- 6/10Vail Farm Elementary SchoolGrades: K-5Distance: 3.7 mi
- 4/10Union Vale Middle SchoolGrades: 6-8Distance: 3.9 mi
- 6/10Arlington High SchoolGrades: 9-12Distance: 7.3 mi
Schools provided by the listing agent
- Elementary: Vail Farm Elementary School
- Middle: Union Vale Middle School
- High: Arlington High School
Source: OneKey® MLS as distributed by MLS GRID. This data may not be complete. We recommend contacting the local school district to confirm school assignments for this home.
- New York
- Dutchess County
- Poughquag
- 12570
- 12 Cedar Lane
Nearby cities
Nearby zip codes
Other Poughquag Topics
