Skip main navigation
Pending
  • $250,000

    12 Central Avenue, Ravena, NY 12143

    3beds
    1,780sqft
    Loading
    Single Family Residence, Residential
    Built in 1910
    5,662 Square Feet Lot
    $259,000 Zestimate®
    $140/sqft
    $-- HOA

    What's special

    New dishwasherBrand new refrigeratorQuiet streetCharming built-insAmple cabinet spaceHardwood floorsGranite countertops
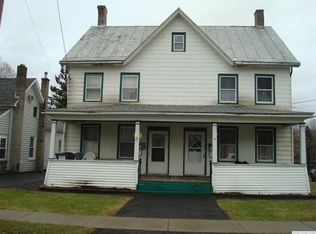
    Welcome to 12 Central Ave! This traditional home sits on a quiet street conveniently located near stores, restaurants and parks. Offering 1780 sq ft of comfortable living space, this house is full of character and timeless appeal. The main level features a huge open layout with hardwood floors, beautiful crown molding and charming built-ins, creating a warm and inviting atmosphere for everyday living and entertaining. There's also a large office/den for added flexibility. The combined living room/dining room flows seamlessly into the kitchen which is equipped with granite countertops, ample cabinet space, a brand new refrigerator (2026) and new dishwasher (2023). Just off the kitchen, you'll find a bright and cozy breakfast nook flooded with natural light- perfect for morning coffee. Upstairs, all three bedrooms boast hardwood floors and are generously sized. The large walk-up attic is a nice bonus, providing excellent storage space. This home is a STEAL in today's market and won't last long- schedule your showing today!
    45 days
    |
    153
    |
    8
    |

    Zillow last checked:

    Listing updated:

    Listed by:

    Miranda Real Estate Group Inc 518-348-2060,

    Christopher Maley 518-698-5669

    Source: Global MLS,MLS#: 202618079MLS Logo

      Facts & features

      Interior

      Bedrooms & bathrooms
      • Bedrooms: 3
      • Bathrooms: 3
      • Full bathrooms: 2
      • 1/2 bathrooms: 1
      Primary bedroom
      • Level: Second
      Bedroom
      • Level: Second
      Bedroom
      • Level: Second
      Primary bathroom
      • Level: Second
      Half bathroom
      • Level: First
      Full bathroom
      • Level: Second
      Dining room
      • Level: First
      Kitchen
      • Level: First
      Living room
      • Level: First
      Office
      • Level: First
      Heating
      • Natural Gas, Oil
      Cooling
      • None
      Appliances
      • Included: Dishwasher, Gas Water Heater, Microwave, Range, Refrigerator, Washer/Dryer
      • Laundry: In Basement
      Features
      • Built-in Features, Crown Molding, Eat-in Kitchen
      • Flooring: Tile, Hardwood
      • Doors: Sliding Doors
      • Windows: Double Pane Windows
      • Basement: Full,Unfinished
      Interior area
      • Total structure area: 1,780
      • Total interior livable area: 1,780 sqft
      • Finished area above ground: 1,780
      • Finished area below ground: 0

      Property

      Parking
      • Total spaces: 3
      • Parking features: Paved, Attached, Driveway
      • Garage spaces: 1
      • Has uncovered spaces: Yes
      Features
      • Patio & porch: Front Porch
      • Exterior features: None
      Lot
      • Size: 5,662 Square Feet
      • Features: Level
      Details
      • Parcel number: 012401 168.4019
      • Special conditions: Standard

      Construction

      Type & style
      • Home type: SingleFamily
      • Architectural style: Traditional
      • Property subtype: Single Family Residence, Residential
      Materials
      • Vinyl Siding
      • Foundation: Block
      • Roof: Asphalt
      Condition
      • New construction: No
      • Year built: 1910

      Utilities & green energy

      • Electric: 150 Amp Service
      • Sewer: Public Sewer
      • Water: Public
      • Utilities for property: Cable Connected

      Community & HOA

      Community
      • Security: Carbon Monoxide Detector(s)
      HOA
      • Has HOA: No
      Location
      • Region: Ravena

      Financial & listing details

      • Price per square foot: $140/sqft
      • Tax assessed value: $205,333
      • Annual tax amount: $5,195
      • Date on market: 5/27/2026

        Estimated market value

        $259,000

        $246,000 - $272,000

        $2,391/mo

        Price history

        DateEventPrice
        6/3/2026Contingent$250,000$140/sqft
        Source: NY State MLS #11792555 Report a problem
        6/2/2026Pending sale$250,000$140/sqft
        Source: Global MLS #202618079 Report a problem
        5/27/2026Listed for sale$250,000+78.7%$140/sqft
        Source: Global MLS #202618079 Report a problem
        10/3/2005Sold$139,900+60.8%$79/sqft
        Source: Global MLS #25113996 Report a problem
        7/13/2001Sold$87,000$49/sqft
        Source: Global MLS #2121818 Report a problem

        Public tax history

        YearProperty taxesTax assessment
        2025-- $154,000
        2024-- $154,000
        2023-- $154,000
        2022-- $154,000
        2021-- $154,000
        2020-- $154,000 +8.1%
        2019-- $142,500
        2018-- $142,500
        2017-- $142,500
        2016-- $142,500
        2015-- $142,500
        2014-- $142,500
        2013-- $142,500 -4%
        2012-- $148,400
        2011-- $148,400
        2010-- $148,400
        2009-- $148,400
        2008-- $148,400
        2007-- $148,400 +81.6%
        2006-- $81,700
        2005-- $81,700
        2004-- $81,700
        2003-- $81,700
        2002-- $81,700
        2001-- $81,700
        2000-- $81,700
        Find assessor info on the county website

        Monthly payment

        Estimated monthly payment$1,822
        All calculations are estimates and provided by Zillow, Inc. for informational purposes only. Actual amounts may vary.
        HOA fees may include property taxes on listings classified as Co-Ops. Contact the listing agent and/or owner for fee details.
        Mortgage interest rates are dependent on a number of factors, including credit score, down payment, and repayment length. Interest rate data provided by Zillow Group Marketplace, Inc. as of 1/1/1970 from various mortgage lenders with which we have lead or other similar arrangements; the Estimated Payment is an average of those rates.
        See how much you could borrow to make a competitive offer.

        Climate risks

        Neighborhood: 12143

        Getting around

        50 / 100
        Car-Dependent
        41 / 100
        Somewhat Bikeable

        Nearby schools

        GreatSchools rating
        Schools provided by the listing agent
        • Elementary: Pieter B. Coeymans
        • High: Ravena Coeymans Selkirk HS

        Source: Global MLS. This data may not be complete. We recommend contacting the local school district to confirm school assignments for this home.

        A local agent can set up tours, give advice and negotiate with sellers.

        Browse local experts

        Similar homes