Skip main navigation
Sold for $2,950,000
  • $2,950,000

    12 Cerf Lane, Mount Kisco, NY 10549

    6beds
    8,122sqft
    Single Family Residence, Residential
    Built in 2003
    1.52 Acres Lot
    $3,483,200 Zestimate®
    $363/sqft
    $8,509 Estimated rent

    Home value

    $3,483,200

    $3.17M - $3.83M

    $8,509/mo

    Zestimate® history
    Loading
    Loading...

    Owner options

    List your home for rent

    $8,509/mo

    Rent Zestimate®

    Find your next renter with Zillow Rental Manager. Plus, with online applications, you can quickly screen prospective tenants – for free.

    Learn more

    $8,509/mo

    Rent Zestimate®

    Refinance and save

    $19,615/mo

    Est. payment

    Refinancing to a lower rate could help reduce your monthly payments and save thousands over the life of the loan.

    See today's rates

    $19,615/mo

    Est. payment

    Explore your selling options

    Work with a Zillow partner agent

    Leverage their expertise and Zillow's premium Showcase listings to get your home seen by more buyers.

    Get started

    List with your own agent

    Get your home in front of millions of buyers by listing it on Zillow.

    Learn how to do it

    Sell it yourself

    Take full control of how buyers see your home on Zillow by listing For Sale by Owner (FSBO).

    List your home

    What's special

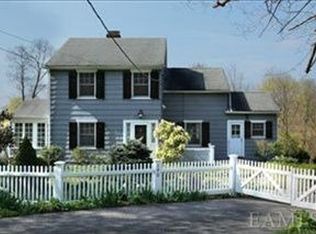
    Introducing a meticulous manor home nestled at the end of a cul-de-sac in a highly coveted neighborhood in Chappaqua School District. The residence seamlessly combines an airy and flowing floor plan with immaculate architectural details, soaring coffered ceilings and much much more. The outcome is a dwelling that exudes refined charm while offering an ideal environment for sophisticated living. The enchanting terrace overlooking a mesmerizing Gunite pool and spa adorned with cascading waterfalls and natural rock formations, seamlessly blends with the meticulously manicured landscaping. For convenience, the lower level of the house includes a well-appointed cabana bath with changing room easily accessed by the pool area. The residence effortlessly combines elements of timeless tradition with the allure of modern design, resulting in a truly one-of-a-kind and highly desirable home. This is a rare opportunity to acquire a masterfully designed home that artfully blends classic elegance with contemporary indulgence. With updates throughout, this is NOT one to miss! Additional Information: Amenities:Dressing Area,Guest Quarters,Marble Bath,Soaking Tub,Stall Shower,Steam Shower,Storage,ParkingFeatures:3 Car Attached,

    Zillow last checked:

    Listing updated:

    Listed by:

    Sari J. Shaw 917-597-7394,

    Compass Greater NY, LLC 914-238-0676

    Bought with:

    Sari J. Shaw, 10401278058

    Compass Greater NY, LLC

    Source: OneKey® MLS as distributed by MLS GRID,MLS#: H6249816MLS Logo

    Facts & features

    Interior

    Bedrooms & bathrooms
    • Bedrooms: 6
    • Bathrooms: 8
    • Full bathrooms: 7
    • 1/2 bathrooms: 1
    Heating
    • Hydro Air
    Cooling
    • Central Air
    Appliances
    • Included: Stainless Steel Appliance(s), Gas Water Heater
    • Laundry: Inside
    Features
    • Cathedral Ceiling(s), Chefs Kitchen, Double Vanity, Eat-in Kitchen, Entrance Foyer, Formal Dining, First Floor Bedroom, First Floor Full Bath, Granite Counters, Kitchen Island, Primary Bathroom, Open Kitchen, Pantry
    • Flooring: Carpet, Hardwood
    • Windows: Double Pane Windows, Oversized Windows
    • Basement: Full,Partially Finished,Walk-Out Access
    • Attic: Full,Partially Finished
    • Number of fireplaces: 3
    Interior area
    • Total structure area: 8,122
    • Total interior livable area: 8,122 sqft

    Property

    Parking
    • Total spaces: 3
    • Parking features: Attached, Carport, Driveway, Heated Garage
    • Carport spaces: 3
    • Has uncovered spaces: Yes
    Features
    • Levels: Three Or More
    • Stories: 3
    • Patio & porch: Patio
    • Pool features: In Ground
    Lot
    • Size: 1.52 Acres
    • Features: Cul-De-Sac, Level, Near Public Transit, Near School, Near Shops, Sprinklers In Front, Sprinklers In Rear
    Details
    • Parcel number: 36000710140000200000179

    Construction

    Type & style
    • Home type: SingleFamily
    • Architectural style: Colonial
    • Property subtype: Single Family Residence, Residential
    Materials
    • Stone, Stucco
    Condition
    • Actual
    • Year built: 2003

    Utilities & green energy

    • Sewer: Septic Tank
    • Water: Public
    • Utilities for property: Trash Collection Public

    Community & neighborhood

    Security
    • Security features: Fire Sprinkler System, Security System
    Community
    • Community features: Park
    Location
    • Region: Mount Kisco

    Other

    Other facts
    • Listing agreement: Exclusive Agency

    Price history

    DateEventPrice
    8/7/2023Sold$2,950,000$363/sqft
    Source: OneKey® MLS as distributed by MLS GRID #H6249816 Report a problem
    5/30/2023Pending sale$2,950,000$363/sqft
    Source: OneKey® MLS as distributed by MLS GRID #H6249816 Report a problem
    5/26/2023Listing removed--
    Source: OneKey® MLS as distributed by MLS GRID #H6249816 Report a problem
    5/22/2023Listed for sale$2,950,000+9.5%$363/sqft
    Source: OneKey® MLS as distributed by MLS GRID #H6249816 Report a problem
    5/14/2018Listing removed$2,695,000$332/sqft
    Source: Houlihan Lawrence #4811308 Report a problem
    3/22/2018Listed for sale$2,695,000-15.8%$332/sqft
    Source: Houlihan Lawrence #4811308 Report a problem
    7/2/2010Sold$3,200,000-7.9%$394/sqft
    Source: Public Record Report a problem
    12/12/2009Listing removed$3,475,000$428/sqft
    Source: Houlihan Lawrence #2931732 Report a problem
    10/17/2009Listed for sale$3,475,000$428/sqft
    Source: Houlihan Lawrence #2931732 Report a problem

    Public tax history

    YearProperty taxesTax assessment
    2025-- $436,600
    2024-- $436,600
    2023-- $436,600 -8.6%
    2022-- $477,500
    2021-- $477,500
    2020-- $477,500
    2019-- $477,500 -7.6%
    2018-- $516,750
    2017-- $516,750 -9.4%
    2016-- $570,492
    2015-- $570,492
    2014-- $570,492
    2013-- $570,492 -6.2%
    2012-- $608,520 +3.2%
    2011-- $589,440
    2010-- $589,440 -7.2%
    2009-- $635,000
    2008-- $635,000
    2007-- $635,000
    2006-- $635,000
    2005-- $635,000

    Find assessor info on the county website

    Neighborhood: 10549

    Nearby schools

    GreatSchools rating
    Schools provided by the listing agent
    • Elementary: Westorchard
    • Middle: Seven Bridges Middle School
    • High: Horace Greeley High School

    Source: OneKey® MLS as distributed by MLS GRID. This data may not be complete. We recommend contacting the local school district to confirm school assignments for this home.