A HUGE $274,000 total price reduction!!.
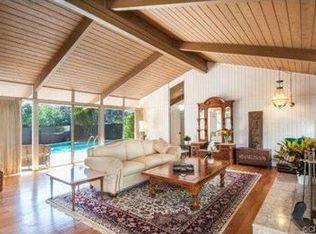
This custom-built single level home on a mostly flat lot in the highly desirable Montecillo Neighborhood is a true masterpiece. BUILT in 2005 and situated in a peaceful cul-de-sac, this stunning home boasts immaculate finishes throughout. Upon entering, you are greeted by warm and impressive Brazilian cherry wood floors throughout the home. The great room features soaring and JAW DROPPING vaulted ceilings that flood the room with natural light from the floor-to-ceiling windows and doors that lead to the backyard. The kitchen is a chef's dream with high-end stainless steel appliances, beautiful cabinets, and a grand island.
The bedroom wing offers three spacious bedrooms, each with its own en-suite bathroom, an elegant powder room, and a large laundry room with direct access to the two-car garage. The grand master suite is a tranquil retreat filled with natural light from the floor-to-ceiling windows and skylights in the vaulted ceilings.
There is a separate formal living room and dining area that can be converted to a FOURTH bedroom or OFFICE.
Step outside and you'll find a private oasis in the pastoral-like backyard. French doors from the great room open up to a stunning terrace perfect for outdoor dining, grilling, and relaxing by the pool. The yard is surrounded by mature trees, providing complete privacy.
What makes this neighborhood wonderful are the wide tree lined streets, walking distance to a local Award Winning Palos Verdes Unified School District elementary school, 5 minute drive to an award winning middle school, and close proximity to the 110 Freeway. If your into tennis, horseback riding, or golfing we are also close to many equestrian riding rinks, the Rolling Hills Country Club, and the Jack Kramer Club.
This is a rare opportunity to own a true gem in one of the most sought-after neighborhoods in the area.
Sold for $2,600,000
Listed by: Keller Williams Realty • Adela Randazzo • Contact: 310-519-1080
Bought with: Keller Williams Realty
$2,600,000
12 Cerrito Pl, Rolling Hills, CA 90274
3beds
3,008sqft
Single Family Residence
Built in 2005
0.41 Acres Lot
$2,700,400 Zestimate®
$864/sqft
$7,503 Estimated rent
Home value
$2,700,400
$2.51M - $2.92M
$7,503/mo
Zestimate® history
Owner options
List your home for rent
$7,503/mo
Rent Zestimate®
Find your next renter with Zillow Rental Manager. Plus, with online applications, you can quickly screen prospective tenants – for free.
$7,503/mo
Rent Zestimate®
Refinance and save
$16,393/mo
Est. payment
Refinancing to a lower rate could help reduce your monthly payments and save thousands over the life of the loan.
$16,393/mo
Est. payment
Explore your selling options
Work with a Zillow partner agent
Leverage their expertise and Zillow's premium Showcase listings to get your home seen by more buyers.
Get startedList with your own agent
Get your home in front of millions of buyers by listing it on Zillow.
Learn how to do itSell it yourself
Take full control of how buyers see your home on Zillow by listing For Sale by Owner (FSBO).
List your homeWhat's special
Many equestrian riding rinksFrench doorsEn-suite bathroomVaulted ceilingsElegant powder roomStunning homePeaceful cul-de-sac
Zillow last checked:
Listing updated:
Listed by:
Adela Randazzo DRE #01954846 310-480-7359,
Keller Williams Realty
Bought with:
Adela Randazzo, DRE #01954846
Keller Williams Realty
Source: CRMLS,MLS#: SB23034583 Originating MLS: California Regional MLS
Originating MLS: California Regional MLSFacts & features
Interior
Bedrooms & bathrooms
- Bedrooms: 3
- Bathrooms: 4
- Full bathrooms: 3
- 1/2 bathrooms: 1
- Main level bathrooms: 4
- Main level bedrooms: 3
Rooms
- Room types: Bonus Room, Bedroom, Den, Entry/Foyer, Great Room, Laundry, Living Room, Primary Bedroom
Primary bedroom
- Features: Primary Suite
Bedroom
- Features: All Bedrooms Down
Bathroom
- Features: Bathtub, Remodeled, Soaking Tub
Kitchen
- Features: Granite Counters, Kitchen Island, Updated Kitchen, Utility Sink
Heating
- Central
Cooling
- Central Air
Appliances
- Included: 6 Burner Stove, Double Oven, Dishwasher, Freezer, Microwave, Refrigerator
- Laundry: Inside, Laundry Room
Features
- Cathedral Ceiling(s), Granite Counters, High Ceilings, Pantry, Recessed Lighting, All Bedrooms Down, Primary Suite
- Flooring: Wood
- Doors: French Doors
- Windows: Skylight(s), Shutters
- Has fireplace: Yes
- Fireplace features: Family Room
- Common walls with other units/homes: No Common Walls
Interior area
- Total interior livable area: 3,008 sqft
Property
Parking
- Total spaces: 2
- Parking features: Direct Access, Driveway, Garage Faces Front, Garage
- Attached garage spaces: 2
Features
- Levels: One
- Stories: 1
- Patio & porch: Terrace
- Has private pool: Yes
- Pool features: In Ground, Private
- Has spa: Yes
- Spa features: In Ground
- Has view: Yes
- View description: Trees/Woods
Lot
- Size: 0.41 Acres
- Dimensions: 17993
- Features: 0-1 Unit/Acre, Level, Trees
Details
- Parcel number: 7551034070
- Zoning: RERA20000*
- Special conditions: Standard
- Horse amenities: Riding Trail
Construction
Type & style
- Home type: SingleFamily
- Architectural style: Ranch
- Property subtype: Single Family Residence
Materials
- Stucco
Condition
- Turnkey
- New construction: No
- Year built: 2005
Utilities & green energy
- Sewer: Public Sewer
- Water: Public
Community & HOA
Community
- Features: Biking, Dog Park, Golf, Hiking, Horse Trails
HOA
- Amenities included: Other
- HOA name: 0
Location
- Region: Rolling Hills
Financial & listing details
- Price per square foot: $864/sqft
- Tax assessed value: $2,652,000
- Annual tax amount: $30,594
- Date on market: 3/2/2023
- Cumulative days on market: 144 days
- Listing terms: Cash,Cash to Existing Loan,Cash to New Loan,Cal Vet Loan,1031 Exchange
- Road surface type: Paved
Price history
| Date | Event | Price |
|---|---|---|
| 8/8/2023 | Sold | $2,600,000-5.4%$864/sqft |
Source:  CRMLS #SB23034583 Report a problem CRMLS #SB23034583 Report a problem | ||
| 8/2/2023 | Pending sale | $2,749,000$914/sqft |
Source: CRMLS #SB23034583 Report a problem | ||
| 7/25/2023 | Contingent | $2,749,000$914/sqft |
Source: CRMLS #SB23034583 Report a problem | ||
| 7/7/2023 | Price change | $2,749,000-0.9%$914/sqft |
Source: CRMLS #SB23034583 Report a problem | ||
| 6/29/2023 | Price change | $2,774,000-0.9%$922/sqft |
Source: CRMLS #SB23034583 Report a problem | ||
| 6/20/2023 | Price change | $2,799,000-3.4%$931/sqft |
Source: CRMLS #SB23034583 Report a problem | ||
| 6/1/2023 | Listed for sale | $2,899,000$964/sqft |
Source: CRMLS #SB23034583 Report a problem | ||
| 5/10/2023 | Contingent | $2,899,000$964/sqft |
Source: CRMLS #SB23034583 Report a problem | ||
| 4/26/2023 | Price change | $2,899,000-3.3%$964/sqft |
Source: CRMLS #SB23034583 Report a problem | ||
| 3/31/2023 | Price change | $2,998,000-1.6%$997/sqft |
Source: CRMLS #SB23034583 Report a problem | ||
| 3/2/2023 | Listed for sale | $3,048,000+214.2%$1,013/sqft |
Source: CRMLS #SB23034583 Report a problem | ||
| 10/8/2003 | Sold | $970,000+68.7%$322/sqft |
Source: Public Record Report a problem | ||
| 8/29/1997 | Sold | $575,000-0.9%$191/sqft |
Source: Public Record Report a problem | ||
| 4/23/1996 | Sold | $580,000$193/sqft |
Source: Public Record Report a problem | ||
Public tax history
| Year | Property taxes | Tax assessment |
|---|---|---|
| 2025 | $30,594 +3.8% | $2,652,000 +2% |
| 2024 | $29,460 +71.3% | $2,600,000 +70.8% |
| 2023 | $17,197 +5.3% | $1,522,203 +2% |
| 2022 | $16,324 +0.2% | $1,492,357 +2% |
| 2021 | $16,287 +1.4% | $1,463,096 +1% |
| 2020 | $16,067 | $1,448,094 +2% |
| 2019 | $16,067 +4.2% | $1,419,701 +2% |
| 2018 | $15,423 | $1,391,864 +2% |
| 2017 | $15,423 +2% | $1,364,573 +2% |
| 2016 | $15,114 +0.5% | $1,337,818 +1.5% |
| 2015 | $15,044 +2.4% | $1,317,724 +2% |
| 2014 | $14,684 | $1,291,913 +2.5% |
| 2012 | -- | $1,260,858 +2% |
| 2011 | -- | $1,236,137 +0.8% |
| 2010 | -- | $1,226,900 -0.2% |
| 2009 | -- | $1,229,815 +2% |
| 2008 | -- | $1,205,702 +2% |
| 2007 | -- | $1,182,062 +2% |
| 2006 | -- | $1,158,885 |
| 2005 | -- | $1,158,885 +19.5% |
| 2004 | -- | $970,000 +53% |
| 2003 | -- | $633,927 +2% |
| 2002 | -- | $621,498 +4% |
| 2000 | -- | $597,366 |
Find assessor info on the county website
Neighborhood: 90274
Nearby homes
- $1,863,7005 bd4 ba2.4k sqft14 Cerrito Pl, Rolling Hills, CA 90274Off Market
- $1,667,7002 bd2 ba1.7k sqft10 Cerrito Pl, Rolling Hills, CA 90274Off Market
- $2,176,6004 bd3 ba2.1k sqft4 Cerrito Pl, Rolling Hills, CA 90274Off Market
- $1,378,5005 bd3 ba2.5k sqft26807 Rolling Vista Dr, Lomita, CA 90717Off Market
- $1,106,6004 bd2 ba1.7k sqft26811 Rolling Vista Dr, Lomita, CA 90717Off Market
- $2,163,5003 bd4 ba2.3k sqft11 Cerrito Pl, Rolling Hills, CA 90274Off Market
- $1,511,0004 bd3 ba2.4k sqft6 Cerrito Pl, Rolling Hills, CA 90274Off Market
- $2,185,4004 bd3 ba2.8k sqft1 Cerrito Pl, Rolling Hills, CA 90274Off Market
Nearby schools
GreatSchools rating
- 7/10Dapplegray Elementary SchoolGrades: K-5Distance: 1.3 mi
- 7/10Miraleste Intermediate SchoolGrades: 6-8Distance: 1.8 mi
- 10/10Palos Verdes Peninsula High SchoolGrades: 9-12Distance: 3.2 mi
Schools provided by the listing agent
- Elementary: Dapplegr
- Middle: Miralest
- High: Peninsula
Source: CRMLS. This data may not be complete. We recommend contacting the local school district to confirm school assignments for this home.
Get a cash offer in 3 minutes
Find out how much your home could sell for in as little as 3 minutes with a no-obligation cash offer.
Estimated market value
$2,700,400
Get a cash offer in 3 minutes
Find out how much your home could sell for in as little as 3 minutes with a no-obligation cash offer.
Estimated market value
$2,700,400
Nearby cities
Nearby zip codes
Other Rolling Hills Estates Topics
- Apartments for Rent in 90274
- Houses for Sale in 90274
- Houses for Rent in 90274
- 90274 Real Estate
- Rolling Hills Estates Condos
- Houses for Sale in Rolling Hills Estates
- Newest Listings in Rolling Hills Estates
- Rolling Hills Estates Home Values
- Rolling Hills Estates Real Estate Agents
- Rolling Hills Estates Refinance
- Rolling Hills Estates Mortgage Rates
