Skip main navigation
Off market
  • $534,400

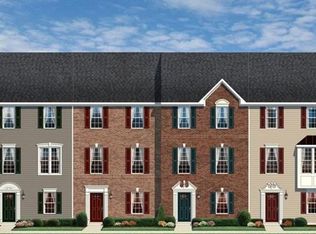
    12 Chamberlain Court, Glen Mills, PA 19342

    3beds
    2,852sqft
    Townhouse
    Built in 2016
    1,437 Square Feet Lot
    $534,400 Zestimate®
    $187/sqft
    $3,655 Estimated rent

    Home value

    $534,400

    $508,000 - $561,000

    $3,655/mo

    Zestimate® history
    Loading
    Loading...

    Owner options

    List your home for rent

    $3,655/mo

    Rent Zestimate®

    Find your next renter with Zillow Rental Manager. Plus, with online applications, you can quickly screen prospective tenants – for free.

    Learn more

    $3,655/mo

    Rent Zestimate®

    Refinance and save

    $3,980/mo

    Est. payment

    Refinancing to a lower rate could help reduce your monthly payments and save thousands over the life of the loan.

    See today's rates

    $3,980/mo

    Est. payment

    Explore your selling options

    Work with a Zillow partner agent

    Leverage their expertise and Zillow's premium Showcase listings to get your home seen by more buyers.

    Get started

    List with your own agent

    Get your home in front of millions of buyers by listing it on Zillow.

    Learn how to do it

    Sell it yourself

    Take full control of how buyers see your home on Zillow by listing For Sale by Owner (FSBO).

    List your home

    What's special

    Truly a MUST SEE this gorgeous and beautiful newer 3 bedrooms, 2.5 bath home with 2 Car Garage. This stunning beauty with its unique design converges with comfort and functionality in this impeccably maintained and boldly outfitted trophy home. This home showcases the builder's commitment to highest standards in design, materials and construction techniques! Your main level of this perfectly designed home centers around a great room with a light filled living area made for entertaining. Dream worthy custom chefs' kitchen with large center island with seating, abundance of top of line Espresso 42"cabinetry, GE stainless upgraded appliances, Vara Lux designer lighting 10 inch "Flow "cylinder pewter pendants, oversized pantry level 5 granite counters, custom white and gray accent marble back splash, large dining area featuring coordinating Vara Lux design 33-inch flow chandelier, custom chair rail with shadow boxing an atrium door to your rear composite deck. 3rd floor features exquisite master bedroom with tray ceiling, walk in custom designed closet plus a luxurious designer master bathroom, with double vanity, dueling shower head, custom ceramic tile shower. Two additional bedrooms and gorgeous custom hall bath plus upstairs laundry room. Your abundance of closets features specially designed closet organizers in all closets. The lower level features spacious open family room, powder room, large closet and access to two car garages. Every upgrade you can imagine in this unbelievable unit with touches and flare unique to this unit. From the souring 9ft ceilings, 5 tier crown molding throughout, upgraded lighting, recessed lighting, custom blinds, spectacular bathrooms, to the gleaming hardwoods this home has it all. Located in the highly desired Garnet Valley School District & close to Routes 202, 322, 476 & I-95 with easy access to Philadelphia & Wilmington. Walking distance to public transportation. Convenient to hospitals, schools YMCA and upscale shopping. Enjoy all this home offers plus a low maintenance lifestyle with the HOA covering everything from lawn maintenance, snow removal, trash removal, and the monthly water & sewer bill. Address for GPS address 242 Baltimore Pike, Glen Mills, Pa 19342.

    This property is off market, which means it's not currently listed for sale or rent on Zillow. This may be different from what's available on other websites or public sources.

    Facts & features

    Interior

    Bedrooms & bathrooms
    • Bedrooms: 3
    • Bathrooms: 3
    • Full bathrooms: 2
    • 1/2 bathrooms: 1
    Heating
    • Forced air
    Cooling
    • Central
    Appliances
    • Included: Dishwasher, Dryer, Garbage disposal, Microwave, Range / Oven, Refrigerator, Washer
    Features
    • Ceiling Fan(s), Kitchen Island, Pantry, Recessed Lighting, Walk-In Closet(s), Built-Ins, Dining Area, Eat-in Kitchen, Crown Molding, Open Floorplan, Butlers Pantry, Wainscotting, Master Bath(s), Breakfast Area, Upgraded Countertops, Kitchen - Gourmet, Chair Railings, Combination Kitchen/Dining, Stall Shower, Flat, Efficiency
    • Flooring: Carpet, Hardwood
    Interior area
    • Total interior livable area: 2,852 sqft
    • Finished area below ground: 0

    Property

    Parking
    • Parking features: Garage - Attached
    Accessibility
    • Accessibility features: Other
    Features
    • Has view: Yes
    • View description: Water
    • Has water view: Yes
    • Water view: Water
    Lot
    • Size: 1,437 Square Feet
    Details
    • Special conditions: Standard

    Construction

    Type & style
    • Home type: Townhouse
    • Architectural style: Colonial
    Condition
    • Year built: 2016

    Community & HOA

    HOA
    • Has HOA: Yes
    • HOA fee: $290 monthly
    Location
    • Region: Glen Mills

    Financial & listing details

    • Price per square foot: $187/sqft

    Price history

    DateEventPrice
    6/27/2019Listing removed$367,500$129/sqft
    Source: RE/MAX SELECT #PADE487292 Report a problem
    5/1/2019Pending sale$367,500$129/sqft
    Source: RE/MAX SELECT #PADE487292 Report a problem
    4/4/2019Listed for sale$367,500$129/sqft
    Source: RE/MAX SELECT #PADE487292 Report a problem

    Public tax history

    Tax history is unavailable.

    Neighborhood: 19342

    Nearby schools

    GreatSchools rating
    Schools provided by the listing agent
    • Middle: GARNET VALLEY
    • High: GARNET VALLEY HIGH
    • District: GARNET VALLEY

    Source: The MLS. This data may not be complete. We recommend contacting the local school district to confirm school assignments for this home.

    Get a cash offer in 3 minutes
    Find out how much your home could sell for in as little as 3 minutes with a no-obligation cash offer.
    Estimated market value
    $534,400
    Get a cash offer in 3 minutes
    Find out how much your home could sell for in as little as 3 minutes with a no-obligation cash offer.
    Estimated market value
    $534,400