Skip main navigation
Under contract
  • Price cut: $21.5K (5/18)
    $273,500

    12 Chambord Ct, Hamilton, NJ 08619

    2beds
    1,005sqft
    : 
    Loading
    Get pre-qualified
    Condominium
    Built in 1989
    -- sqft lot
    $270,000 Zestimate®
    $272/sqft
    $390/mo HOA

    What's special

    Extra-large balconyNew vertical blindsGenerously sized second bedroomNew bathroom flooring
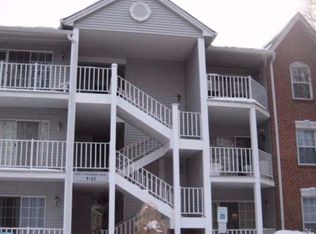
    FANTASTIC VALUE!!! Welcome to this beautifully maintained second-floor condo offering 2 bedrooms and 2 full bathrooms in one of the community’s most desirable Deluxe Models. This rare layout includes an oversized exterior storage closet conveniently located just outside the front door, along with an extra-large private balcony—perfect for relaxing or entertaining. Step inside to find a bright and inviting interior. It has been FRESHLY painted, featuring BRAND-NEW carpeting throughout the living room, dining room, and both bedrooms. Additional recent updates include NEW vertical blinds (including the balcony door) and NEW flooring in bathrooms, providing a fresh and move-in-ready feel. The eat-in kitchen has been thoughtfully updated with NEW granite countertops, ALL NEW stainless steel appliances, and NEW lighting, NEW S/S sink and faucet -- offering abundant cabinetry and space for a breakfast table. It opens seamlessly into the dining and living areas, creating an ideal flow for everyday living and entertaining. The spacious living room extends to the oversized balcony, enhancing indoor-outdoor living. The primary suite features a large walk-in closet and a private full bath. A second bedroom, an additional full bathroom, and a large utility/laundry room with washer and dryer provide excellent flexibility for guests, a home office, or additional storage. Residents of Society Hill II enjoy a wide range of amenities, including a clubhouse, swimming pool, tennis courts, walking paths, and a playground. The location is unbeatable—just minutes from Hamilton and Princeton Junction train stations, major highways (I-95, I-295, and I-195), Veterans Park, Mercer County Park, Mercer Oaks Golf Course, as well as shopping, dining, and entertainment options. Whether you're downsizing, purchasing your first home, or seeking a low-maintenance lifestyle, this property offers the perfect combination of comfort, convenience, and community.
    158 days
    |
    23
    |
    0
    |

    Zillow last checked:

    Listing updated:

    Listed by:

    Maggie Bagell Amira 609-213-1965,

    Coldwell Banker Residential Brokerage-Princeton Jct

    Source: Bright MLS,MLS#: NJME2072482MLS Logo

      Facts & features

      Interior

      Bedrooms & bathrooms
      • Bedrooms: 2
      • Bathrooms: 2
      • Full bathrooms: 2
      • Main level bathrooms: 2
      • Main level bedrooms: 2
      Rooms
      • Room types: Living Room, Dining Room, Bedroom 2, Kitchen, Bedroom 1, Laundry, Storage Room, Bathroom 1, Bathroom 2
      Bedroom 1
      • Features: Flooring - Carpet, Walk-In Closet(s)
      • Level: Main
      Bedroom 2
      • Features: Flooring - Carpet
      • Level: Main
      Bathroom 1
      • Level: Main
      Bathroom 2
      • Features: Bathroom - Stall Shower, Soaking Tub
      • Level: Main
      Dining room
      • Features: Flooring - Carpet
      • Level: Main
      Kitchen
      • Features: Breakfast Nook, Eat-in Kitchen, Kitchen - Gas Cooking
      • Level: Main
      Laundry
      • Level: Main
      Living room
      • Features: Flooring - Carpet, Balcony Access
      • Level: Main
      Storage room
      • Features: Walk-In Closet(s)
      • Level: Main
      Heating
      • Central, Natural Gas
      Cooling
      • Central Air, Electric
      Appliances
      • Included: Gas Water Heater
      • Laundry: Laundry Room, In Unit
      Features
      • Soaking Tub, Bathroom - Stall Shower, Bathroom - Tub Shower, Bathroom - Walk-In Shower, Breakfast Area, Combination Dining/Living, Combination Kitchen/Dining, Combination Kitchen/Living, Dining Area, Flat, Open Floorplan, Eat-in Kitchen, Walk-In Closet(s)
      • Flooring: Carpet
      • Windows: Window Treatments
      • Has basement: No
      • Has fireplace: No
      Interior area
      • Total structure area: 1,005
      • Total interior livable area: 1,005 sqft
      • Finished area above ground: 1,005
      • Finished area below ground: 0

      Property

      Parking
      • Parking features: On Street, Parking Lot
      • Has uncovered spaces: Yes
      Accessibility
      • Accessibility features: None
      Features
      • Levels: Three
      • Stories: 3
      • Exterior features: Lighting, Play Area, Play Equipment, Tennis Court(s), Balcony
      • Pool features: Community
      Lot
      • Features: Landscaped, Wooded
      Details
      • Additional structures: Above Grade, Below Grade
      • Parcel number: 030216700717
      • Zoning: RES
      • Special conditions: Standard

      Construction

      Type & style
      • Home type: Condo
      • Architectural style: Other
      • Property subtype: Condominium
      • Attached to another structure: Yes
      Materials
      • Other
      Condition
      • New construction: No
      • Year built: 1989

      Utilities & green energy

      • Sewer: Public Sewer
      • Water: Public

      Community & HOA

      Community
      • Subdivision: Society Hill Ii Hami
      HOA
      • Has HOA: Yes
      • Amenities included: Clubhouse, Common Grounds, Fencing, Pool, Tennis Court(s), Tot Lots/Playground
      • Services included: All Ground Fee, Common Area Maintenance, Maintenance Structure, Lawn Care Front, Lawn Care Rear, Lawn Care Side, Maintenance Grounds, Parking Fee, Pool(s), Recreation Facility, Snow Removal, Trash
      • HOA fee: $390 monthly
      • HOA name: SOCIETY HILL AT HAMILTON II
      Location
      • Region: Hamilton
      • Municipality: HAMILTON TWP

      Financial & listing details

      • Price per square foot: $272/sqft
      • Tax assessed value: $137,800
      • Annual tax amount: $5,109
      • Date on market: 2/6/2026
      • Listing agreement: Exclusive Right To Sell
      • Inclusions: All Appliances, Window Treatments And Light Fixtures
      • Ownership: Condominium

        Estimated market value

        $270,000

        $257,000 - $284,000

        $2,357/mo

        Price history

        DateEventPrice
        5/22/2026Contingent$273,500$272/sqft
        Source: Bright MLS #NJME2072482 Report a problem
        5/18/2026Price change$273,500-7.3%$272/sqft
        Source: Bright MLS #NJME2072482 Report a problem
        3/26/2026Listed for sale$295,000+4.2%$294/sqft
        Source: Bright MLS #NJME2072482 Report a problem
        3/3/2026Listing removed$283,000$282/sqft
        Source: Bright MLS #NJME2072482 Report a problem
        2/18/2026Price change$283,000-2.4%$282/sqft
        Source: Bright MLS #NJME2072482 Report a problem
        2/6/2026Listed for sale$290,000+107.3%$289/sqft
        Source: Bright MLS #NJME2072482 Report a problem
        12/9/2023Listing removed--
        Source: Zillow Rentals Report a problem
        10/12/2023Listed for rent$2,100+40.5%$2/sqft
        Source: Zillow Rentals Report a problem
        11/28/2020Listing removed$1,495$1/sqft
        Source: Coldwell Banker Residential Brokerage-Princeton Jc #NJME303362 Report a problem
        11/21/2020Price change$1,495-4.2%$1/sqft
        Source: Coldwell Banker Residential Brokerage-Princeton Jc #NJME303362 Report a problem
        10/17/2020Listed for rent$1,560+10.6%$2/sqft
        Source: Coldwell Banker Residential Brokerage-Princeton Jc #NJME303362 Report a problem
        12/22/2015Listing removed$1,410$1/sqft
        Source: Coldwell Banker Residential Brokerage - Princeton Junction Office #6664061 Report a problem
        10/26/2015Sold$139,900$139/sqft
        Source: Public Record Report a problem
        10/25/2015Listed for rent$1,410$1/sqft
        Source: Coldwell Banker Residential Brokerage - Princeton Junction Office #6664061 Report a problem
        7/15/2015Price change$139,900-6.7%$139/sqft
        Source: Coldwell Banker Schiavone & Associates #6581632 Report a problem
        6/11/2015Price change$149,999-3.2%$149/sqft
        Source: Coldwell Banker Schiavone & Associates #6581632 Report a problem
        5/29/2015Listed for sale$154,997+93.7%$154/sqft
        Source: Coldwell Banker Schiavone & Associates #6581632 Report a problem
        5/9/1996Sold$80,000$80/sqft
        Source: Public Record Report a problem

        Public tax history

        YearProperty taxesTax assessment
        2025$4,856 $137,800
        2024$4,856 +8%$137,800
        2023$4,496 $137,800
        2022$4,496 +6.5%$137,800
        2021$4,221 +2.3%$137,800
        2020$4,127 +0.6%$137,800
        2019$4,104 +2.6%$137,800
        2018$3,999 +1.7%$137,800
        2017$3,933 +5.5%$137,800
        2016$3,729 +1.8%$137,800 +58.9%
        2015$3,661 +4.3%$86,700
        2014$3,509 +1%$86,700
        2013$3,473 +2.1%$86,700
        2012$3,401 -1.2%$86,700
        2011$3,443 +2.1%$86,700
        2010$3,372 $86,700
        2009-- $86,700
        2008$2,967 +4%$86,700
        2007$2,854 $86,700
        2006-- $86,700
        2005-- $86,700
        2004$1,077 $86,700 +4%
        2003-- $83,400 +5%
        2002-- $79,400
        2001-- $79,400
        Find assessor info on the county website

        Monthly payment

        Est. payment

        Payment breakdown

        Explore the cost of this home by adjusting the details. Changes won't be saved.
        All calculations are estimates and provided by Zillow, Inc. for informational purposes only. Actual amounts may vary.
        HOA fees may include property taxes on listings classified as Co-Ops. Contact the listing agent and/or owner for fee details.
        Mortgage interest rates are dependent on a number of factors, including credit score, down payment, and repayment length. Interest rate data provided by Zillow Group Marketplace, Inc. as of 1/1/1970 from various mortgage lenders with which we have lead or other similar arrangements; the Estimated Payment is an average of those rates.
        See how much you could borrow to make a competitive offer.

        Climate risks

        Neighborhood: 08619

        Getting around

        18 / 100
        Car-Dependent
        28 / 100
        Somewhat Bikeable

        Nearby schools

        GreatSchools rating
        Schools provided by the listing agent
        • District: Hamilton Township

        Source: Bright MLS. This data may not be complete. We recommend contacting the local school district to confirm school assignments for this home.

        A local agent can set up tours, give advice and negotiate with sellers.

        Browse local experts

        Similar homes