Skip main navigation
Off market
  • $417,200

    12 Champions Dr, Bridgeville, DE 19933

    2beds
    2,403sqft
    SingleFamily
    Built in 2015
    7,840 Square Feet Lot
    $417,200 Zestimate®
    $174/sqft
    $2,184 Estimated rent

    Home value

    $417,200

    $396,000 - $438,000

    $2,184/mo

    Zestimate® history
    Loading
    Loading...

    Owner options

    List your home for rent

    $2,184/mo

    Rent Zestimate®

    Find your next renter with Zillow Rental Manager. Plus, with online applications, you can quickly screen prospective tenants – for free.

    Learn more

    $2,184/mo

    Rent Zestimate®

    Refinance and save

    $2,681/mo

    Est. payment

    Refinancing to a lower rate could help reduce your monthly payments and save thousands over the life of the loan.

    See today's rates

    $2,681/mo

    Est. payment

    Explore your selling options

    Work with a Zillow partner agent

    Leverage their expertise and Zillow's premium Showcase listings to get your home seen by more buyers.

    Get started

    List with your own agent

    Get your home in front of millions of buyers by listing it on Zillow.

    Learn how to do it

    Sell it yourself

    Take full control of how buyers see your home on Zillow by listing For Sale by Owner (FSBO).

    List your home

    What's special

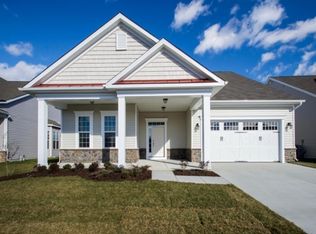
    Wow, this is not your cookie cutter home! Owners had made modifications to the original floor plan that added not only space but character. The perfect size retirement spot for an active adult with family or friends who will want to come to visit with comfort and style! This spectacular model boasts over 2,400 square feet of living space, located directly on the golf course with views of the pond. Light streams through the windows and the door opens to your formal areas with soft colored walls, tray ceiling, crown modeling, chair rail molding, wood floors and bay window. The huge spacious Sunroom faces the course and is flooded with natural light from the morning and noon day sun, creating an environment that sparks energy for all the amenities in the community, not to mention time with some of the nicest neighbors you will ever meet! Enjoy the sunshine in the Sunroom or on your stamped concrete patio, both perfect places to sit back and sip some wine, paint a picture, or read a book. Gourmet Kitchen includes upgraded paneled 42" Cabinets, Granite countertop, center island with Professional Grade Exhaust and 5 burner gas cooktop, and under the cabinet lighting. Double oven comes with traditional oven and a combination convection oven Microwave, this kitchen is made for the gourmet chef! Ceramic back splash and upgraded stainless steel appliances top off the room. There are wide planked hardwood floors throughout the main areas, ceramic tile in the baths and carpet in the bedrooms. Primary Bedroom is not only spacious but has 2 walk-in closets, with the deluxe bathroom giving a place to unwind and relax. Even the Laundry Room has been upgraded with top-of-the-line front loading washing and dryer on raised pedestals. Top it off with a sky basement and you have everything you need. Heritage Shores is an award-winning 55+ retirement community with great amenities including clubhouse, ballroom, restaurants, library/computer room, card/game rooms, billiards room, craft room and woodworking shop, indoor and outdoor saltwater pools, fitness center with aerobics room, tennis and pickle ball courts, bocce ball, and Sip, Eat and Play at the Sugar Beet Market. Come visit and start your dream retirement!!!!!! This home has it all, including the Special Bond is Paid in Full!

    This property is not currently displayed as for sale or rent on Zillow. This may be different from what's on other websites or public sources.

    Facts & features

    Interior

    Bedrooms & bathrooms
    • Bedrooms: 2
    • Bathrooms: 2
    • Full bathrooms: 2
    Heating
    • Forced air
    Cooling
    • Central
    Features
    • Basement: Unfinished
    • Has fireplace: Yes
    Interior area
    • Total interior livable area: 2,403 sqft

    Property

    Parking
    • Parking features: Garage - Attached
    Features
    • Exterior features: Other
    Lot
    • Size: 7,840 Square Feet
    Details
    • Parcel number: 131140059300

    Construction

    Type & style
    • Home type: SingleFamily
    Materials
    • Foundation: Masonry
    • Roof: Shake / Shingle
    Condition
    • Year built: 2015

    Community & HOA

    HOA
    • Has HOA: Yes
    • HOA fee: $255 monthly
    Location
    • Region: Bridgeville

    Financial & listing details

    • Price per square foot: $174/sqft
    • Tax assessed value: $402,100
    • Annual tax amount: $1,840

    Price history

    DateEventPrice
    11/29/2021Sold$398,900$166/sqft
    Source: Bright MLS #DESU2007430 Report a problem
    10/5/2021Pending sale$398,900$166/sqft
    Source: Bright MLS #DESU2007430 Report a problem
    10/4/2021Listed for sale$398,900$166/sqft
    Source: Bright MLS #DESU2007430 Report a problem

    Public tax history

    YearProperty taxesTax assessment
    2025$1,840 -7.9%$201,050 +588.5%
    2024$1,997 +0.1%$29,200
    2023$1,996 +8.3%$29,200
    2022$1,843 +27.3%$29,200
    2021$1,448 -6.9%$29,200
    2020$1,555 $29,200
    2019$1,555 0%$29,200
    2018$1,555 +13.9%$29,200
    2017$1,366 +5.1%$29,200
    2016$1,300 +2272.5%$29,200
    2015$55 $29,200
    Find assessor info on the county website

    Neighborhood: 19933

    Nearby schools

    GreatSchools rating
    Get pre-qualified for a loan
    At Zillow Home Loans, we can pre-qualify you in as little as 5 minutes with no impact to your credit score.

    An equal housing lender. NMLS #10287.

    Sell for more on Zillow
    Get a Zillow Showcase℠ listing at no additional cost and you could sell for .
    $417,200
    2% more
    +$8,344
    With Zillow Showcase(estimated)
    $425,544
