**** Multiple offers have been received**** HIGHEST & BEST due by 2/12 by 7pm, Thank you! Welcome to executive-style living at its finest! This meticulously maintained residence, nestled in a tranquil cul-de-sac, presents a perfect blend of casual elegance and comfort. Boasting 4 bedrooms, 2.5 baths, and a generous 3,240 sqft of living space on a sprawling 1.03-acre lot, this property offers a lifestyle of luxury and serenity. As you approach the residence, the partial stack stone front and professional landscaping creates a lasting first impression setting the tone for the exceptional quality within. Step inside to discover the seamless blend of style and functionality. Open the newer front door to the two story foyer which features a split staircase with custom shadow box and wall molding. The entire first floor is graced with stunning hardwood flooring, creating a warm and inviting atmosphere. The living and dining rooms features fresh neutral paints with crown molding. The gourmet kitchen is a culinary delight, featuring staggered cabinetry, a tile backsplash, granite countertops, recessed lighting, pantry, roll outs and an extended island, providing both style and functionality. The vaulted morning room bathes the space in natural light, creating a bright and cheerful ambiance. The heart of the home, the spacious two-story family room, is adorned with a gas fireplace, seagrass accent wall and recessed lighting, offering a perfect setting for relaxation and gatherings. The first floor includes a lovely office with view overlooking the private lot, spacious laundry room with laundry tub and large closet ( washer & dryer included). The Primary bedroom is a true retreat, featuring a vaulted ceiling and a spacious walk-in closet. The en-suite features neutral ceramic tile, a double bowl vanity, separate water closet, stall shower and a relaxing soaking tub. The additional bedrooms are all very generous in size, the main hall bath is also tiled. The exterior is adorned with a beautiful privacy landscaping, composite Trex-style decking and a hot tub providing the perfect spot for outdoor relaxation and entertainment. The aluminum fenced yard ensures privacy, creating a secluded haven that backs to no one, offering a peaceful home retreat. The full basement offers natural daylight windows. Additional bonus features: 12 Zone irrigation system, alarm system in place, garage door openers, 2 zoned HVAC, all blinds and appliances included. This home has been exceptionally well cared for and is in impeccable condition, ensuring a turnkey living experience for its fortunate new owners. Additionally, its prime location places it just minutes from downtown shopping in Mullica Hill, offering convenience without sacrificing the tranquility of its private setting. Serviced by Kingsway School district.
Sold for $750,000
$750,000
12 Chandler Ct, Mullica Hill, NJ 08062
4beds
3,236sqft
Single Family Residence
Built in 2011
1.03 Acres Lot
$815,200 Zestimate®
$232/sqft
$4,535 Estimated rent
Home value
$815,200
$774,000 - $856,000
$4,535/mo
Zestimate® history
Owner options
List your home for rent
$4,535/mo
Rent Zestimate®
Find your next renter with Zillow Rental Manager. Plus, with online applications, you can quickly screen prospective tenants – for free.
$4,535/mo
Rent Zestimate®
Refinance and save
$5,877/mo
Est. payment
Refinancing to a lower rate could help reduce your monthly payments and save thousands over the life of the loan.
$5,877/mo
Est. payment
Explore your selling options
Work with a Zillow partner agent
Leverage their expertise and Zillow's premium Showcase listings to get your home seen by more buyers.
Get startedList with your own agent
Get your home in front of millions of buyers by listing it on Zillow.
Learn how to do itSell it yourself
Take full control of how buyers see your home on Zillow by listing For Sale by Owner (FSBO).
List your homeWhat's special
Extended islandBeautiful privacy landscapingProfessional landscapingStall showerFresh neutral paintsNatural lightNatural daylight windows
Zillow last checked:
Listing updated:
Listed by:
Patricia Settar 856-297-5790,
BHHS Fox & Roach-Mullica Hill South
Bought with:
Ron Bruce, 8541117
BHHS Fox & Roach-Mullica Hill South
Source: Bright MLS,MLS#: NJGL2038526
Facts & features
Interior
Bedrooms & bathrooms
- Bedrooms: 4
- Bathrooms: 3
- Full bathrooms: 2
- 1/2 bathrooms: 1
- Main level bathrooms: 1
Rooms
- Room types: Living Room, Dining Room, Primary Bedroom, Bedroom 2, Bedroom 3, Bedroom 4, Family Room, Study
Basement
- Area: 0
Heating
- Forced Air, Natural Gas
Cooling
- Central Air, Electric
Appliances
- Included: Gas Water Heater
Features
- Basement: Full
- Has fireplace: No
Interior area
- Total structure area: 3,236
- Total interior livable area: 3,236 sqft
- Finished area above ground: 3,236
- Finished area below ground: 0
Property
Parking
- Total spaces: 6
- Parking features: Garage Door Opener, Attached, Driveway, On Street
- Attached garage spaces: 2
- Uncovered spaces: 4
Accessibility
- Accessibility features: None
Features
- Levels: Two
- Stories: 2
- Exterior features: Lighting, Lawn Sprinkler
- Pool features: None
Lot
- Size: 1.03 Acres
Details
- Additional structures: Above Grade, Below Grade
- Parcel number: 160001100006 07
- Zoning: AR
- Special conditions: Standard
Construction
Type & style
- Home type: SingleFamily
- Architectural style: Traditional
- Property subtype: Single Family Residence
Materials
- Stone, Vinyl Siding
- Foundation: Concrete Perimeter
Condition
- New construction: No
- Year built: 2011
Utilities & green energy
- Sewer: Septic = # of BR
- Water: Well
Community & HOA
Community
- Subdivision: Cambridge
HOA
- Has HOA: Yes
- HOA fee: $425 annually
Location
- Region: Mullica Hill
- Municipality: SOUTH HARRISON TWP
Financial & listing details
- Price per square foot: $232/sqft
- Tax assessed value: $400,700
- Annual tax amount: $11,812
- Date on market: 2/7/2024
- Listing agreement: Exclusive Right To Sell
- Exclusions: Window Treatments
- Ownership: Fee Simple
Price history
| Date | Event | Price |
|---|---|---|
| 3/27/2024 | Sold | $750,000+9.5%$232/sqft |
Source:  Bright MLS #NJGL2038526 Report a problem Bright MLS #NJGL2038526 Report a problem | ||
| 2/21/2024 | Pending sale | $685,000$212/sqft |
Source: Bright MLS #NJGL2038526 Report a problem | ||
| 2/7/2024 | Listed for sale | $685,000+70.5%$212/sqft |
Source: Bright MLS #NJGL2038526 Report a problem | ||
| 1/4/2012 | Sold | $401,875$124/sqft |
Source: Public Record Report a problem | ||
Public tax history
| Year | Property taxes | Tax assessment |
|---|---|---|
| 2025 | $12,306 | $400,700 |
| 2024 | $12,306 +1.6% | $400,700 |
| 2023 | $12,109 +2.5% | $400,700 |
| 2022 | $11,813 +0.8% | $400,700 |
| 2021 | $11,724 -0.9% | $400,700 |
| 2020 | $11,833 +1.5% | $400,700 |
| 2019 | $11,652 | $400,700 |
| 2018 | $11,652 +2.5% | $400,700 |
| 2017 | $11,364 +0.6% | $400,700 |
| 2016 | $11,292 +4.5% | $400,700 |
| 2015 | $10,807 +8.5% | $400,700 |
| 2014 | $9,957 +5% | $400,700 -3.4% |
| 2013 | $9,486 | $414,600 |
Find assessor info on the county website
Neighborhood: 08062
Nearby homes
- $812,900-- bd-- ba3.1k sqft10 Chandler Ct, Mullica Hill, NJ 08062Off Market
- $727,7003 bd2 ba4.5k sqft14 Chandler Ct, Mullica Hill, NJ 08062Off Market

- $904,2004 bd4 ba4.5k sqft8 Chandler Ct, Mullica Hill, NJ 08062Off Market

- $762,900-- bd-- ba3.4k sqft9 Chandler Ct, Mullica Hill, NJ 08062Off Market
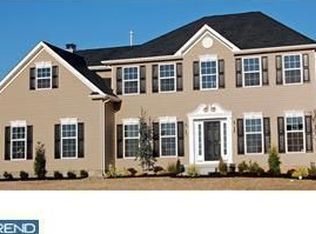
- $889,1005 bd4 ba4.8k sqft7 Chandler Ct, Mullica Hill, NJ 08062Off Market
- $826,0004 bd-- ba3.5k sqft6 Chandler Ct, Mullica Hill, NJ 08062Off Market
- $796,4004 bd4 ba3.7k sqft5 Chandler Ct, Mullica Hill, NJ 08062Off Market
- $761,300-- bd-- ba2.9k sqft4 Chandler Ct, Mullica Hill, NJ 08062Off Market
Nearby schools
GreatSchools rating
- 5/10South Harrison Elementary SchoolGrades: PK-6Distance: 1.1 mi
- 5/10Kingsway Regional Middle SchoolGrades: 7-8Distance: 4.3 mi
- 8/10Kingsway Regional High SchoolGrades: 9-12Distance: 4.2 mi
Schools provided by the listing agent
- District: Kingsway Regional High
Source: Bright MLS. This data may not be complete. We recommend contacting the local school district to confirm school assignments for this home.
Get a cash offer in 3 minutes
Find out how much your home could sell for in as little as 3 minutes with a no-obligation cash offer.
Estimated market value
$815,200
Get a cash offer in 3 minutes
Find out how much your home could sell for in as little as 3 minutes with a no-obligation cash offer.
Estimated market value
$815,200
- New Jersey
- Gloucester County
- Mullica Hill
- 08062
- 12 Chandler Ct
Nearby cities
Nearby zip codes
Other Mullica Hill Topics
