This new luxury townhome featuring a private front courtyard with garden wall, nestled in the heart of Grange close to the green space and located in the highly-ranked Cumberland Valley School District, will be ready in the Fall 2025. This townhome has all selections completed, hand-picked by our Colors Stylist and includes Lux Vinyl Plank flooring. The generous great room and gathering area are flooded with natural light from large windows, creating an open-concept design that's ideal for both entertaining and unwinding. The kitchen blends style and functionality with an oversized eat-in island, granite countertops, prep island, stainless steel appliances, and a stunning tile backsplash. A conveniently placed laundry room adds to the home's practicality. Upstairs, the peaceful primary suite boasts an en-suite bath and walk-in closet, along with two additional bedrooms and a full bath. The lower level is home to a finished game room, perfect for game nights and entertainment. Grange features preserved spaces including a wildflower meadow, green areas shaded by century-old trees, walking trails, and gathering spots perfect for connecting with friends old and new.
Sold for $374,990
$374,990
12 Charolais St, Carlisle, PA 17015
3beds
2,131sqft
Townhouse
Built in 2025
2,178 Square Feet Lot
$382,000 Zestimate®
$176/sqft
$2,683 Estimated rent
Home value
$382,000
$355,000 - $409,000
$2,683/mo
Zestimate® history
Owner options
List your home for rent
$2,683/mo
Rent Zestimate®
Find your next renter with Zillow Rental Manager. Plus, with online applications, you can quickly screen prospective tenants – for free.
$2,683/mo
Rent Zestimate®
Refinance and save
$2,467/mo
Est. payment
Refinancing to a lower rate could help reduce your monthly payments and save thousands over the life of the loan.
$2,467/mo
Est. payment
Explore your selling options
Work with a Zillow partner agent
Leverage their expertise and Zillow's premium Showcase listings to get your home seen by more buyers.
Get startedList with your own agent
Get your home in front of millions of buyers by listing it on Zillow.
Learn how to do itSell it yourself
Take full control of how buyers see your home on Zillow by listing For Sale by Owner (FSBO).
List your homeWhat's special
Zillow last checked:
Listing updated:
Listed by:
Thomas Despard 717-490-8000,
Cygnet Real Estate Inc.
Bought with:
Therese M. Sheely, RS323074
Iron Valley Real Estate of Central PA
Source: Bright MLS,MLS#: PACB2039446
Facts & features
Interior
Bedrooms & bathrooms
- Bedrooms: 3
- Bathrooms: 3
- Full bathrooms: 2
- 1/2 bathrooms: 1
- Main level bathrooms: 1
Rooms
- Room types: Dining Room, Primary Bedroom, Bedroom 2, Bedroom 3, Kitchen, Game Room, Study, Great Room, Laundry, Bathroom 2, Primary Bathroom, Half Bath
Primary bedroom
- Level: Upper
- Area: 224 Square Feet
- Dimensions: 16 x 14
Bedroom 2
- Level: Upper
- Area: 121 Square Feet
- Dimensions: 11 x 11
Bedroom 3
- Level: Upper
- Area: 110 Square Feet
- Dimensions: 10 x 11
Primary bathroom
- Level: Upper
- Area: 55 Square Feet
- Dimensions: 5 x 11
Bathroom 2
- Level: Upper
- Area: 55 Square Feet
- Dimensions: 5 x 11
Dining room
- Level: Main
- Area: 170 Square Feet
- Dimensions: 10 x 17
Game room
- Level: Lower
- Area: 192 Square Feet
- Dimensions: 12 x 16
Great room
- Level: Main
- Area: 240 Square Feet
- Dimensions: 15 x 16
Half bath
- Level: Main
- Area: 36 Square Feet
- Dimensions: 6 x 6
Kitchen
- Level: Main
- Area: 170 Square Feet
- Dimensions: 10 x 17
Laundry
- Level: Main
- Area: 30 Square Feet
- Dimensions: 6 x 5
Mud room
- Level: Lower
- Area: 96 Square Feet
- Dimensions: 6 x 16
Study
- Level: Main
- Area: 66 Square Feet
- Dimensions: 6 x 11
Heating
- Forced Air, Natural Gas
Cooling
- Central Air, Natural Gas
Appliances
- Included: Electric Water Heater
- Laundry: Laundry Room, Mud Room
Features
- 9'+ Ceilings, Dry Wall
- Flooring: Vinyl, Other, Carpet
- Basement: Interior Entry,Rough Bath Plumb
- Has fireplace: No
Interior area
- Total structure area: 2,131
- Total interior livable area: 2,131 sqft
- Finished area above ground: 2,131
- Finished area below ground: 0
Property
Parking
- Total spaces: 2
- Parking features: Inside Entrance, Garage Door Opener, Attached, Driveway, On Street
- Attached garage spaces: 2
- Has uncovered spaces: Yes
Accessibility
- Accessibility features: 2+ Access Exits
Features
- Levels: Three
- Stories: 3
- Pool features: None
Lot
- Size: 2,178 Square Feet
Details
- Additional structures: Above Grade, Below Grade
- Parcel number: NO TAX RECORD
- Zoning: RESIDENTIAL
- Special conditions: Standard
Construction
Type & style
- Home type: Townhouse
- Architectural style: Contemporary
- Property subtype: Townhouse
Materials
- Stick Built
- Foundation: Permanent
- Roof: Asphalt
Condition
- Excellent
- New construction: Yes
- Year built: 2025
Details
- Builder name: Charter Homes
Utilities & green energy
- Sewer: Public Sewer
- Water: None
Community & HOA
Community
- Subdivision: Grange
HOA
- Has HOA: Yes
- Services included: Maintenance Grounds, Common Area Maintenance, Snow Removal
- HOA fee: $125 monthly
Location
- Region: Carlisle
- Municipality: MIDDLESEX TWP
Financial & listing details
- Price per square foot: $176/sqft
- Tax assessed value: $374,990
- Date on market: 2/26/2025
- Listing agreement: Exclusive Right To Sell
- Ownership: Fee Simple
Price history
| Date | Event | Price |
|---|---|---|
| 11/22/2025 | Listing removed | $2,200$1/sqft |
Source: Zillow Rentals Report a problem | ||
| 11/5/2025 | Listed for rent | $2,200$1/sqft |
Source: Zillow Rentals Report a problem | ||
| 10/1/2025 | Sold | $374,990$176/sqft |
Source:  Bright MLS #PACB2039446 Report a problem Bright MLS #PACB2039446 Report a problem | ||
| 7/25/2025 | Pending sale | $374,990$176/sqft |
Source: Bright MLS #PACB2039446 Report a problem | ||
| 7/22/2025 | Price change | $374,990-2.6%$176/sqft |
Source: Bright MLS #PACB2039446 Report a problem | ||
| 6/25/2025 | Price change | $384,990-3.8%$181/sqft |
Source: Bright MLS #PACB2039446 Report a problem | ||
| 5/28/2025 | Price change | $399,990-2.2%$188/sqft |
Source: Bright MLS #PACB2039446 Report a problem | ||
| 3/23/2025 | Price change | $408,990-2.4%$192/sqft |
Source: Bright MLS #PACB2039446 Report a problem | ||
| 2/26/2025 | Listed for sale | $418,990$197/sqft |
Source: Bright MLS #PACB2039446 Report a problem | ||
Public tax history
Tax history is unavailable.
Neighborhood: 17015
Nearby homes
- $65,000-- bd-- ba-- sqft5 Wagon Way, Carlisle, PA 17015Off Market
- $492,900-- bd-- ba-- sqft3 Wagon Way, Carlisle, PA 17015Sold
- $475,950-- bd-- ba-- sqft1 Wagon Way, Carlisle, PA 17015Sold
- $355,0103 bd3 ba1.5k sqft5 Granary Rd, Carlisle, PA 17015Sold
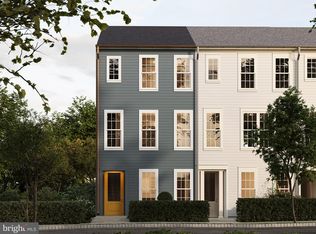
- $436,710-- bd-- ba-- sqft4 Wagon Way, Carlisle, PA 17015Sold
- $368,0002 bd3 ba1.6k sqft20 Old Barn Way, Carlisle, PA 17015Off Market
- $500,0004 bd3 ba2.8k sqft2 Wagon Way, Carlisle, PA 17015Sold
- $366,1003 bd3 ba2.1k sqft6 Seover Way, Carlisle, PA 17015Off Market
Nearby schools
GreatSchools rating
- 5/10Middlesex El SchoolGrades: K-5Distance: 3.7 mi
- 10/10Eagle View Middle SchoolGrades: 6-8Distance: 5.4 mi
- 10/10Cumberland Valley High SchoolGrades: 9-12Distance: 5.4 mi
Schools provided by the listing agent
- High: Cumberland Valley
- District: Cumberland Valley
Source: Bright MLS. This data may not be complete. We recommend contacting the local school district to confirm school assignments for this home.


Get pre-qualified for a loan
At Zillow Home Loans, we can pre-qualify you in as little as 5 minutes with no impact to your credit score.An equal housing lender. NMLS #10287.
Sell for more on Zillow
Get a Zillow Showcase℠ listing at no additional cost and you could sell for .
$382,000
2% more
+$7,640
With Zillow Showcase(estimated)
$389,640
- Pennsylvania
- Cumberland County
- Carlisle
- 17015
- 12 Charolais St
Nearby cities
Nearby neighborhoods
Nearby zip codes
Other Carlisle Topics
