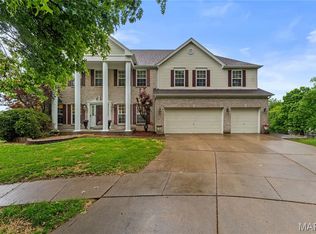
Motivated Seller! Step into 12 Chasselle Lane and immediately feel the scale of this impressive residence. A soaring two-story entry and nine-foot ceilings set an airy, expansive tone that carries throughout the entire home. Every inch feels fresh and updated, featuring brand-new flooring and a crisp, neutral paint palette complemented by new white blinds on every window, creating a polished look that invites you to move right in and make it your own.
The heart of the home is a massive kitchen designed for those who love to cook and gather. It’s outfitted with 42" white cabinetry, a large center island, a gas cooktop, and a double oven—perfect for hosting large dinners. A walk-in pantry ensures everything has its place, while the bright, sun-drenched breakfast room offers a seamless transition to the back patio through sliding glass doors. For more formal occasions, the generous dining room provides plenty of space for a long table and lively conversation.
Retreat to the upper level where the layout is both thoughtful and spacious. A versatile loft area anchors the floor, flanked by two bedrooms sharing a Jack and Jill bath and a third bedroom with its own private ensuite. The primary suite is a true sanctuary, boasting incredible dimensions and a massive walk-in closet. The attached bath feels like a private spa with its dual-sink vanity, walk-in shower, and a deep, two-person jetted tub. Storage is never an issue here, thanks to oversized hall closets on the second floor and a deep-pour lower level. The finished walk-up basement adds significant living space with a large recreation room, an additional bedroom, and a full bath.
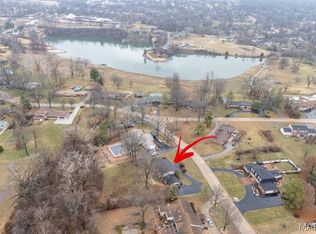
Situated on over an acre of level ground, the outdoor space is just as impressive as the interior. The property includes an oversized two-car side-entry garage plus a separate one-car garage, providing ample room for vehicles and hobbies. Modern conveniences offer total peace of mind, including a newer roof, newer furnaces with zoned HVAC for precision comfort, a newer water heater, new sump pump with battery back up system, an inground sprinkler system, and a back-up generator. This home truly balances grand proportions with everyday comfort and meticulously updated systems. Motivated Seller.
Active
Listed by: Compass Realty Group • Ellen G Simpson
Price cut: $100K (7/23)
$900,000
12 Chasselle Ln, Saint Louis, MO 63141
5beds
5,339sqft
:
Get pre-qualified$5,997/mo
Single Family Residence
Built in 2008
1.03 Acres Lot
$-- Zestimate®
$169/sqft
$2/mo HOA
What's special
Versatile loft areaOversized two-car side-entry garageMassive walk-in closetCrisp neutral paint paletteMassive kitchenDeep two-person jetted tubBrand-new flooring
- 6 days |
- 2,127 |
- 75 |
Likely to sell faster than
Zillow last checked:
Listing updated:
Listed by:
Ellen G Simpson 314-566-8859,
Compass Realty Group
Source: MARIS,MLS#: 26045649 Originating MLS: St. Louis Association of REALTORS
Originating MLS: St. Louis Association of REALTORSFacts & features
Interior
Bedrooms & bathrooms
- Bedrooms: 5
- Bathrooms: 5
- Full bathrooms: 4
- 1/2 bathrooms: 1
- Main level bathrooms: 1
Primary bedroom
- Features: Floor Covering: Carpeting
- Level: Upper
Bedroom 2
- Features: Floor Covering: Carpeting
- Level: Upper
Bedroom 3
- Features: Floor Covering: Carpeting
- Level: Upper
Bedroom 4
- Features: Floor Covering: Carpeting
- Level: Upper
Bedroom 5
- Features: Floor Covering: Concrete
- Level: Lower
Breakfast room
- Features: Floor Covering: Luxury Vinyl Tile
- Level: Main
Dining room
- Features: Floor Covering: Carpeting
- Level: Main
Family room
- Features: Floor Covering: Carpeting
- Level: Main
Kitchen
- Features: Floor Covering: Luxury Vinyl Tile
- Level: Main
Laundry
- Features: Floor Covering: Luxury Vinyl Tile
- Level: Main
Living room
- Features: Floor Covering: Carpeting
- Level: Main
Loft
- Features: Floor Covering: Carpeting
- Level: Upper
Office
- Features: Floor Covering: Carpeting
- Level: Main
Recreation room
- Features: Floor Covering: Concrete
- Level: Lower
Heating
- Forced Air, Zoned
Cooling
- Ceiling Fan(s), Central Air
Appliances
- Included: Stainless Steel Appliance(s), Gas Cooktop, Dishwasher, Disposal, Humidifier, Microwave, Double Oven, Refrigerator
Features
- Flooring: Carpet, Luxury Vinyl
- Basement: Concrete,Partially Finished,Full,Sleeping Area,Walk-Up Access
- Number of fireplaces: 1
- Fireplace features: Family Room, Wood Burning
Interior area
- Total structure area: 5,339
- Total interior livable area: 5,339 sqft
- Finished area above ground: 4,339
- Finished area below ground: 1,000
Property
Parking
- Total spaces: 3
- Parking features: Additional Parking, Circular Driveway, Concrete, Garage Door Opener, Garage Faces Front, Garage Faces Side, Oversized
- Attached garage spaces: 3
- Has uncovered spaces: Yes
Features
- Levels: Two
- Patio & porch: Patio
Lot
- Size: 1.03 Acres
- Features: Corner Lot, Level
Details
- Parcel number: 18P520157
- Special conditions: Standard
Construction
Type & style
- Home type: SingleFamily
- Architectural style: Modern
- Property subtype: Single Family Residence
Materials
- Brick Veneer, Vinyl Siding
Condition
- Year built: 2008
Utilities & green energy
- Electric: Ameren
- Sewer: Public Sewer
- Water: Public
- Utilities for property: Cable Available, Electricity Connected, Natural Gas Connected, Phone Available, Sewer Connected, Water Connected
Community & HOA
Community
- Subdivision: Bellecoeur 2
HOA
- Has HOA: No
- HOA fee: $25 annually
Location
- Region: Saint Louis
Financial & listing details
- Price per square foot: $169/sqft
- Tax assessed value: $1,315,800
- Annual tax amount: $15,781
- Date on market: 7/18/2026
- Cumulative days on market: 6 days
- Listing terms: Cash,Conventional,FHA,VA Loan
- Electric utility on property: Yes
Estimated market value
Not available
Estimated sales range
Not available
Not available
Price history
| Date | Event | Price |
|---|---|---|
| 7/23/2026 | Price change | $900,000-10%$169/sqft |
Source:  MARIS #26045649 Report a problem MARIS #26045649 Report a problem | ||
| 7/18/2026 | Listed for sale | $1,000,000$187/sqft |
Source: MARIS #26045649 Report a problem | ||
| 6/25/2008 | Sold | -- |
Source: Public Record Report a problem | ||
Public tax history
| Year | Property taxes | Tax assessment |
|---|---|---|
| 2025 | $15,781 +16.2% | $250,000 +22.6% |
| 2024 | $13,578 +1.3% | $203,840 |
| 2023 | $13,405 -1.1% | $203,840 +8.3% |
| 2022 | $13,554 +0.9% | $188,160 |
| 2021 | $13,433 -12.5% | $188,160 -8.3% |
| 2020 | $15,356 -2.3% | $205,240 |
| 2019 | $15,715 | $205,240 +4.1% |
| 2018 | $15,715 | $197,110 |
| 2017 | $15,715 +1% | $197,110 +12.1% |
| 2016 | $15,563 +7.8% | $175,770 |
| 2015 | $14,443 | $175,770 +50.8% |
| 2014 | $14,443 +54.4% | $116,570 |
| 2013 | $9,352 | $116,570 -27% |
| 2012 | -- | $159,680 |
| 2011 | -- | $159,680 +49.8% |
| 2010 | $7,262 +4.2% | $106,610 |
| 2009 | $6,972 +91% | $106,610 +83.2% |
| 2008 | $3,650 +29.2% | $58,180 |
| 2007 | $2,826 | $58,180 +36% |
| 2006 | $2,826 -1.1% | $42,770 |
| 2005 | $2,857 +13.4% | $42,770 +12.6% |
| 2003 | $2,520 +1.3% | $37,980 +2.6% |
| 2002 | $2,487 +14.2% | $37,010 |
| 2001 | $2,177 | $37,010 |
Find assessor info on the county website
Monthly payment
Est. payment
Payment breakdown
Explore the cost of this home by adjusting the details. Changes won't be saved.Climate risks
Neighborhood: 63141
Nearby schools
GreatSchools rating
- 6/10Bellerive Elementary SchoolGrades: K-5Distance: 0.8 mi
- 5/10Parkway Northeast Middle SchoolGrades: 6-8Distance: 1.3 mi
- 6/10Parkway North High SchoolGrades: 9-12Distance: 2.2 mi
Schools provided by the listing agent
- Elementary: Bellerive Elem.
- Middle: Northeast Middle
- High: Parkway North High
Source: MARIS. This data may not be complete. We recommend contacting the local school district to confirm school assignments for this home.
- $768,4004 bd3 ba3.4k sqft717 Chamblee Ln, Saint Louis, MO 63141Off Market
- $597,6005 bd3 ba3.5k sqft27 Chamblee Ln, Saint Louis, MO 63141Off Market
- $768,5003 bd3 ba2.7k sqft10 Chamblee Ln, Saint Louis, MO 63141Off Market
- $1,588,5005 bd6 ba5.5k sqft215 Chasselle Ln, Saint Louis, MO 63141Off Market
- $715,6003 bd2 ba2.4k sqft232 Chasselle Ln, Saint Louis, MO 63141Off Market
- $933,7004 bd4 ba3.5k sqft712 Chamblee Ln, Saint Louis, MO 63141Off Market
- $1,264,6004 bd4 ba4.7k sqft227 Chasselle Ln, Saint Louis, MO 63141Off Market
- $779,1004 bd3 ba3.8k sqft705 Chamblee Ln, Saint Louis, MO 63141Off Market
A local agent can set up tours, give advice and negotiate with sellers.
A local lender can help you make sure your offer is ready when you are.
Similar homes
- $975,0005 bd4 ba4.1k sqft100 Worthington Oaks Dr, Saint Louis, MO 63141For Sale

 MLS ID #26046925, Mary A Brewer, Coldwell Banker Realty - Gundaker. MARIS
 - $895,0005 bd5 ba4.8k sqft26 Harvestglen Ct, Saint Louis, MO 63141For Sale
 MLS ID #26027906, Ted Wight, Dielmann Sotheby's International Realty. MARIS
 - $950,0005 bd5 ba4.8k sqft11584 New London Dr, Saint Louis, MO 63141For Sale
 MLS ID #26029965, Tamme M Steber, EXP Realty, LLC. MARIS
 - $769,0004 bd5 ba4.7k sqft831 Wheaton Way, Saint Louis, MO 63141For Sale
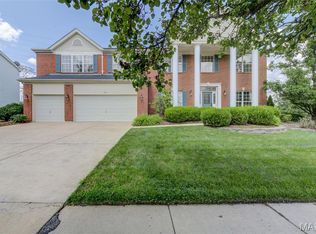 MLS ID #26036555, Dana N Lineback, ReeceNichols Real Estate. MARIS
 - $--5 bd3 ba2.8k sqft14885 Olive Blvd, Chesterfield, MO 63017AuctionServiceLink Auction
- $775,0004 bd3 ba2.8k sqft12405 Montsouris Dr, Saint Louis, MO 63141For SaleMLS ID #26039350, Mark & Neil Gellman, EXP Realty, LLC. MARIS
- $875,0003 bd4 ba3.1k sqft11901 Santino Ct, Saint Louis, MO 63141For SaleMLS ID #26012389, Kelly A Boehmer, Berkshire Hathaway HomeServices Select Properties. MARIS
- $679,9004 bd4 ba3.1k sqft421 Falaise Dr, Saint Louis, MO 63141For SaleMLS ID #26043304, Ceci Gutierrez, Compass Realty Group. MARIS
- $874,9004 bd5 ba6.4k sqft260 Carlyle Lake Dr, Saint Louis, MO 63141For SaleMLS ID #25079574, Sabrina Robb, Compass Realty Group. MARIS
- $925,0004 bd4 ba3.3k sqft849 Charlesgate Dr, Saint Louis, MO 63132For SaleMLS ID #26043779, Steven S Mathes, Coldwell Banker Realty - Gundaker. MARIS
- $850,0004 bd3 ba2.7k sqft1530 Cornhill Ln, Saint Louis, MO 63122For SaleMLS ID #26046063, Michelle Gegg, Compass Realty Group. MARIS
- $699,9004 bd4 ba2.8k sqft11330 Elzey St, Saint Louis, MO 63141For SaleMLS ID #26041942, Mileusnic & Azar, Janet McAfee Inc.. MARIS
- $795,0003 bd3 ba3.4k sqft1011 Nooning Tree Dr, Chesterfield, MO 63017For SaleMLS ID #26042010, Beth Manlin, Dielmann Sotheby's International Realty. MARIS
- $749,0004 bd4 ba3.4k sqft1841 Newburyport Rd, Chesterfield, MO 63005For SaleMLS ID #26041850, Julie Haefner, Compass Realty Group. MARIS
- $474,9004 bd2 ba2.9k sqft1029 Fernway Ln, Saint Louis, MO 63141For SaleMLS ID #26023301, Mark & Neil Gellman, EXP Realty, LLC. MARIS
- $899,0004 bd5 ba4k sqft16557 Baxter Forest Ridge Dr, Chesterfield, MO 63005For SaleMLS ID #26032202, Berkley B Land, ReeceNichols Real Estate. MARIS
- $749,9005 bd4 ba3.9k sqft2259 Sycamore Dr, Chesterfield, MO 63017For SaleMLS ID #26045110, Ashley Grier, Realty One Group Dominion. MARIS
- $1,099,9004 bd5 ba3k sqft817 Larkin Ave, Saint Louis, MO 63141New ConstructionMARIS
- $1,075,0005 bd5 ba5.2k sqft12743 Wynfield Pines Ct, Saint Louis, MO 63131For SaleMLS ID #26044244, Michael M Weiss, Dielmann Sotheby's International Realty. MARIS
- $549,9004 bd3 ba3.4k sqft924 Fernview Dr, Saint Louis, MO 63141For SaleMLS ID #26042779, Alex Kheyfets, Aleksander Kheyfets. MARIS
