Skip main navigation
Sold for $200,000
  • $200,000

    12 Chatham Ct, Souderton, PA 18964

    2beds
    1,320sqft
    Manufactured Home
    Built in 1991
    -- sqft lot
    $202,400 Zestimate®
    $152/sqft
    $2,432 Estimated rent

    Home value

    $202,400

    $188,000 - $217,000

    $2,432/mo

    Zestimate® history
    Loading
    Loading...

    Owner options

    List your home for rent

    $2,432/mo

    Rent Zestimate®

    Find your next renter with Zillow Rental Manager. Plus, with online applications, you can quickly screen prospective tenants – for free.

    Learn more

    $2,432/mo

    Rent Zestimate®

    Refinance and save

    $1,374/mo

    Est. payment

    Refinancing to a lower rate could help reduce your monthly payments and save thousands over the life of the loan.

    See today's rates

    $1,374/mo

    Est. payment

    Explore your selling options

    Work with a Zillow partner agent

    Leverage their expertise and Zillow's premium Showcase listings to get your home seen by more buyers.

    Get started

    List with your own agent

    Get your home in front of millions of buyers by listing it on Zillow.

    Learn how to do it

    Sell it yourself

    Take full control of how buyers see your home on Zillow by listing For Sale by Owner (FSBO).

    List your home

    What's special

    New dishwasher installedBuilt-in bench seatLvp flooringOversized bathroom
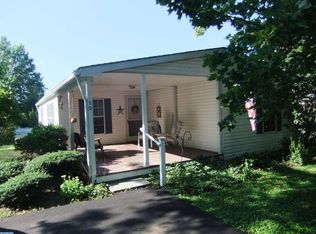
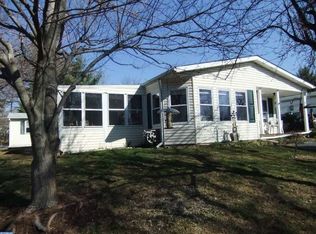
    What’s even better than a great location? A great house in a great location! Located on the preferred outer rim of the popular Hidden Springs 55+ community, you will love the 20’ x 11’ deck with a terrific view of the contiguous wooded open space. There’s lots to love inside too. Don't miss the Floor Plan included with this listings! The Primary BR Bath and Hall Bath were completely renovated in 2024. The Primary Bath features a new 4’ stall shower and two separate vanities with Corian tops. No fighting for space in this oversized Bathroom! Built-in bench seat and LVP flooring. The Hall Bath has a new vanity and new tub/shower unit that has never been used! The entire interior of the house was just repainted, including the ceilings, except for the Bathrooms and Laundry Room that were painted as part of the renovations in 2024. There is an abundance of counter and cabinet space in the Kitchen, including a pantry cabinet with canned good storage on the doors. The carpeting was just professionally cleaned and the entire house has been cleaned from stem to stern. Home Inspection repairs completed: GFCI receptacles installed in Laundry Room, loose plumbing vent collar on roof secured, vinyl trim at exterior door repaired, loose exterior faucet secured, condenser unit leveled, flex duct elevated off crawl space floor, loose electrical wire in crawl space secured, vapor barrier installed where missing and appropriate vapor barrier installed where needed in crawl space, certain fogged glass in some windows has been or will be replaced by Alderfer Glass, new dishwasher installed. This house is move-in ready. Come check it out. You won’t be disappointed!

    Zillow last checked:

    Listing updated:

    Listed by:

    Todd Umbenhauer 215-896-8433,

    Keller Williams Real Estate-Montgomeryville

    Bought with:

    Jason Britland, RS359025

    Iron Valley Real Estate Legacy

    Source: Bright MLS,MLS#: PAMC2164366MLS Logo

    Facts & features

    Interior

    Bedrooms & bathrooms
    • Bedrooms: 2
    • Bathrooms: 2
    • Full bathrooms: 2
    • Main level bathrooms: 2
    • Main level bedrooms: 2
    Primary bedroom
    • Level: Main
    • Area: 208 Square Feet
    • Dimensions: 13 X 16
    Bedroom 2
    • Level: Main
    • Area: 130 Square Feet
    • Dimensions: 10 X 13
    Primary bathroom
    • Level: Main
    • Area: 117 Square Feet
    • Dimensions: 9 X 13
    Breakfast room
    • Level: Main
    • Area: 81 Square Feet
    • Dimensions: 9 X 9
    Dining room
    • Level: Main
    • Area: 88 Square Feet
    • Dimensions: 8 X 11
    Other
    • Level: Main
    • Area: 40 Square Feet
    • Dimensions: 5 X 8
    Kitchen
    • Level: Main
    • Area: 120 Square Feet
    • Dimensions: 10 X 12
    Laundry
    • Level: Main
    • Area: 56 Square Feet
    • Dimensions: 7 X 8
    Living room
    • Level: Main
    • Area: 255 Square Feet
    • Dimensions: 15 X 17
    Heating
    • Heat Pump, Electric
    Cooling
    • Central Air, Electric
    Appliances
    • Included: Oven/Range - Electric, Self Cleaning Oven, Range Hood, Dishwasher, Disposal, Refrigerator, Washer, Dryer, Water Heater, Electric Water Heater
    • Laundry: Main Level, Washer In Unit, Dryer In Unit, Laundry Room
    Features
    • Cathedral Ceiling(s)
    • Flooring: Carpet, Vinyl
    • Has basement: No
    • Has fireplace: No
    Interior area
    • Total structure area: 1,320
    • Total interior livable area: 1,320 sqft
    • Finished area above ground: 1,320
    • Finished area below ground: 0

    Property

    Parking
    • Total spaces: 2
    • Parking features: Paved, Off Street
    Accessibility
    • Accessibility features: None
    Features
    • Levels: One
    • Stories: 1
    • Patio & porch: Deck
    • Pool features: Community
    • Has view: Yes
    • View description: Trees/Woods
    Lot
    • Features: Corner Lot/Unit
    Details
    • Additional structures: Above Grade, Below Grade
    • Parcel number: 340005020346
    • Zoning: R-50
    • Special conditions: Standard

    Construction

    Type & style
    • Home type: MobileManufactured
    • Architectural style: Ranch/Rambler
    • Property subtype: Manufactured Home
    Materials
    • Vinyl Siding
    • Foundation: Crawl Space, Block
    • Roof: Architectural Shingle
    Condition
    • Good
    • New construction: No
    • Year built: 1991

    Utilities & green energy

    • Electric: 200+ Amp Service, Circuit Breakers
    • Sewer: Public Sewer
    • Water: Public
    • Utilities for property: Underground Utilities

    Community & neighborhood

    Community
    • Community features: Pool
    Senior living
    • Senior community: Yes
    Location
    • Region: Souderton
    • Subdivision: Hidden Springs
    • Municipality: FRANCONIA TWP

    Other

    Other facts
    • Listing agreement: Exclusive Right To Sell
    • Body type: Double Wide
    • Ownership: Ground Rent
    • Road surface type: Paved

    Price history

    DateEventPrice
    3/27/2026Sold$200,000-4.8%$152/sqft
    Source: Bright MLS #PAMC2164366 Report a problem
    3/4/2026Pending sale$210,000$159/sqft
    Source: Bright MLS #PAMC2164366 Report a problem
    2/26/2026Price change$210,000-2.3%$159/sqft
    Source: Bright MLS #PAMC2164366 Report a problem
    1/16/2026Listed for sale$215,000+68%$163/sqft
    Source: Bright MLS #PAMC2164366 Report a problem
    10/30/2017Listing removed$128,000$97/sqft
    Source: Simple Choice Realty, INC #7042092 Report a problem
    10/16/2017Listed for sale$128,000$97/sqft
    Source: Simple Choice Realty, INC #7042092 Report a problem
    10/16/2017Pending sale$128,000$97/sqft
    Source: Simple Choice Realty, INC #7042092 Report a problem
    8/5/2017Price change$128,000-1.5%$97/sqft
    Source: Owner Report a problem
    7/17/2017Listed for sale$130,000$98/sqft
    Source: Owner Report a problem

    Public tax history

    YearProperty taxesTax assessment
    2025$2,099 +5.7%$50,100
    2024$1,985 $50,100
    2023$1,985 +6.6%$50,100
    2022$1,861 +2.1%$50,100
    2021$1,823 +1.3%$50,100
    2020$1,800 +1.4%$50,100
    2019$1,776 +2.2%$50,100
    2018$1,738 +1.6%$50,100
    2017$1,711 +0.6%$50,100
    2016$1,700 +2%$50,100
    2015$1,666 +1.3%$50,100
    2014$1,644 +1.1%$50,100
    2013$1,626 +2.9%$50,100
    2012$1,580 +6.3%$50,100
    2011$1,487 +3.6%$50,100
    2010$1,436 +1.9%$50,100
    2009$1,409 +0.1%$50,100
    2008$1,407 +2.6%--
    2007$1,372 +3.7%--
    2006$1,323 +5.3%--
    2005$1,257 +7.1%--
    2004$1,174 +7.9%--
    2003$1,088 +3.6%--
    2002$1,050 +4.6%--
    2000$1,004 +2.3%--
    1999$981 --

    Find assessor info on the county website

    Neighborhood: 18964

    Nearby schools

    GreatSchools rating
    Schools provided by the listing agent
    • District: Souderton Area

    Source: Bright MLS. This data may not be complete. We recommend contacting the local school district to confirm school assignments for this home.

    Get a cash offer in 3 minutes
    Find out how much your home could sell for in as little as 3 minutes with a no-obligation cash offer.
    Estimated market value
    $202,400
    Get a cash offer in 3 minutes
    Find out how much your home could sell for in as little as 3 minutes with a no-obligation cash offer.
    Estimated market value
    $202,400