Open and airy contemporary styled raised ranch awaits! Spacious living and dining room with pocket glass doors leading to custom kitchen with high end appliances. Double wall oven. Beautiful center Island , built in wet bar , desk area and cabinets galore! 4 bedrooms,1st floor office with fireplace. All windows recently replaced. Updated baths. Lower level play room & a family room with fireplace that walks out to patio overlooking inground pool .All this neatly placed on private fenced in corner lot in sought after Stratfield location conveniently located close to Merritt and easy access to I-95. Just might be the home you have been searching for!
Sold for $905,000
$905,000
12 Cherry Hill Road, Fairfield, CT 06825
4beds
3,208sqft
Single Family Residence
Built in 1965
0.47 Acres Lot
$957,700 Zestimate®
$282/sqft
$5,897 Estimated rent
Home value
$957,700
$862,000 - $1.06M
$5,897/mo
Zestimate® history
Owner options
List your home for rent
$5,897/mo
Rent Zestimate®
Find your next renter with Zillow Rental Manager. Plus, with online applications, you can quickly screen prospective tenants – for free.
$5,897/mo
Rent Zestimate®
Refinance and save
$5,101/mo
Est. payment
Refinancing to a lower rate could help reduce your monthly payments and save thousands over the life of the loan.
$5,101/mo
Est. payment
Explore your selling options
Work with a Zillow partner agent
Leverage their expertise and Zillow's premium Showcase listings to get your home seen by more buyers.
Get startedList with your own agent
Get your home in front of millions of buyers by listing it on Zillow.
Learn how to do itSell it yourself
Take full control of how buyers see your home on Zillow by listing For Sale by Owner (FSBO).
List your homeWhat's special
Beautiful center islandDouble wall ovenPatio overlooking inground poolBuilt in wet barDesk areaLower level play roomFamily room with fireplace
Zillow last checked:
Listing updated:
Listed by:
Mary Amenda 203-988-5277,
William Pitt Sotheby's Int'l 203-255-9900
Bought with:
Lauren Dunne, RES.0789785
Berkshire Hathaway NE Prop.
Source: Smart MLS,MLS#: 24128209
Facts & features
Interior
Bedrooms & bathrooms
- Bedrooms: 4
- Bathrooms: 3
- Full bathrooms: 2
- 1/2 bathrooms: 1
Rooms
- Room types: Bonus Room, Laundry
Primary bedroom
- Features: Full Bath, Hardwood Floor
- Level: Main
- Area: 182 Square Feet
- Dimensions: 14 x 13
Bedroom
- Features: Hardwood Floor
- Level: Main
- Area: 132 Square Feet
- Dimensions: 11 x 12
Bedroom
- Level: Main
- Area: 143 Square Feet
- Dimensions: 13 x 11
Bedroom
- Level: Main
- Area: 132 Square Feet
- Dimensions: 12 x 11
Dining room
- Level: Main
- Area: 117 Square Feet
- Dimensions: 9 x 13
Family room
- Features: Fireplace, Sliders
- Level: Lower
- Area: 546 Square Feet
- Dimensions: 21 x 26
Kitchen
- Features: Remodeled, 2 Story Window(s), High Ceilings, Balcony/Deck, Built-in Features, Kitchen Island
- Level: Main
- Area: 450 Square Feet
- Dimensions: 18 x 25
Living room
- Level: Main
- Area: 312 Square Feet
- Dimensions: 13 x 24
Office
- Features: Fireplace
- Level: Main
- Area: 143 Square Feet
- Dimensions: 11 x 13
Rec play room
- Level: Lower
- Area: 130 Square Feet
- Dimensions: 13 x 10
Heating
- Forced Air, Natural Gas
Cooling
- Central Air
Appliances
- Included: Gas Cooktop, Oven, Microwave, Refrigerator, Dishwasher, Washer, Dryer, Electric Water Heater, Water Heater
- Laundry: Lower Level
Features
- Open Floorplan
- Basement: Full,Heated,Finished,Garage Access,Interior Entry,Walk-Out Access,Concrete
- Attic: Storage,Pull Down Stairs
- Number of fireplaces: 2
Interior area
- Total structure area: 3,208
- Total interior livable area: 3,208 sqft
- Finished area above ground: 2,006
- Finished area below ground: 1,202
Property
Parking
- Total spaces: 2
- Parking features: Attached, Garage Door Opener
- Attached garage spaces: 2
Features
- Levels: Multi/Split
- Patio & porch: Deck, Patio
- Exterior features: Rain Gutters, Garden
- Has private pool: Yes
- Pool features: Slide, Vinyl, In Ground
- Fencing: Full
Lot
- Size: 0.47 Acres
- Features: Corner Lot, Level
Details
- Parcel number: 116882
- Zoning: R3
Construction
Type & style
- Home type: SingleFamily
- Architectural style: Ranch,Split Level
- Property subtype: Single Family Residence
Materials
- Shingle Siding, Wood Siding
- Foundation: Concrete Perimeter, Raised
- Roof: Asphalt
Condition
- New construction: No
- Year built: 1965
Utilities & green energy
- Sewer: Public Sewer
- Water: Public
Community & HOA
Community
- Features: Golf, Park, Playground, Private School(s), Shopping/Mall
- Subdivision: Stratfield
HOA
- Has HOA: No
Location
- Region: Fairfield
Financial & listing details
- Price per square foot: $282/sqft
- Tax assessed value: $400,260
- Annual tax amount: $11,363
- Date on market: 9/26/2025
Price history
| Date | Event | Price |
|---|---|---|
| 10/28/2025 | Sold | $905,000+6.5%$282/sqft |
Source:  Smart MLS #24128209 Report a problem Smart MLS #24128209 Report a problem | ||
| 10/10/2025 | Pending sale | $849,900$265/sqft |
Source: Smart MLS #24128209 Report a problem | ||
| 9/26/2025 | Listed for sale | $849,900+30.8%$265/sqft |
Source: Smart MLS #24128209 Report a problem | ||
| 11/5/2021 | Sold | $650,000$203/sqft |
Source: Smart MLS #170428173 Report a problem | ||
| 10/14/2021 | Contingent | $650,000$203/sqft |
Source: Smart MLS #170428173 Report a problem | ||
| 9/20/2021 | Price change | $650,000-3.7%$203/sqft |
Source:  Berkshire Hathaway HomeServices New England Properties #170428173 Report a problem Berkshire Hathaway HomeServices New England Properties #170428173 Report a problem | ||
| 8/12/2021 | Listed for sale | $675,000+184.2%$210/sqft |
Source: Berkshire Hathaway HomeServices New England Properties #170428173 Report a problem | ||
| 9/27/1995 | Sold | $237,500+3.3%$74/sqft |
Source: Smart MLS #95019487 Report a problem | ||
| 3/16/1992 | Sold | $229,900$72/sqft |
Source: Public Record Report a problem | ||
Public tax history
| Year | Property taxes | Tax assessment |
|---|---|---|
| 2025 | $11,363 +1.8% | $400,260 |
| 2024 | $11,167 +1.4% | $400,260 |
| 2023 | $11,011 +1% | $400,260 |
| 2022 | $10,903 +11.1% | $400,260 +10% |
| 2021 | $9,813 +12.7% | $363,720 +11.9% |
| 2020 | $8,705 | $324,940 |
| 2019 | $8,705 +1.6% | $324,940 |
| 2018 | $8,565 +2.1% | $324,940 |
| 2017 | $8,390 +1.8% | $324,940 -2.3% |
| 2015 | $8,243 +1.6% | $332,500 |
| 2014 | $8,113 +2% | $332,500 |
| 2013 | $7,957 +6.5% | $332,500 |
| 2011 | $7,471 -11.2% | $332,500 -23.9% |
| 2010 | $8,417 +2% | $436,800 |
| 2009 | $8,256 +1.7% | $436,800 |
| 2008 | $8,116 +6.7% | $436,800 |
| 2007 | $7,605 +4.4% | $436,800 |
| 2006 | $7,281 +14.8% | $436,800 +70.8% |
| 2005 | $6,342 +9.8% | $255,710 +3.6% |
| 2004 | $5,776 +8.8% | $246,820 |
| 2003 | $5,307 +11.7% | $246,820 +51.7% |
| 2001 | $4,752 +85.3% | $162,750 |
| 2000 | $2,565 -41% | $162,750 |
| 1999 | $4,345 | $162,750 |
Find assessor info on the county website
Neighborhood: 06825
Nearby homes
- $999,8004 bd2 ba2.1k sqft32 Cherry Hill Rd, Fairfield, CT 06825Off Market
- $722,1004 bd2 ba2.1k sqft2646 Easton Tpke, Fairfield, CT 06825Off Market
- $221,550-- bd-- ba-- sqft2599 Easton Tpke, Fairfield, CT 06825Off Market
- $799,0003 bd3 ba1.9k sqft29 Cherry Hill Rd, Fairfield, CT 06825Sold
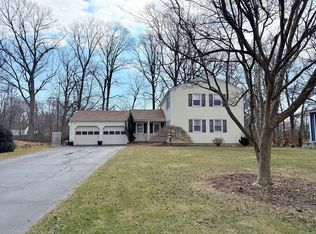
- $989,5004 bd4 ba2.5k sqft58 Cherry Hill Rd, Fairfield, CT 06825Off Market
- $791,7003 bd2 ba1.4k sqft11 Cherry Hill Rd, Fairfield, CT 06825Off Market
- $1,350,0001.96 acres2643 Easton Tpke, Fairfield, CT 06825Lot/Land
- $696,0003 bd2 ba1.4k sqft37 Autumn Ridge Rd, Fairfield, CT 06825Off Market
Nearby schools
GreatSchools rating
- 7/10North Stratfield SchoolGrades: K-5Distance: 0.5 mi
- 8/10Fairfield Woods Middle SchoolGrades: 6-8Distance: 1.9 mi
- 9/10Fairfield Warde High SchoolGrades: 9-12Distance: 2 mi
Schools provided by the listing agent
- Elementary: North Stratfield
- Middle: Fairfield Woods
- High: Fairfield Warde
Source: Smart MLS. This data may not be complete. We recommend contacting the local school district to confirm school assignments for this home.


Get pre-qualified for a loan
At Zillow Home Loans, we can pre-qualify you in as little as 5 minutes with no impact to your credit score.An equal housing lender. NMLS #10287.
Sell for more on Zillow
Get a Zillow Showcase℠ listing at no additional cost and you could sell for .
$957,700
2% more
+$19,154
With Zillow Showcase(estimated)
$976,854
- Connecticut
- Fairfield County
- Fairfield
- 06825
- 12 Cherry Hill Road
Nearby cities
Nearby neighborhoods
Nearby zip codes
Other Fairfield Topics
