Skip main navigation
Sold
  • Price Unknown

    12 Cherry Hls W, Abilene, TX 79606

    3beds
    2,534sqft
    Single Family Residence
    Built in 1986
    0.26 Acres Lot
    $403,900 Zestimate®
    $--/sqft
    $3,810 Estimated rent

    Home value

    $403,900

    $384,000 - $424,000

    $3,810/mo

    Zestimate® history
    Loading
    Loading...

    Owner options

    List your home for rent

    $3,810/mo

    Rent Zestimate®

    Find your next renter with Zillow Rental Manager. Plus, with online applications, you can quickly screen prospective tenants – for free.

    Learn more

    $3,810/mo

    Rent Zestimate®

    Refinance and save

    $121/mo

    Est. payment

    Refinancing to a lower rate could help reduce your monthly payments and save thousands over the life of the loan.

    See today's rates

    $121/mo

    Est. payment

    Explore your selling options

    Work with a Zillow partner agent

    Leverage their expertise and Zillow's premium Showcase listings to get your home seen by more buyers.

    Get started

    List with your own agent

    Get your home in front of millions of buyers by listing it on Zillow.

    Learn how to do it

    Sell it yourself

    Take full control of how buyers see your home on Zillow by listing For Sale by Owner (FSBO).

    List your home

    What's special

    Hot tubNatural lightUpdated en suiteCozy landing areaLarge covered back porchLarge den
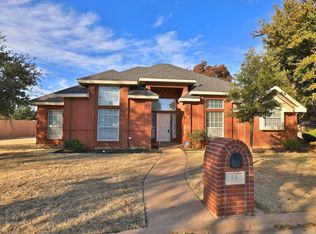
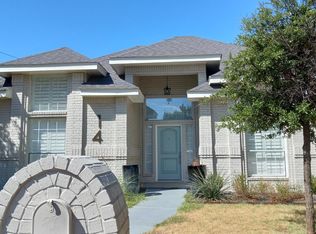
    Gorgeous, Beautiful, Show-worthy and yet comfortable enough to call HOME! This great cul du sac property has so many great features. Just inside, past the inviting front porch, you will find a cozy landing area that leads you to the hub of the house. Upstairs you will find the bedrooms and 2 bathrooms. The 2nd and 3rd bedrooms have a jack & jill bathroom. The primary bedroom, to the right, has a beautifully updated en suite. Back down the stairs and straight ahead you can cozy up to the fire in the large den. 2 large dining areas with one opening up to the kitchen and bathed in natural light. This house offers 2 different office spaces. One just inside the front door and one looking into the back yard with LOTS of natural light. Are you looking for a large back yard? How about a large covered back porch? Bring your comfy chair or just enjoy the hot tub that stays with the property. There is a door that opens to the garage for easy access or use as a mud room.

    Zillow last checked:

    Listing updated:

    Listed by:

    Chad Chaney 0588387 325-725-6641,

    Coldwell Banker Apex, REALTORS 325-690-4000

    Bought with:

    Kirby Milliorn

    Traditions Real Estate Group

    Source: NTREIS,MLS#: 20286100

    Facts & features

    Interior

    Bedrooms & bathrooms
    • Bedrooms: 3
    • Bathrooms: 3
    • Full bathrooms: 2
    • 1/2 bathrooms: 1
    Primary bedroom
    • Features: En Suite Bathroom
    • Level: Second
    • Dimensions: 13 x 15
    Bedroom
    • Level: Second
    • Dimensions: 10 x 13
    Bedroom
    • Level: Second
    • Dimensions: 12 x 13
    Dining room
    • Level: First
    • Dimensions: 15 x 11
    Dining room
    • Level: First
    • Dimensions: 13 x 11
    Kitchen
    • Level: First
    • Dimensions: 14 x 16
    Laundry
    • Level: First
    • Dimensions: 5 x 5
    Living room
    • Features: Fireplace
    • Level: First
    • Dimensions: 14 x 21
    Office
    • Level: First
    • Dimensions: 11 x 8
    Office
    • Level: First
    • Dimensions: 11 x 7
    Utility room
    • Level: First
    • Dimensions: 11 x 9
    Heating
    • Central, Fireplace(s), Natural Gas
    Cooling
    • Central Air, Electric
    Appliances
    • Included: Dishwasher, Disposal, Gas Range, Gas Water Heater, Wine Cooler
    Features
    • Granite Counters, High Speed Internet, Cable TV, Walk-In Closet(s)
    • Flooring: Carpet, Ceramic Tile, Luxury Vinyl Plank
    • Has basement: No
    • Number of fireplaces: 1
    • Fireplace features: Gas Log
    Interior area
    • Total interior livable area: 2,534 sqft

    Property

    Parking
    • Total spaces: 2
    • Parking features: Door-Single, Driveway
    • Attached garage spaces: 2
    • Has uncovered spaces: Yes
    Features
    • Levels: Two
    • Stories: 2
    • Pool features: None
    • Fencing: Metal,Privacy
    Lot
    • Size: 0.26 Acres
    • Features: Cul-De-Sac
    Details
    • Parcel number: 74336

    Construction

    Type & style
    • Home type: SingleFamily
    • Architectural style: Detached
    • Property subtype: Single Family Residence
    Materials
    • Brick
    • Foundation: Slab
    • Roof: Composition
    Condition
    • Year built: 1986

    Utilities & green energy

    • Sewer: Public Sewer
    • Water: Public
    • Utilities for property: Sewer Available, Water Available, Cable Available

    Community & HOA

    Community
    • Features: Curbs
    • Subdivision: Fairways
    HOA
    • Has HOA: Yes
    • Services included: Maintenance Grounds
    • HOA fee: $121 annually
    • HOA name: Fairway Oaks
    Location
    • Region: Abilene

    Financial & listing details

    • Tax assessed value: $380,176
    • Annual tax amount: $5,530
    • Date on market: 3/24/2023
    • Cumulative days on market: 89 days
    • Road surface type: Asphalt

    Price history

    DateEventPrice
    7/24/2023Sold--
    Source: NTREIS #20286100 Report a problem
    6/30/2023Pending sale$400,000$158/sqft
    Source: Coldwell Banker Apex, Realtors #20286100 Report a problem
    6/30/2023Contingent$400,000$158/sqft
    Source: NTREIS #20286100 Report a problem
    5/12/2023Price change$400,000-5.9%$158/sqft
    Source: NTREIS #20286100 Report a problem
    4/7/2023Price change$425,000-5.6%$168/sqft
    Source: NTREIS #20286100 Report a problem
    3/24/2023Listed for sale$450,000+104.5%$178/sqft
    Source: NTREIS #20286100 Report a problem
    11/26/2019Listing removed$220,000$87/sqft
    Source: Keller Williams Realty #14099333 Report a problem
    11/8/2019Pending sale$220,000$87/sqft
    Source: Keller Williams Realty #14099333 Report a problem
    10/20/2019Price change$220,000-4.3%$87/sqft
    Source: Keller Williams Realty #14099333 Report a problem
    9/15/2019Price change$230,000-3.8%$91/sqft
    Source: Keller Williams Realty #14099333 Report a problem
    7/30/2019Price change$239,000-2.4%$94/sqft
    Source: Keller Williams Realty Abilene #14099333 Report a problem
    6/13/2019Price change$245,000-5.4%$97/sqft
    Source: Keller Williams Realty Abilene #14099333 Report a problem
    5/25/2019Listed for sale$259,000+5.7%$102/sqft
    Source: Keller Williams Realty #14099333 Report a problem
    3/14/2017Listing removed$245,000$97/sqft
    Source: RE/MAX OF ABILENE #13503694 Report a problem
    10/3/2016Price change$245,000-3.9%$97/sqft
    Source: RE/MAX OF ABILENE #13472017 Report a problem
    8/1/2016Price change$255,000-1.9%$101/sqft
    Source: RE/MAX OF ABILENE #13238380 Report a problem
    4/13/2016Price change$259,900-1.9%$103/sqft
    Source: RE/MAX OF ABILENE #13238380 Report a problem
    11/23/2015Price change$265,000-7%$105/sqft
    Source: RE/MAX Abilene #13238380 Report a problem
    9/15/2015Listed for sale$285,000+24%$112/sqft
    Source: RE/MAX OF ABILENE #13238380 Report a problem
    3/4/2014Sold--
    Source: Agent Provided Report a problem
    1/29/2014Listed for sale$229,900$91/sqft
    Source: Senter, REALTORS #12082050 Report a problem

    Public tax history

    YearProperty taxesTax assessment
    2025$9,346 +6.9%$380,176 +6.9%
    2024$8,744 +100.1%$355,472 +38%
    2023$4,370 -9.4%$257,580 +9.9%
    2022$4,822 $234,364 +6.9%
    2021-- $219,282 +8.2%
    2020$4,657 +16.8%$202,619 -13.1%
    2019$3,987 $233,033 +2.2%
    2018$3,987 $228,025 +1.1%
    2017$3,987 $225,491 +1.6%
    2016$3,987 -9.7%$221,993 +2.1%
    2015$4,413 $217,358 +1.4%
    2014$4,413 $214,422 +2.4%
    2013-- $209,314 +0.6%
    2012-- $208,087 +0.2%
    2011-- $207,685 -0.7%
    2010-- $209,081 +0.1%
    2009-- $208,920 +1.9%
    2008-- $205,055 +4.8%
    2007-- $195,633 +10%
    2006-- $177,848 +2.7%
    2005-- $173,160 +4%
    2004-- $166,524 +6.3%
    2003-- $156,692
    Find assessor info on the county website

    Neighborhood: Chimney Rock

    Nearby schools

    GreatSchools rating
    Schools provided by the listing agent
    • Elementary: Wylie West
    • High: Wylie
    • District: Wylie ISD, Taylor Co.

    Source: NTREIS. This data may not be complete. We recommend contacting the local school district to confirm school assignments for this home.