Discover this incredible property where elegance meets comfort. This recently renovated home is situated in the highly desirable Scarsdale neighborhood within the prestigious Edgemont School District, poised on a 0.58-acre lot in a cul-de-sac! The house is full of charm and character, featuring beautifully designed large living spaces with high ceilings, a main-level grand guest room, an inbuilt sound system throughout the interior and exterior of the home, and an expansive backyard with a two-level deck and a grand in-ground pool with a privacy fence—making this house a perfect place for entertaining.
This 4-bedroom, 4-bath home offers a marble-floored foyer on the main level leading to a spacious family room with access to the deck overlooking the pool and patio, a guest room, and a full bath. A few steps lead to a large, bright living room with a beautiful street view from a large window, a formal dining room, and a spectacular kitchen with skylights.
The upper level features a primary bedroom with an en-suite bath, two additional bedrooms, a hall bath, and laundry. The lower level is a finished walkout basement with a full bathroom. This home is larger than it appears and is filled with natural light thanks to numerous skylights, spacious rooms, and multiple living and entertaining spaces. Recent updates include utilities, stonework, driveway, patios, windows, an oversized garage, and central vacuuming. This exquisite residence offers many additional amenities, including hardwood floors, crown molding throughout, new LED recessed lighting, central air conditioning, an in-ground pool, and a patio-all within a professionally designed and maintained landscape with a sprinkler system throughout the lawn and plant beds.
Conveniently located a short distance from transportation, schools, and shopping, this is truly a very special opportunity!
Sold for $1,725,000
Street View
$1,725,000
12 Cherry Lane, Scarsdale, NY 10583
4beds
3,245sqft
Single Family Residence, Residential
Built in 1967
0.58 Acres Lot
$1,828,700 Zestimate®
$532/sqft
$7,810 Estimated rent
Home value
$1,828,700
$1.65M - $2.03M
$7,810/mo
Zestimate® history
Owner options
List your home for rent
$7,810/mo
Rent Zestimate®
Find your next renter with Zillow Rental Manager. Plus, with online applications, you can quickly screen prospective tenants – for free.
$7,810/mo
Rent Zestimate®
Refinance and save
$11,602/mo
Est. payment
Refinancing to a lower rate could help reduce your monthly payments and save thousands over the life of the loan.
$11,602/mo
Est. payment
Explore your selling options
Work with a Zillow partner agent
Leverage their expertise and Zillow's premium Showcase listings to get your home seen by more buyers.
Get startedList with your own agent
Get your home in front of millions of buyers by listing it on Zillow.
Learn how to do itSell it yourself
Take full control of how buyers see your home on Zillow by listing For Sale by Owner (FSBO).
List your homeWhat's special
Zillow last checked:
Listing updated:
Listed by:
Manish Manjul 914-263-4654,
RE/MAX Distinguished Hms.&Prop 914-346-8255
Bought with:
John Caminiti, 10401300170
The Agency Northshore NY
Source: OneKey® MLS as distributed by MLS GRID,MLS#: 860636
Facts & features
Interior
Bedrooms & bathrooms
- Bedrooms: 4
- Bathrooms: 4
- Full bathrooms: 4
Primary bedroom
- Description: Extra large bedroom/ bath with 2 walk in closets.
- Level: Second
Primary bedroom
- Description: All updated bathroom with a skylight.
- Level: Second
Bedroom 2
- Description: Extra Large Room with lot of light.
- Level: Lower
Bedroom 3
- Description: Large bedroom with two side exposures.
- Level: Second
Bedroom 4
- Description: Good size bedroom with lot of natural light
- Level: Second
Bathroom 2
- Description: Updated bathroom in the foyer floor
- Level: Lower
Bathroom 3
- Description: Bathroom with the laundry closet
- Level: Second
Bathroom 4
- Level: Basement
Dining room
- Description: Vaulted ceilings with sliding doors to the patio.
- Level: First
Family room
- Description: Entrance foyer and family room with Marble Floor and fireplace. French doors to the large back patio.
- Level: Lower
Family room
- Description: Second Family room/Recreation Room with doors to the side yard.
- Level: Basement
Kitchen
- Description: Huge Kitchen with granite countertop. and top line appliances.
- Level: First
Living room
- Description: Bright large living room with vaulted ceilings
- Level: First
Heating
- Forced Air
Cooling
- Attic Fan, Central Air, Wall/Window Unit(s)
Appliances
- Included: Convection Oven, Dishwasher, Dryer, Gas Range, Microwave, Stainless Steel Appliance(s), Washer
Features
- Central Vacuum, Granite Counters, Natural Woodwork, Sound System, Speakers
- Basement: Finished,Full
- Attic: Crawl,Dormer
- Number of fireplaces: 1
Interior area
- Total structure area: 3,245
- Total interior livable area: 3,245 sqft
Property
Parking
- Total spaces: 6
- Parking features: Garage
- Garage spaces: 2
Features
- Levels: Multi/Split
- Has private pool: Yes
Lot
- Size: 0.58 Acres
Details
- Parcel number: 2689008520003580000016
- Special conditions: None
Construction
Type & style
- Home type: SingleFamily
- Property subtype: Single Family Residence, Residential
Materials
- Advanced Framing Technique, Shingle Siding, Stone
Condition
- Year built: 1967
Utilities & green energy
- Sewer: Public Sewer
- Water: Public
- Utilities for property: Electricity Connected, Natural Gas Connected, Sewer Connected, Trash Collection Public, Water Connected
Community & HOA
HOA
- Has HOA: No
Location
- Region: Scarsdale
Financial & listing details
- Price per square foot: $532/sqft
- Tax assessed value: $1,332,400
- Annual tax amount: $44,719
- Date on market: 5/15/2025
- Cumulative days on market: 88 days
- Listing agreement: Exclusive Right To Sell
- Electric utility on property: Yes
Price history
| Date | Event | Price |
|---|---|---|
| 9/19/2025 | Sold | $1,725,000-3%$532/sqft |
Source:  OneKey® MLS as distributed by MLS GRID #860636 Report a problem OneKey® MLS as distributed by MLS GRID #860636 Report a problem | ||
| 8/12/2025 | Listing removed | $12,000$4/sqft |
Source: Zillow Rentals Report a problem | ||
| 8/12/2025 | Pending sale | $1,779,000$548/sqft |
Source: OneKey® MLS as distributed by MLS GRID #860636 Report a problem | ||
| 7/7/2025 | Listed for rent | $12,000$4/sqft |
Source: Zillow Rentals Report a problem | ||
| 5/15/2025 | Listed for sale | $1,779,000+30.8%$548/sqft |
Source: OneKey® MLS as distributed by MLS GRID #860636 Report a problem | ||
| 9/9/2022 | Sold | $1,360,000-9.3%$419/sqft |
Source: OneKey® MLS as distributed by MLS GRID #H6166514 Report a problem | ||
| 8/1/2022 | Pending sale | $1,500,000$462/sqft |
Source: OneKey® MLS as distributed by MLS GRID #H6166514 Report a problem | ||
| 6/14/2022 | Listed for sale | $1,500,000$462/sqft |
Source: OneKey® MLS as distributed by MLS GRID #H6166514 Report a problem | ||
| 3/8/2022 | Pending sale | $1,500,000$462/sqft |
Source: OneKey® MLS as distributed by MLS GRID #H6166514 Report a problem | ||
| 3/1/2022 | Listed for sale | $1,500,000+39.5%$462/sqft |
Source: OneKey® MLS as distributed by MLS GRID #H6166514 Report a problem | ||
| 7/26/2005 | Sold | $1,075,000$331/sqft |
Source: Public Record Report a problem | ||
Public tax history
| Year | Property taxes | Tax assessment |
|---|---|---|
| 2025 | -- | $1,452,300 +9% |
| 2024 | -- | $1,332,400 -1.3% |
| 2023 | -- | $1,349,600 +11% |
| 2022 | -- | $1,215,600 +8% |
| 2021 | -- | $1,125,500 +12.6% |
| 2020 | -- | $1,000,000 |
| 2019 | -- | $1,000,000 |
| 2018 | -- | $1,000,000 -5.7% |
| 2017 | -- | $1,060,600 +4% |
| 2016 | -- | $1,019,800 +3868.1% |
| 2015 | $29,980 | $25,700 |
| 2014 | $29,980 | $25,700 |
| 2013 | $29,980 | $25,700 |
| 2012 | -- | $25,700 |
| 2011 | -- | $25,700 -21.3% |
| 2010 | -- | $32,650 |
| 2009 | -- | $32,650 |
| 2008 | -- | $32,650 |
| 2007 | -- | $32,650 |
| 2006 | -- | $32,650 |
| 2005 | -- | $32,650 |
| 2004 | -- | $32,650 |
| 2003 | -- | $32,650 |
| 2002 | -- | $32,650 |
| 2001 | -- | $32,650 -3% |
| 2000 | -- | $33,650 |
| 1999 | -- | $33,650 |
Find assessor info on the county website
Neighborhood: Greenville
Nearby homes
- $1,646,9005 bd4 ba2.8k sqft14 Cherry Ln, Scarsdale, NY 10583Off Market
- $1,680,6004 bd3 ba2.6k sqft15 Cherry Ln, Scarsdale, NY 10583Off Market
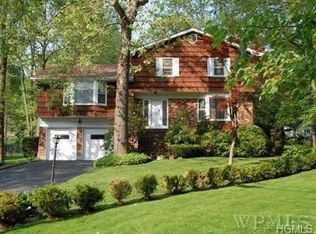
- $2,615,6005 bd5 ba4.1k sqft50 High Point Rd, Scarsdale, NY 10583Off Market
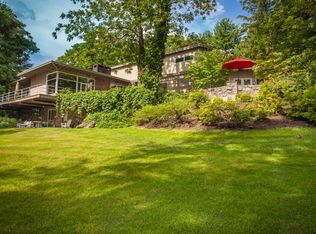
- $1,525,1004 bd4 ba3.1k sqft16 Cherry Ln, Scarsdale, NY 10583Off Market
- $1,632,900-- bd2 ba4.5k sqft11 Cherry Ln, Scarsdale, NY 10583Off Market
- $1,950,0004 bd6 ba3.8k sqft60 High Point Rd, Scarsdale, NY 10583Sold
- $2,000,0005 bd5 ba4.1k sqft10 Cherry Ln, Scarsdale, NY 10583Sold
- $654,900-- bd-- ba-- sqftHigh Point Rd, Scarsdale, NY 10583Off Market
Nearby schools
GreatSchools rating
- 10/10Greenville SchoolGrades: K-6Distance: 0.5 mi
- 8/10Edgemont Junior Senior High SchoolGrades: 7-12Distance: 1.3 mi
Schools provided by the listing agent
- Elementary: Greenville
- Middle: Edgemont Junior-Senior High School
- High: Edgemont Junior-Senior High School
Source: OneKey® MLS as distributed by MLS GRID. This data may not be complete. We recommend contacting the local school district to confirm school assignments for this home.
Get a cash offer in 3 minutes
Find out how much your home could sell for in as little as 3 minutes with a no-obligation cash offer.
Estimated market value
$1,828,700
Get a cash offer in 3 minutes
Find out how much your home could sell for in as little as 3 minutes with a no-obligation cash offer.
Estimated market value
$1,828,700
- New York
- Westchester County
- Scarsdale
- 10583
- Greenville
- 12 Cherry Lane
Nearby cities
Nearby neighborhoods
Nearby zip codes
Other Scarsdale Topics
