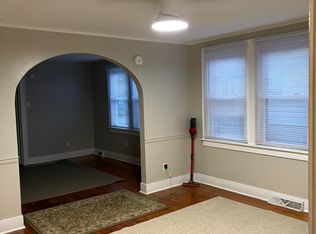
Welcome to this adorable updated ranch style home that is an excellent opportunity for first time home buyers, downsizers or anyone seeking convenient one floor living. Inside, you will find a comfortable front to back open living concept with newer vinyl plank flooring, updated bathroom and kitchen with stainless steel appliances. The laundry/mudroom is situated off the kitchen which leads outside to the oversized rear deck-great for lounging, grilling and entertaining. The quaint covered front porch overlooks the nicely landscaped, low maintenance yard. Wait there is more... 2025 HVAC and water heater installed. 2026 roof, siding installed and a complete crawlspace overhaul by Quality First. Plumbing pipes have been replaced with PVC including a brand new water line. This home checks all the boxes and all major items were updated. Buyers can have piece of mind.. This Deepwater location is minutes from Delaware Memorial Bridge, NJ Turnpike and I 295. Also close to shopping, restaurants, schools, Riverview Beach Park, boat ramp, dog park, and Fort Mott State Park. Make your appointment today!
For sale
Price cut: $30K (9/22)
$220,000
12 Chester Ave, Deepwater, NJ 08023
2beds
750sqft
Single Family Residence
Built in 1930
3,402 Square Feet Lot
$-- Zestimate®
$293/sqft
$-- HOA
What's special
Updated bathroomQuaint covered front porchNewer vinyl plank flooring
- 62 days
- 264
- 23
Zillow last checked:
Listing updated:
Listed by:
Joan Dineen 609-221-7122,
Mahoney Realty Pennsville, LLC
Source: Bright MLS,MLS#: NJSA2019656
Facts & features
Interior
Bedrooms & bathrooms
- Bedrooms: 2
- Bathrooms: 1
- Full bathrooms: 1
- Main level bathrooms: 1
- Main level bedrooms: 2
Rooms
- Room types: Living Room, Bedroom 2, Kitchen, Bedroom 1, Bathroom 1
Bedroom 1
- Level: Main
Bedroom 2
- Level: Main
Bathroom 1
- Level: Main
Kitchen
- Level: Main
Living room
- Level: Main
Mud room
- Level: Main
Heating
- Central, Natural Gas
Cooling
- Central Air, Electric
Appliances
- Included: Cooktop, Refrigerator, Washer/Dryer Stacked, Electric Water Heater
- Laundry: Washer In Unit, Dryer In Unit, Mud Room
Features
- Open Floorplan, Bathroom - Tub Shower
- Flooring: Laminate
- Has basement: No
- Has fireplace: No
Interior area
- Total structure area: 750
- Total interior livable area: 750 sqft
- Finished area above ground: 750
- Finished area below ground: 0
Property
Parking
- Parking features: On Street
- Has uncovered spaces: Yes
Accessibility
- Accessibility features: None
Features
- Levels: One
- Stories: 1
- Patio & porch: Porch, Deck
- Pool features: None
Lot
- Size: 3,402 Square Feet
- Dimensions: 34.00 x 100.00
Details
- Additional structures: Above Grade, Below Grade
- Parcel number: 090011600014
- Zoning: 01
- Special conditions: Standard
Construction
Type & style
- Home type: SingleFamily
- Architectural style: Ranch/Rambler
- Property subtype: Single Family Residence
Materials
- Frame
- Foundation: Block, Crawl Space
- Roof: Pitched,Shingle
Condition
- New construction: No
- Year built: 1930
Utilities & green energy
- Sewer: Public Sewer
- Water: Public
Community & HOA
Community
- Subdivision: None Available
HOA
- Has HOA: No
Location
- Region: Deepwater
- Municipality: PENNSVILLE TWP
Financial & listing details
- Price per square foot: $293/sqft
- Tax assessed value: $65,700
- Annual tax amount: $3,416
- Date on market: 7/29/2026
- Listing agreement: Exclusive Agency
- Listing terms: Conventional,FHA,VA Loan,USDA Loan,Cash
- Inclusions: Range, Refrigerator, Stackable Washer / Dryer
- Ownership: Fee Simple
Estimated market value
Not available
Estimated sales range
Not available
Not available
Price history
| Date | Event | Price |
|---|---|---|
| 9/22/2026 | Price change | $220,000-12%$293/sqft |
Source:  Bright MLS #NJSA2019656 Report a problem Bright MLS #NJSA2019656 Report a problem | ||
| 7/29/2026 | Listed for sale | $250,000+22%$333/sqft |
Source: Bright MLS #NJSA2019656 Report a problem | ||
| 12/8/2025 | Sold | $205,000-4.7%$273/sqft |
Source: Bright MLS #NJSA2017156 Report a problem | ||
| 12/5/2025 | Pending sale | $215,000$287/sqft |
Source: Bright MLS #NJSA2017156 Report a problem | ||
| 12/3/2025 | Contingent | $215,000$287/sqft |
Source: Bright MLS #NJSA2017156 Report a problem | ||
| 11/9/2025 | Listed for sale | $215,000+100%$287/sqft |
Source: Bright MLS #NJSA2017156 Report a problem | ||
| 8/29/2025 | Sold | $107,500-17.3%$143/sqft |
Source: Bright MLS #NJSA2013658 Report a problem | ||
| 8/18/2025 | Contingent | $130,000$173/sqft |
Source: Bright MLS #NJSA2013658 Report a problem | ||
| 5/25/2025 | Price change | $130,000-7.1%$173/sqft |
Source: Bright MLS #NJSA2013658 Report a problem | ||
| 5/1/2025 | Price change | $140,000-15.2%$187/sqft |
Source: Bright MLS #NJSA2013658 Report a problem | ||
| 4/22/2025 | Price change | $165,000-5.7%$220/sqft |
Source: Bright MLS #NJSA2013658 Report a problem | ||
| 1/28/2025 | Listed for sale | $175,000+438.5%$233/sqft |
Source: Bright MLS #NJSA2013658 Report a problem | ||
| 6/14/2021 | Sold | $32,500+8.3%$43/sqft |
Source: Public Record Report a problem | ||
| 4/9/2015 | Sold | $30,000-6.3%$40/sqft |
Source: Public Record Report a problem | ||
| 2/18/2015 | Listed for sale | $32,000-73.1%$43/sqft |
Source: AVALAR Atlantic Properties #6522238 Report a problem | ||
| 10/16/2007 | Sold | $119,000+19%$159/sqft |
Source: Public Record Report a problem | ||
| 1/10/2006 | Sold | $100,000+207.1%$133/sqft |
Source: Public Record Report a problem | ||
| 3/16/2000 | Sold | $32,560$43/sqft |
Source: Public Record Report a problem | ||
Public tax history
| Year | Property taxes | Tax assessment |
|---|---|---|
| 2026 | $3,416 +2% | $65,700 |
| 2025 | $3,349 | $65,700 |
| 2024 | $3,349 +3.9% | $65,700 |
| 2023 | $3,225 +6.2% | $65,700 |
| 2022 | $3,037 +3.1% | $65,700 |
| 2021 | $2,945 +5.2% | $65,700 |
| 2020 | $2,799 +3.7% | $65,700 |
| 2019 | $2,699 | $65,700 |
| 2018 | $2,699 +3.7% | $65,700 |
| 2017 | $2,604 +13.9% | $65,700 |
| 2016 | $2,286 +2.7% | $65,700 |
| 2015 | $2,225 +0.7% | $65,700 |
| 2014 | $2,211 +3% | $65,700 |
| 2013 | $2,147 +5.6% | $65,700 |
| 2012 | $2,034 +1.7% | $65,700 |
| 2011 | $2,001 +9.5% | $65,700 |
| 2010 | $1,828 +2.3% | $65,700 +60.6% |
| 2009 | $1,787 | $40,900 |
| 2008 | -- | $40,900 |
| 2007 | -- | $40,900 |
| 2006 | -- | $40,900 |
| 2005 | -- | $40,900 |
| 2004 | -- | $40,900 |
| 2003 | -- | $40,900 |
| 2002 | -- | $40,900 |
| 2001 | -- | $40,900 |
Find assessor info on the county website
Monthly payment
Est. payment
Payment breakdown
Explore the cost of this home by adjusting the details. Changes won't be saved.Climate risks
Neighborhood: 08023
Nearby schools
Schools provided by the listing agent
- District: Pennsville Township Public Schools
Source: Bright MLS. This data may not be complete. We recommend contacting the local school district to confirm school assignments for this home.
Similar homes
- $217,0002 bd1 ba1k sqft28 Jenkins Ave, Pennsville, NJ 08070For Sale

 MLS ID #NJSA2019926, Julia Beasley, Pino Agency. Bright MLS
 - $232,5002 bd1 ba576 sqft45 Brandriff Ave, Pennsville, NJ 08070For Sale
 MLS ID #NJSA2020034, Shannon Oberman, Romano Realty. Bright MLS
 - $225,0003 bd1 ba1k sqft256 H St, Carneys Pt, NJ 08069For Sale
 MLS ID #NJSA2018854, Karen Larsson-Flowers, American Dream Realty of South Jersey. Bright MLS
 - $250,0003 bd1 ba1.1k sqft264 Market St, Carneys Pt, NJ 08069For Sale
 MLS ID #NJSA2020042, Deborah Giorgianni, American Dream Realty of South Jersey. Bright MLS
 - $239,9002 bd2 ba1.1k sqftNone Available, New Castle, DE 19720For SaleMLS ID #DENC2110042, Angela Allen, Patterson-Schwartz-Hockessin. Bright MLS
- $185,0002 bd1 ba700 sqft71 New St, Penns Grove, NJ 08069For SaleMLS ID #NJSA2019728, Andrew Kraft, CG Realty, LLC. Bright MLS
- $162,5002 bd1 ba698 sqft50 Jenkins Ave, Pennsville, NJ 08070For SaleMLS ID #NJSA2020192, Kate Henderson, Keller Williams Hometown. Bright MLS
- $279,9003 bd1 ba1.1k sqft64 Dartmouth Rd, Pennsville, NJ 08070For SaleMLS ID #NJSA2019544, Elizabeth Valero, S. Kelly Real Estate LLC. Bright MLS
- $239,0003 bd1 ba1.1k sqft24 Charles Pl, Pennsville, NJ 08070For SaleMLS ID #NJSA2018734, Kaitlyn Mooneyham, S. Kelly Real Estate LLC. Bright MLS
- $269,9003 bd1 ba1k sqftNone Available, New Castle, DE 19720For SaleMLS ID #DENC2103542, Peggy Sheehan, Patterson-Schwartz-Middletown. Bright MLS
- $259,9003 bd2 ba1.1k sqft1815 Maple St, Wilmington, DE 19805For SaleMLS ID #DENC2111048, Michael Davis, Phoenix Real Estate. Bright MLS
- $225,0002 bd1 ba875 sqft241 S Union St, Wilmington, DE 19805For SaleMLS ID #DENC2100136, Debbie Dicamilla, Compass. Bright MLS
- $209,0003 bd1 ba1k sqft2900 N Madison St, Wilmington, DE 19802For SaleMLS ID #DENC2104720, Peter Meyer, Meyer & Meyer Realty. Bright MLS
- $289,9823 bd1 ba1k sqft304 Frazer Pl, New Castle, DE 19720For SaleMLS ID #DENC2109156, Steven King, EXP Realty, LLC. Bright MLS
- $278,9982 bd1 ba875 sqft9 Laurel Ave, Wilmington, DE 19809For SaleMLS ID #DENC2110500, Tom Toole III, RE/MAX Main Line-West Chester. Bright MLS
- $269,0003 bd1 ba875 sqft250 Appleby Rd, New Castle, DE 19720For SaleMLS ID #DENC2098004, Nicole Larue, Barksdale & Affiliates Realty. Bright MLS
- $268,8003 bd1 ba936 sqft20 Donna Dr, Pedricktown, NJ 08067For SaleMLS ID #NJSA2020128, Bradley Perez, Real Broker, LLC. Bright MLS
- $180,0003 bd2 ba1k sqft17 W 29th St, Wilmington, DE 19802For SaleMLS ID #DENC2104712, Peter Meyer, Meyer & Meyer Realty. Bright MLS
- $125,0001 bd1 ba770 sqft59 Harding Ave, Pennsville, NJ 08070For SaleMLS ID #NJSA2020144, Suzanne Shaheen, Real of Pennsylvania. Bright MLS
- $225,0003 bd1 ba1.1k sqft15 Walnut St, Marcus Hook, PA 19061For SaleMLS ID #PADE2124068, Ann Marie Peticca, Long & Foster Real Estate, Inc.. Bright MLS
