This stunning home is a must see, overlooking the Exclusive Ledgerock Country Club. Just what you are looking for and much more! A peaceful rural setting, yet a few minutes to all the amenities and just over an hour to Philadelphia suburbs. This home was made for anyone that loves space and beauty, privacy, amenities and luxury. With Postcard Perfect Scenery from every angle. This home has so many options. Don’t we all love options? Perfect for your family, perfect for entertaining, perfect for working from home (and how about taking a swim during your break), perfect to have another family share with you, in law floor or grown children and their family. Statistics are showing that this is what families are looking for and with this home would be amazing due to the size and generous space and all oak interior elevator to each of the 3 floors, entrances, 4 terraces, pool and so much more in meticulous condition. This home boasts tasteful décor and custom painting throughout. As you pull into the entrance you will notice the stone entrance columns with hidden intruder detectors. The circular driveway is beautiful with a 5-tier lighted fountain. Bedrooms, offices, on both floors as well as 6 bathrooms, 2 Master Suites, a laundry room complete on the first and second floor, central vac throughout, 5 fireplaces, full gourmet kitchen on the first and second floor and the lower level has a kitchenette for your outside entertaining as a bonus. The lower level showcases a theater room with 8 movie chairs and full entertainment system for showcasing your movies or streaming, work out room, game room with shuffle board, pool table and more, full bathroom, changing room and beautiful sauna. You can head outside through just one set of the French doors in this home to a beautiful patio surrounding the heated inground pool. The pool house has a patio as well and plenty of room inside for your things. 4 car garage with Pet Shower and 2 garage heaters and an emergency generator. Propane tank is owned as well. Ample parking for all of your guests. An additional storage shed is in the lower woods for more storage. This home will not disappoint! From the property to the home itself. The property sits on a 1.76-acre located close to all the major highways and all the Amenities minutes away. About an hour to Philadelphia. A few minutes to 10, 422, 222, and the PA Turnpike.
Sold for $1,200,000
$1,200,000
12 Chestnut Hill Dr, Mohnton, PA 19540
6beds
11,839sqft
Single Family Residence
Built in 2005
1.76 Acres Lot
$1,255,100 Zestimate®
$101/sqft
$5,764 Estimated rent
Home value
$1,255,100
$1.15M - $1.36M
$5,764/mo
Zestimate® history
Owner options
List your home for rent
$5,764/mo
Rent Zestimate®
Find your next renter with Zillow Rental Manager. Plus, with online applications, you can quickly screen prospective tenants – for free.
$5,764/mo
Rent Zestimate®
Refinance and save
$8,838/mo
Est. payment
Refinancing to a lower rate could help reduce your monthly payments and save thousands over the life of the loan.
$8,838/mo
Est. payment
Explore your selling options
Work with a Zillow partner agent
Leverage their expertise and Zillow's premium Showcase listings to get your home seen by more buyers.
Get startedList with your own agent
Get your home in front of millions of buyers by listing it on Zillow.
Learn how to do itSell it yourself
Take full control of how buyers see your home on Zillow by listing For Sale by Owner (FSBO).
List your homeWhat's special
Zillow last checked:
Listing updated:
Listed by:
Debra A McGee 484-529-4033,
RE/MAX SmartHub Realty
Bought with:
Sandra Burkholder, RS22491L
EXP Realty, LLC
Source: Bright MLS,MLS#: PABK2057756
Facts & features
Interior
Bedrooms & bathrooms
- Bedrooms: 6
- Bathrooms: 7
- Full bathrooms: 5
- 1/2 bathrooms: 2
- Main level bathrooms: 3
- Main level bedrooms: 3
Rooms
- Room types: Kitchen, Breakfast Room, Exercise Room, Other, Recreation Room, Media Room
Breakfast room
- Features: Breakfast Bar, Granite Counters, Flooring - Ceramic Tile, Flooring - Stone, Flooring - Tile/Brick, Balcony Access, Double Sink
- Level: Upper
Exercise room
- Level: Lower
Kitchen
- Level: Lower
Media room
- Level: Lower
Other
- Level: Lower
Recreation room
- Level: Lower
Heating
- Ceiling, Forced Air, Natural Gas
Cooling
- Central Air, Gas
Appliances
- Included: Electric Water Heater
Features
- Basement: Connecting Stairway,Full,Drainage System,Finished,Heated,Exterior Entry,Rear Entrance,Windows,Walk-Out Access
- Number of fireplaces: 5
Interior area
- Total structure area: 11,839
- Total interior livable area: 11,839 sqft
- Finished area above ground: 9,569
- Finished area below ground: 2,270
Property
Parking
- Total spaces: 4
- Parking features: Storage, Garage Faces Rear, Garage Door Opener, Inside Entrance, Other, Asphalt, Circular Driveway, Lighted, Private, Attached, Driveway
- Attached garage spaces: 4
- Has uncovered spaces: Yes
Accessibility
- Accessibility features: Accessible Elevator Installed
Features
- Levels: Three
- Stories: 3
- Patio & porch: Deck, Patio, Porch, Roof, Roof Deck
- Exterior features: Awning(s), Barbecue, Extensive Hardscape, Lighting, Flood Lights, Rain Gutters, Stone Retaining Walls, Street Lights, Water Fountains, Balcony
- Has private pool: Yes
- Pool features: Private
Lot
- Size: 1.76 Acres
Details
- Additional structures: Above Grade, Below Grade, Outbuilding
- Parcel number: 39439404607114
- Zoning: RESIDENTAIL
- Special conditions: Standard
Construction
Type & style
- Home type: SingleFamily
- Architectural style: Traditional
- Property subtype: Single Family Residence
Materials
- Stucco
- Foundation: Concrete Perimeter
Condition
- New construction: No
- Year built: 2005
Utilities & green energy
- Sewer: On Site Septic
- Water: Private
Community & HOA
Community
- Subdivision: Chestnut Hill Farm
HOA
- Has HOA: Yes
- HOA fee: $840 annually
Location
- Region: Mohnton
- Municipality: CUMRU TWP
Financial & listing details
- Price per square foot: $101/sqft
- Tax assessed value: $454,100
- Annual tax amount: $20,893
- Date on market: 5/26/2025
- Listing agreement: Exclusive Right To Sell
- Listing terms: Cash,Conventional
- Inclusions: All Kitchen Appliances, Pool Table, Shed, All Window Treatments
- Exclusions: Make Up Mirror, Toaster Oven On 2nd Floor Kitchen With Holder, Hockey Game, Freezer In Garage
- Ownership: Fee Simple
Price history
| Date | Event | Price |
|---|---|---|
| 7/18/2025 | Sold | $1,200,000$101/sqft |
Source:  Bright MLS #PABK2057756 Report a problem Bright MLS #PABK2057756 Report a problem | ||
| 5/26/2025 | Pending sale | $1,200,000$101/sqft |
Source: Bright MLS #PABK2057756 Report a problem | ||
| 9/24/2024 | Listing removed | $1,200,000$101/sqft |
Source: Bright MLS #PABK2048112 Report a problem | ||
| 9/13/2024 | Listed for sale | $1,200,000+72.2%$101/sqft |
Source: Bright MLS #PABK2048112 Report a problem | ||
| 10/8/2020 | Sold | $696,900-0.4%$59/sqft |
Source: Public Record Report a problem | ||
| 7/22/2020 | Pending sale | $699,900$59/sqft |
Source: Pagoda Realty & Property Management #PABK359842 Report a problem | ||
| 7/11/2020 | Price change | $699,900-10.3%$59/sqft |
Source: Pagoda Realty & Property Management #PABK359842 Report a problem | ||
| 6/26/2020 | Listed for sale | $779,900+0.1%$66/sqft |
Source: Pagoda Realty & Property Management #PABK359842 Report a problem | ||
| 11/1/2019 | Listing removed | $779,000$66/sqft |
Source: Pagoda Realty & Property Mgmt #PABK338676 Report a problem | ||
| 7/24/2019 | Price change | $779,000-2.6%$66/sqft |
Source: Pagoda Realty & Property Mgmt #PABK338676 Report a problem | ||
| 6/17/2019 | Listed for sale | $799,900$68/sqft |
Source: Pagoda Realty & Property Mgmt #PABK338676 Report a problem | ||
| 5/30/2019 | Pending sale | $799,900$68/sqft |
Source: Pagoda Realty & Property Mgmt #PABK338676 Report a problem | ||
| 4/2/2019 | Listed for sale | $799,900$68/sqft |
Source: Pagoda Realty & Property Mgmt #PABK338676 Report a problem | ||
| 2/1/2019 | Listing removed | $799,900$68/sqft |
Source: Pagoda Realty & Property Mgmt #1002010040 Report a problem | ||
| 11/5/2018 | Price change | $799,900-5.9%$68/sqft |
Source: Pagoda Realty & Property Mgmt #1002010040 Report a problem | ||
| 7/10/2018 | Listed for sale | $849,900+41.6%$72/sqft |
Source: Pagoda Realty & Property Mgmt #1002010040 Report a problem | ||
| 6/18/2015 | Sold | $600,000-7.7%$51/sqft |
Source: Public Record Report a problem | ||
| 1/31/2015 | Price change | $650,000-18.2%$55/sqft |
Source: RE/MAX of Reading #5683983 Report a problem | ||
| 10/24/2014 | Price change | $795,000-3.6%$67/sqft |
Source: RE/MAX of Reading #5683983 Report a problem | ||
| 3/8/2014 | Price change | $825,000-1.8%$70/sqft |
Source: RE/MAX of Reading #5683983 Report a problem | ||
| 9/27/2013 | Price change | $840,000-1.2%$71/sqft |
Source: RE/MAX OF READING #5683983 Report a problem | ||
| 5/31/2012 | Price change | $850,000-5%$72/sqft |
Source: RE/MAX of Reading #5683983 Report a problem | ||
| 11/30/2011 | Price change | $895,000-10.1%$76/sqft |
Source: RE/MAX of Reading #5683983 Report a problem | ||
| 6/22/2011 | Price change | $995,000-17.1%$84/sqft |
Source: RE/MAX of Reading #5683983 Report a problem | ||
| 2/18/2011 | Price change | $1,200,000-19.7%$101/sqft |
Source: RE/MAX of Reading #5683983 Report a problem | ||
| 11/25/2010 | Listed for sale | $1,495,000$126/sqft |
Source: RE/MAX of Reading #5683983 Report a problem | ||
Public tax history
| Year | Property taxes | Tax assessment |
|---|---|---|
| 2025 | $21,560 +3.2% | $454,100 |
| 2024 | $20,893 +2.9% | $454,100 |
| 2023 | $20,308 +2.6% | $454,100 |
| 2022 | $19,800 +2% | $454,100 |
| 2021 | $19,407 | $454,100 |
| 2020 | $19,407 +1.2% | $454,100 |
| 2019 | $19,171 +1.8% | $454,100 |
| 2018 | $18,826 +2% | $454,100 |
| 2017 | $18,460 +198.6% | $454,100 |
| 2016 | $6,183 -30.2% | $454,100 -30.7% |
| 2015 | $8,859 | $655,600 |
| 2014 | -- | $655,600 |
| 2013 | -- | $655,600 |
| 2012 | -- | $655,600 -28.1% |
| 2011 | -- | $911,200 |
| 2010 | -- | $911,200 |
| 2009 | -- | $911,200 |
| 2008 | -- | $911,200 |
| 2007 | -- | $911,200 |
| 2006 | -- | $911,200 +2349.5% |
| 2005 | -- | $37,200 |
| 2004 | -- | $37,200 |
| 2003 | -- | $37,200 |
| 2002 | -- | $37,200 |
Find assessor info on the county website
Neighborhood: 19540
Nearby homes
- $905,9004 bd4 ba3.4k sqft14 Chestnut Hill Dr, Mohnton, PA 19540Off Market
- $996,3004 bd4 ba4.5k sqft10 Chestnut Hill Dr, Mohnton, PA 19540Off Market
- $2,400-- bd-- ba-- sqft10 Chestnut Hill Dr, Mohnton, PA 19540Off Market
- $1,125,4004 bd3 ba5.8k sqft8 Chestnut Hill Dr, Mohnton, PA 19540Off Market
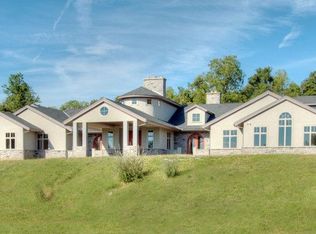
- $683,3004 bd2 ba3.4k sqft11 Chestnut Hill Dr, Mohnton, PA 19540Off Market
- $841,3004 bd4 ba4.3k sqft9 Chestnut Hill Dr, Mohnton, PA 19540Off Market
- $900,0004 bd4 ba4.5k sqft7 Chestnut Hill Dr, Mohnton, PA 19540Off Market
- $809,0003 bd3 ba4.6k sqft2 Oak Ridge Dr, Mohnton, PA 19540Off Market
Nearby schools
GreatSchools rating
- 3/10Brecknock El SchoolGrades: K-4Distance: 1.6 mi
- 4/10Governor Mifflin Middle SchoolGrades: 7-8Distance: 3.5 mi
- 6/10Governor Mifflin Senior High SchoolGrades: 9-12Distance: 3.5 mi
Schools provided by the listing agent
- District: Governor Mifflin
Source: Bright MLS. This data may not be complete. We recommend contacting the local school district to confirm school assignments for this home.
Get a cash offer in 3 minutes
Find out how much your home could sell for in as little as 3 minutes with a no-obligation cash offer.
Estimated market value
$1,255,100
Get a cash offer in 3 minutes
Find out how much your home could sell for in as little as 3 minutes with a no-obligation cash offer.
Estimated market value
$1,255,100
- Pennsylvania
- Berks County
- Mohnton
- 19540
- 12 Chestnut Hill Dr
Nearby cities
Nearby zip codes
Other Mohnton Topics
