Welcome to 12 Chestnut street, a hidden gem with quick and easy access to all that downtown Beverly has to offer, but in your own suburban oasis with mature plantings, level backyard, oversized 2 car garage, gracious porch, tall ceilings and a well-laid out floor plan. Inside you'll find a good sized and proportional kitchen, dining and living room with a beautiful and charming original front wooden door, and half bath with laundry on the first floor. Up the bright and airy staircase, you'll find 3 bedrooms - all with hardwood floors, big windows and a full bathroom. The basement offers great additional storage! This move-in ready and cheerful, light-filled home is open Saturday, Oct 5th and Sunday, Oct 6th from 11-1pm. Offers, if any, due Tues, Oct 8 at 5pm.
Sold for $647,500
$647,500
12 Chestnut St, Beverly, MA 01915
3beds
1,354sqft
Single Family Residence
Built in 1890
3,380 Square Feet Lot
$693,500 Zestimate®
$478/sqft
$3,666 Estimated rent
Home value
$693,500
$659,000 - $728,000
$3,666/mo
Zestimate® history
Owner options
List your home for rent
$3,666/mo
Rent Zestimate®
Find your next renter with Zillow Rental Manager. Plus, with online applications, you can quickly screen prospective tenants – for free.
$3,666/mo
Rent Zestimate®
Refinance and save
$4,324/mo
Est. payment
Refinancing to a lower rate could help reduce your monthly payments and save thousands over the life of the loan.
$4,324/mo
Est. payment
Explore your selling options
Work with a Zillow partner agent
Leverage their expertise and Zillow's premium Showcase listings to get your home seen by more buyers.
Get startedList with your own agent
Get your home in front of millions of buyers by listing it on Zillow.
Learn how to do itSell it yourself
Take full control of how buyers see your home on Zillow by listing For Sale by Owner (FSBO).
List your homeWhat's special
Level backyardHardwood floorsMature plantingsGracious porchBig windowsTall ceilingsWell-laid out floor plan
Zillow last checked:
Listing updated:
Listed by:
Amanda McGrath 617-807-0630,
Bay Colony Realty 978-626-0126,
Amanda McGrath 617-807-0630
Bought with:
Louise Touchette Team
Coldwell Banker Realty - Lynnfield
Source: MLS PIN,MLS#: 73298130
Facts & features
Interior
Bedrooms & bathrooms
- Bedrooms: 3
- Bathrooms: 2
- Full bathrooms: 1
- 1/2 bathrooms: 1
- Main level bathrooms: 1
Primary bedroom
- Features: Closet, Flooring - Hardwood
- Level: Second
- Area: 169
- Dimensions: 13 x 13
Bedroom 2
- Features: Closet, Flooring - Hardwood
- Level: Second
- Area: 165
- Dimensions: 11 x 15
Bedroom 3
- Features: Closet, Lighting - Overhead
- Level: Second
- Area: 110
- Dimensions: 11 x 10
Bathroom 1
- Features: Bathroom - Half, Flooring - Vinyl, Dryer Hookup - Electric, Washer Hookup
- Level: Main,First
- Area: 48
- Dimensions: 8 x 6
Bathroom 2
- Features: Bathroom - Full, Bathroom - Tiled With Tub & Shower, Flooring - Laminate, Pedestal Sink
- Level: Second
- Area: 36
- Dimensions: 6 x 6
Dining room
- Features: Flooring - Hardwood, Lighting - Overhead
- Level: Main,First
- Area: 180
- Dimensions: 12 x 15
Kitchen
- Features: Bathroom - Half, Flooring - Vinyl, Deck - Exterior, Exterior Access, Recessed Lighting, Stainless Steel Appliances
- Level: Main,First
- Area: 132
- Dimensions: 12 x 11
Living room
- Features: Ceiling Fan(s), Flooring - Hardwood, Window(s) - Bay/Bow/Box
- Level: Main,First
- Area: 180
- Dimensions: 12 x 15
Heating
- Electric Baseboard, Steam, Oil, Electric
Cooling
- Window Unit(s)
Appliances
- Included: Electric Water Heater, Range, Dishwasher, Disposal, Microwave, Refrigerator, Washer, Dryer, Water Treatment, Range Hood
- Laundry: Electric Dryer Hookup, Washer Hookup
Features
- Flooring: Wood, Vinyl, Laminate
- Doors: Insulated Doors
- Windows: Storm Window(s), Screens
- Basement: Full,Interior Entry,Radon Remediation System,Concrete,Unfinished
- Has fireplace: No
Interior area
- Total structure area: 1,354
- Total interior livable area: 1,354 sqft
Property
Parking
- Total spaces: 6
- Parking features: Detached, Paved Drive, Off Street
- Garage spaces: 2
- Uncovered spaces: 4
Features
- Patio & porch: Porch, Deck, Patio
- Exterior features: Porch, Deck, Patio, Rain Gutters, Screens, Fenced Yard, Garden
- Fencing: Fenced/Enclosed,Fenced
- Waterfront features: Ocean, Beach Ownership(Public)
Lot
- Size: 3,380 Square Feet
- Features: Zero Lot Line, Level
Details
- Parcel number: M:0020 B:0223 L:,4183954
- Zoning: RMD
Construction
Type & style
- Home type: SingleFamily
- Architectural style: Colonial
- Property subtype: Single Family Residence
Materials
- Frame
- Foundation: Stone, Irregular
- Roof: Shingle
Condition
- Year built: 1890
Utilities & green energy
- Electric: Circuit Breakers
- Sewer: Public Sewer
- Water: Public
- Utilities for property: for Electric Range, for Electric Dryer, Washer Hookup
Community & HOA
Community
- Features: Public Transportation, Shopping, Pool, Tennis Court(s), Park, Medical Facility, Laundromat, House of Worship, Private School, Public School, T-Station
HOA
- Has HOA: No
Location
- Region: Beverly
Financial & listing details
- Price per square foot: $478/sqft
- Tax assessed value: $525,800
- Annual tax amount: $5,905
- Date on market: 9/10/2026
- Listing terms: Contract
- Exclusions: None
Price history
| Date | Event | Price |
|---|---|---|
| 10/31/2024 | Sold | $647,500+5.3%$478/sqft |
Source: MLS PIN #73298130 Report a problem | ||
| 10/9/2024 | Contingent | $615,000$454/sqft |
Source: MLS PIN #73298130 Report a problem | ||
| 10/3/2024 | Listed for sale | $615,000+48.2%$454/sqft |
Source: MLS PIN #73298130 Report a problem | ||
| 11/28/2017 | Sold | $415,000+23.9%$306/sqft |
Source: Public Record Report a problem | ||
| 9/11/2015 | Sold | $335,000-3.7%$247/sqft |
Source: Public Record Report a problem | ||
| 7/31/2015 | Pending sale | $347,900$257/sqft |
Source: J. Barrett & Company #71825987 Report a problem | ||
| 7/11/2015 | Price change | $347,900-0.6%$257/sqft |
Source: J. Barrett & Company #71825987 Report a problem | ||
| 4/29/2015 | Listed for sale | $349,900+179.9%$258/sqft |
Source: J. Barrett & Company #71825987 Report a problem | ||
| 5/20/1998 | Sold | $125,000$92/sqft |
Source: Public Record Report a problem | ||
Public tax history
| Year | Property taxes | Tax assessment |
|---|---|---|
| 2025 | $6,484 +9.8% | $590,000 +12.2% |
| 2024 | $5,905 +5.6% | $525,800 +5.9% |
| 2023 | $5,591 | $496,500 |
| 2022 | $5,591 +7.7% | $496,500 +21.4% |
| 2021 | $5,193 +1.7% | $408,900 +2.8% |
| 2020 | $5,105 +4.1% | $397,900 +7.2% |
| 2019 | $4,904 +12.5% | $371,200 +15.8% |
| 2018 | $4,359 +8.4% | $320,500 +13.8% |
| 2017 | $4,021 +2.7% | $281,600 +3.5% |
| 2016 | $3,914 +11.6% | $272,000 +9.5% |
| 2015 | $3,506 +7.2% | $248,500 +7.6% |
| 2014 | $3,271 +3.8% | $231,000 |
| 2013 | $3,151 +1.5% | $231,000 -3.5% |
| 2012 | $3,105 +4.5% | $239,400 |
| 2011 | $2,971 -0.3% | $239,400 -6.6% |
| 2010 | $2,981 -4.5% | $256,300 -10.9% |
| 2009 | $3,123 +9.6% | $287,600 +5% |
| 2008 | $2,849 +3.3% | $273,900 +0.7% |
| 2007 | $2,758 +7.5% | $272,000 +4.7% |
| 2006 | $2,566 +2.7% | $259,700 +4.3% |
| 2005 | $2,499 +11.3% | $248,900 +21% |
| 2004 | $2,246 +5.4% | $205,700 +12.1% |
| 2003 | $2,130 -4.5% | $183,500 +19.2% |
| 2001 | $2,230 +26.1% | $153,900 +26% |
| 2000 | $1,769 +10.6% | $122,100 +18.6% |
| 1995 | $1,599 | $102,990 |
Find assessor info on the county website
Neighborhood: 01915
Nearby homes
- $929,2006 bd3 ba3.5k sqft14 Chestnut St, Beverly, MA 01915Off Market
- $632,5003 bd1 ba1.4k sqft10 Chestnut St, Beverly, MA 01915Off Market
- $563,2003 bd1 ba1.1k sqft11 Chestnut St, Beverly, MA 01915Off Market
- $633,3003 bd2 ba1.3k sqft13 Chestnut St, Beverly, MA 01915Off Market
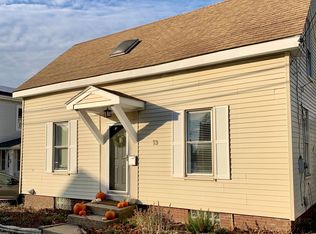
- $626,6003 bd1 ba1.1k sqft16 Chestnut St, Beverly, MA 01915Off Market
- $363,4006 bd4 ba2.4k sqft8 Chestnut St, Beverly, MA 01915Off Market
- $611,2003 bd1 ba1.1k sqft8 Chestnut St UNIT 1, Beverly, MA 01915Off Market
- $618,1003 bd2 ba1.1k sqft8 Chestnut St UNIT 2, Beverly, MA 01915Off Market
Nearby schools
GreatSchools rating
- 6/10Briscoe Middle SchoolGrades: 5-8Distance: 0.8 mi
- 6/10Beverly High SchoolGrades: 9-12Distance: 0.7 mi
- 8/10Hannah Elementary SchoolGrades: K-4Distance: 1.1 mi
Schools provided by the listing agent
- Middle: Beverly Middle
- High: Beverly High
Source: MLS PIN. This data may not be complete. We recommend contacting the local school district to confirm school assignments for this home.
Get a cash offer in 3 minutes
Find out how much your home could sell for in as little as 3 minutes with a no-obligation cash offer.
Estimated market value
$693,500
Get a cash offer in 3 minutes
Find out how much your home could sell for in as little as 3 minutes with a no-obligation cash offer.
Estimated market value
$693,500
- Massachusetts
- Essex County
- Beverly
- 01915
- 12 Chestnut St
