THIS could be THE PLACE! Welcome to your dream home on a private cul-de-sac in the desirable West Hampton community of Rocky River! Stunning 4 bdrm., 3.5 bath cluster home with a 2-car attached garage. Spacious 1st floor office w/built-in bookcase. 1st floor laundry w/storage & half bath that leads to the attached two-car garage. Eat-in kitchen w/gorgeous granite countertops, an island w/a countertop stove & stainless hood vent, double ovens, fridge + ample cabinet/counter space. The dining room is open to the great room & has sliders to a renovated and enlarged patio. Great room w/ soaring ceilings, floor to ceiling fireplace, built-in bookcases + & bay window. The 1st floor primary suite features its own glass-enclosed patio, a large walk-in closet, and a full bath with new flooring, a double sink vanity with a marble countertop, a soaking tub & separate shower. 2nd primary suite located on the second floor w/a a huge bathroom, dual sinks, & newly renovated large walk-in shower + a huge renovated walk-in closet! The other 2 bedrooms share the 3rd full bath, also updated w/new dual sink, marble counter, vanity w/a soaking tub & a separate shower as well as updated california closets. Amazing storage space and not to forget the workout gym on the second floor! Enjoy the maintenance-free lifestyle & all the fabulous amenities of Rocky River: beautiful parks, Lake Erie, library, schools, rec center, senior center, restaurants + shops! See virtual tour link. Great Value - Must See!
Closed
$600,000
12 Chippenham Ct, Rocky River, OH 44116
4beds
4,468sqft
Multi Family, Single Family Residence
Built in 1990
3,876 Square Feet Lot
$619,900 Zestimate®
$134/sqft
$4,688 Estimated rent
Home value
$619,900
$570,000 - $676,000
$4,688/mo
Zestimate® history
Owner options
List your home for rent
$4,688/mo
Rent Zestimate®
Find your next renter with Zillow Rental Manager. Plus, with online applications, you can quickly screen prospective tenants – for free.
$4,688/mo
Rent Zestimate®
Refinance and save
$4,932/mo
Est. payment
Refinancing to a lower rate could help reduce your monthly payments and save thousands over the life of the loan.
$4,932/mo
Est. payment
Explore your selling options
Work with a Zillow partner agent
Leverage their expertise and Zillow's premium Showcase listings to get your home seen by more buyers.
Get startedList with your own agent
Get your home in front of millions of buyers by listing it on Zillow.
Learn how to do itSell it yourself
Take full control of how buyers see your home on Zillow by listing For Sale by Owner (FSBO).
List your homeWhat's special
Workout gymRenovated and enlarged patioPrivate cul-de-sacGlass-enclosed patioSoaring ceilingsGranite countertopsDouble sink vanity
Zillow last checked:
Listing updated:
Listed by:
Sandra Muny 440-805-9098 broker@bhhspro.com,
Berkshire Hathaway HomeServices Professional Realty,
Chris D Schlenkerman 216-798-4100,
Berkshire Hathaway HomeServices Professional Realty
Bought with:
William D Reilly, 298951
Howard Hanna
Kerry E Geib, 2014003950
Howard Hanna
Source: MLS Now,MLS#: 5158685 Originating MLS: Akron Cleveland Association of REALTORS
Originating MLS: Akron Cleveland Association of REALTORSFacts & features
Interior
Bedrooms & bathrooms
- Bedrooms: 4
- Bathrooms: 4
- Full bathrooms: 3
- 1/2 bathrooms: 1
- Main level bathrooms: 2
- Main level bedrooms: 1
Primary bedroom
- Description: Flooring: Carpet
- Features: Walk-In Closet(s), Window Treatments
- Level: Second
- Dimensions: 23.00 x 14.00
Primary bedroom
- Description: Flooring: Carpet
- Features: Primary Downstairs, Walk-In Closet(s), Window Treatments
- Level: First
- Dimensions: 16.00 x 16.00
Bedroom
- Description: Flooring: Carpet
- Level: Second
- Dimensions: 21.00 x 13.00
Bedroom
- Description: Flooring: Carpet
- Level: Second
- Dimensions: 20.00 x 16.00
Dining room
- Description: Flooring: Hardwood
- Level: First
- Dimensions: 15.00 x 15.00
Eat in kitchen
- Description: Flooring: Hardwood
- Features: Chandelier, Granite Counters, Window Treatments
- Level: First
- Dimensions: 21.00 x 14.00
Entry foyer
- Description: Flooring: Hardwood
- Features: Walk-In Closet(s)
- Level: First
- Dimensions: 13.00 x 12.00
Great room
- Description: Flooring: Hardwood
- Features: Bookcases, Built-in Features, Cathedral Ceiling(s), Fireplace, High Ceilings, Window Treatments
- Level: First
- Dimensions: 20.00 x 15.00
Laundry
- Description: Flooring: Ceramic Tile,Hardwood
- Features: Built-in Features
- Level: First
- Dimensions: 13.00 x 7.00
Loft
- Description: Flooring: Carpet
- Level: Second
- Dimensions: 14.00 x 10.00
Office
- Description: Flooring: Hardwood
- Features: Bookcases, Built-in Features, Window Treatments
- Level: First
- Dimensions: 16.00 x 14.00
Other
- Level: Second
- Dimensions: 14.00 x 10.00
Sunroom
- Level: First
- Dimensions: 14.00 x 9.00
Heating
- Forced Air, Gas
Cooling
- Central Air
Appliances
- Included: Cooktop, Dryer, Dishwasher, Disposal, Range, Refrigerator
- Laundry: Main Level
Features
- Beamed Ceilings, Bookcases, Entrance Foyer, High Ceilings, Kitchen Island, Primary Downstairs, Walk-In Closet(s)
- Windows: Blinds, Bay Window(s), Double Pane Windows
- Basement: None
- Number of fireplaces: 1
- Fireplace features: Insert, Gas Log
Interior area
- Total structure area: 4,468
- Total interior livable area: 4,468 sqft
- Finished area above ground: 4,468
- Finished area below ground: 0
Property
Parking
- Total spaces: 2
- Parking features: Attached, Drain, Electricity, Garage, Garage Door Opener, Paved
- Attached garage spaces: 2
Features
- Levels: Two
- Stories: 2
- Patio & porch: Glass Enclosed, Patio
- Fencing: Brick,Wrought Iron
Lot
- Size: 3,876 Square Feet
- Features: Cul-De-Sac, Irregular Lot
Details
- Parcel number: 30306035
Construction
Type & style
- Home type: SingleFamily
- Architectural style: Cluster Home
- Property subtype: Multi Family, Single Family Residence
- Attached to another structure: Yes
Materials
- Brick, Wood Siding
- Roof: Wood
Condition
- Year built: 1990
Utilities & green energy
- Sewer: Public Sewer
- Water: Public
Community & HOA
Community
- Subdivision: West Hampton Courts
HOA
- Has HOA: Yes
- Services included: Association Management, Insurance, Maintenance Grounds, Maintenance Structure, Snow Removal
- HOA fee: $689 monthly
- HOA name: Westhampton Courts
Location
- Region: Rocky River
Financial & listing details
- Price per square foot: $134/sqft
- Tax assessed value: $485,000
- Annual tax amount: $9,586
- Date on market: 10/2/2025
- Cumulative days on market: 12 days
Price history
| Date | Event | Price |
|---|---|---|
| 12/12/2025 | Sold | $600,000+0.2%$134/sqft |
Source:  MLS Now #5158685 Report a problem MLS Now #5158685 Report a problem | ||
| 10/15/2025 | Pending sale | $599,000$134/sqft |
Source: MLS Now #5158685 Report a problem | ||
| 10/2/2025 | Listed for sale | $599,000+23.5%$134/sqft |
Source: MLS Now #5158685 Report a problem | ||
| 3/17/2022 | Sold | $485,000-2.8%$109/sqft |
Source: Public Record Report a problem | ||
| 2/23/2022 | Pending sale | $499,000$112/sqft |
Source: MLS Now #4343633 Report a problem | ||
| 2/4/2022 | Contingent | $499,000$112/sqft |
Source: MLS Now #4343633 Report a problem | ||
| 1/18/2022 | Listed for sale | $499,000+8.5%$112/sqft |
Source: MLS Now #4343633 Report a problem | ||
| 3/10/2021 | Sold | $460,000-3.2%$103/sqft |
Source: Public Record Report a problem | ||
| 1/20/2021 | Pending sale | $475,000$106/sqft |
Source: Keller Williams Citywide #4227010 Report a problem | ||
| 10/29/2020 | Price change | $475,000-2.9%$106/sqft |
Source: Keller Williams Citywide #4227010 Report a problem | ||
| 9/25/2020 | Price change | $489,000-2.2%$109/sqft |
Source: Keller Williams Citywide #4227010 Report a problem | ||
| 8/11/2020 | Price change | $499,900-2.9%$112/sqft |
Source: Keller Williams Elevate #4168423 Report a problem | ||
| 7/6/2020 | Price change | $514,900-1%$115/sqft |
Source: Keller Williams Elevate #4168423 Report a problem | ||
| 6/11/2020 | Price change | $519,900-1.9%$116/sqft |
Source: Keller Williams Elevate #4168423 Report a problem | ||
| 5/15/2020 | Price change | $529,900-0.9%$119/sqft |
Source: Keller Williams Elevate #4168423 Report a problem | ||
| 5/5/2020 | Price change | $534,900-0.9%$120/sqft |
Source: Keller Williams Elevate #4168423 Report a problem | ||
| 3/7/2020 | Price change | $539,900-1.8%$121/sqft |
Source: Keller Williams Elevate #4168423 Report a problem | ||
| 2/22/2020 | Listed for sale | $550,000+59.4%$123/sqft |
Source: Keller Williams Elevate #4168423 Report a problem | ||
| 8/9/2019 | Sold | $345,000-2.8%$77/sqft |
Source:  MLS Now #4104307 Report a problem MLS Now #4104307 Report a problem | ||
| 6/14/2019 | Pending sale | $355,000$79/sqft |
Source: Worsech Real Estate Services #4104307 Report a problem | ||
| 6/8/2019 | Price change | $355,000+2.9%$79/sqft |
Source: Worsech Real Estate Services #4104307 Report a problem | ||
| 6/1/2019 | Price change | $345,000-5.5%$77/sqft |
Source: Worsech Real Estate Services #4027062 Report a problem | ||
| 5/25/2019 | Price change | $365,000-2.7%$82/sqft |
Source: Worsech Real Estate Services #4027062 Report a problem | ||
| 2/15/2019 | Price change | $375,000-3.1%$84/sqft |
Source: Worsech Real Estate Services #4027062 Report a problem | ||
| 9/26/2018 | Price change | $387,000-4.9%$87/sqft |
Source: Worsech Real Estate Services #4027062 Report a problem | ||
| 8/24/2018 | Listed for sale | $407,000$91/sqft |
Source: Worsech Real Estate Services #4027062 Report a problem | ||
| 8/16/2018 | Pending sale | $407,000+27.2%$91/sqft |
Source: Worsech Real Estate Services #4027062 Report a problem | ||
| 7/24/2015 | Sold | $320,000$72/sqft |
Source: Public Record Report a problem | ||
Public tax history
| Year | Property taxes | Tax assessment |
|---|---|---|
| 2025 | $9,555 -0.3% | $169,750 |
| 2024 | $9,586 +16.6% | $169,750 +40.6% |
| 2023 | $8,221 +0.7% | $120,750 |
| 2022 | $8,165 +8.9% | $120,750 |
| 2021 | $7,496 -28.7% | $120,750 -18.4% |
| 2020 | $10,507 +1.7% | $147,910 |
| 2019 | $10,329 +2.7% | $147,910 |
| 2018 | $10,054 +12.9% | $147,910 +24.3% |
| 2017 | $8,907 -77.3% | $119,000 |
| 2016 | $39,178 | $119,000 |
| 2015 | $39,178 +38.9% | $119,000 -27.7% |
| 2014 | $28,201 +121.3% | $164,540 |
| 2013 | $12,741 +2.9% | $164,540 |
| 2012 | $12,378 +19.8% | $164,540 +3% |
| 2011 | $10,333 +0.2% | $159,750 |
| 2010 | $10,313 +2.8% | $159,750 |
| 2009 | $10,033 -1.8% | $159,750 -5% |
| 2008 | $10,221 +9.7% | $168,140 |
| 2007 | $9,321 -5.3% | $168,140 |
| 2006 | $9,846 +1.9% | $168,140 +6.6% |
| 2005 | $9,666 +8.9% | $157,790 |
| 2004 | $8,873 +6.2% | $157,790 |
| 2003 | $8,351 +5.6% | $157,790 +9.5% |
| 2002 | $7,906 -44.2% | $144,100 |
| 2001 | $14,165 -0.5% | $144,100 |
| 2000 | $14,237 | $144,100 |
Find assessor info on the county website
Neighborhood: 44116
Nearby homes
- $635,0003 bd3 ba3.6k sqft13 Chippenham Ct, Rocky River, OH 44116Off Market

- $580,0004 bd5 ba4.2k sqft11 Chippenham Ct, Rocky River, OH 44116Sold
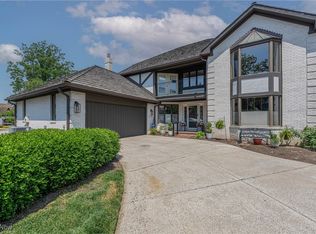
- $692,5003 bd3 ba4.4k sqft14 Chippenham Ct, Rocky River, OH 44116Off Market
- $452,1003 bd4 ba2.5k sqft2 Wren Ct, Rocky River, OH 44116Off Market
- $278,700-- bd-- ba-- sqft5000 Chippenham Ct, Rocky River, OH 44116Off Market
- $576,3003 bd3 ba2.6k sqft1 Wren Ct, Rocky River, OH 44116Off Market
- $569,9003 bd3 ba2.7k sqft3 Wren Ct, Rocky River, OH 44116Off Market
- $455,0003 bd2 ba2.6k sqft10 Chippenham Ct, Rocky River, OH 44116Off Market
Nearby schools
GreatSchools rating
- NAGoldwood Primary Elementary SchoolGrades: K-2Distance: 0.7 mi
- 8/10Rocky River Middle SchoolGrades: 6-8Distance: 1 mi
- 9/10Rocky River High SchoolGrades: 9-12Distance: 0.5 mi
Schools provided by the listing agent
- District: Rocky River CSD - 1826
Source: MLS Now. This data may not be complete. We recommend contacting the local school district to confirm school assignments for this home.
Get a cash offer in 3 minutes
Find out how much your home could sell for in as little as 3 minutes with a no-obligation cash offer.
Estimated market value
$619,900
Get a cash offer in 3 minutes
Find out how much your home could sell for in as little as 3 minutes with a no-obligation cash offer.
Estimated market value
$619,900
- Ohio
- Cuyahoga County
- Rocky River
- 44116
- 12 Chippenham Ct
Nearby cities
Nearby zip codes
Other Rocky River Topics
