Skip main navigation
Sold for $580,000
  • $580,000

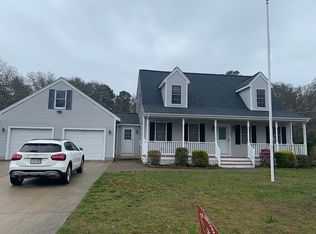
    12 Chippewa, East Wareham, MA 02538

    4beds
    216sqft
    Single Family Residence
    Built in 1977
    8,712 Square Feet Lot
    $608,200 Zestimate®
    $2,685/sqft
    $2,064 Estimated rent

    Home value

    $608,200

    $553,000 - $663,000

    $2,064/mo

    Zestimate® history
    Loading
    Loading...

    Owner options

    List your home for rent

    $2,064/mo

    Rent Zestimate®

    Find your next renter with Zillow Rental Manager. Plus, with online applications, you can quickly screen prospective tenants – for free.

    Learn more

    $2,064/mo

    Rent Zestimate®

    Refinance and save

    $3,645/mo

    Est. payment

    Refinancing to a lower rate could help reduce your monthly payments and save thousands over the life of the loan.

    See today's rates

    $3,645/mo

    Est. payment

    Explore your selling options

    Work with a Zillow partner agent

    Leverage their expertise and Zillow's premium Showcase listings to get your home seen by more buyers.

    Get started

    List with your own agent

    Get your home in front of millions of buyers by listing it on Zillow.

    Learn how to do it

    Sell it yourself

    Take full control of how buyers see your home on Zillow by listing For Sale by Owner (FSBO).

    List your home

    What's special

    Cozy fireplaceRemodeled kitchenFormal dining roomSpacious private lotQuartz countertopsAmple closet spaceSunroom off the kitchen
    Completely remodeled Cape-style home in desirable Indian Heights with private beach access to Buttermilk Bay--enjoy the Cape without the traffic! This 4-bedroom, 2-bath home features an additional room perfect as a 5th bedroom, office, or den. The formal dining room is filled with natural light from a large picture window, while the spacious living room offers a cozy fireplace. The sunroom off the kitchen adds extra charm, and the remodeled kitchen boasts quartz countertops, upgraded cabinetry, new appliances, and space for a table or island. Luxury vinyl flooring runs throughout the first floor. Upstairs, you'll find three additional bedrooms with ample closet space and full bathroom. Both bathrooms are fully updated with tiled showers, new vanities, and fixtures. Enjoy peace of mind with a new roof, windows, porches, and siding. Set on a spacious, private lot--this home is move-in ready and perfect for year-round living or a coastal getaway.

    Zillow last checked:

    Listing updated:

    Listed by:

    Jamie Fortes 774-766-9491,

    Amaral & Associates Real Estate

    Bought with:

    Member Non

    cci.unknownoffice

    Source: CCIMLS,MLS#: 22503814MLS Logo

    Facts & features

    Interior

    Bedrooms & bathrooms
    • Bedrooms: 4
    • Bathrooms: 2
    • Full bathrooms: 2
    Primary bedroom
    • Description: Flooring: Vinyl
    • Features: Closet
    • Level: First
    Bedroom 2
    • Description: Flooring: Carpet
    • Features: Bedroom 2, Closet
    • Level: Second
    Bedroom 3
    • Description: Flooring: Carpet
    • Features: Bedroom 3, Built-in Features
    • Level: Second
    Bedroom 4
    • Description: Flooring: Carpet
    • Features: Bedroom 4, Closet
    • Level: Second
    Dining room
    • Description: Flooring: Vinyl
    • Features: Dining Room
    • Level: First
    Kitchen
    • Description: Countertop(s): Granite,Stove(s): Electric
    • Features: Kitchen, Upgraded Cabinets, Recessed Lighting
    • Level: First
    Living room
    • Description: Fireplace(s): Electric,Flooring: Vinyl
    • Features: Living Room
    • Level: First
    Heating
    • Has Heating (Unspecified Type)
    Cooling
    • Has cooling: Yes
    Appliances
    • Included: Dishwasher, Electric Range, Microwave, Electric Water Heater
    • Laundry: Laundry Room, In Basement
    Features
    • Recessed Lighting
    • Flooring: Vinyl, Carpet, Tile
    • Basement: Bulkhead Access,Interior Entry
    • Number of fireplaces: 1
    • Fireplace features: Electric
    Interior area
    • Total structure area: 216
    • Total interior livable area: 216 sqft

    Property

    Parking
    • Total spaces: 4
    • Parking features: Open
    • Has uncovered spaces: Yes
    Features
    • Stories: 2
    • Patio & porch: Porch
    • Fencing: Partial
    Lot
    • Size: 8,712 sqft
    • Features: Marina, Shopping, Cleared
    Details
    • Parcel number: 7A
    • Zoning: R30
    • Special conditions: Standard

    Construction

    Type & style
    • Home type: SingleFamily
    • Architectural style: Cape Cod
    • Property subtype: Single Family Residence
    Materials
    • Foundation: Poured
    • Roof: Asphalt
    Condition
    • Updated/Remodeled, Actual
    • New construction: No
    • Year built: 1977
    • Major remodel year: 2025

    Utilities & green energy

    • Sewer: Public Sewer

    Community & neighborhood

    Community
    • Community features: Snow Removal
    Location
    • Region: East Wareham

    HOA & financial

    HOA
    • Has HOA: Yes

    Other

    Other facts
    • Listing terms: FHA

    Price history

    DateEventPrice
    9/4/2025Sold$580,000+5.5%$2,685/sqft
    Source: CCIMLS #22503814 Report a problem
    8/17/2025Pending sale$549,800$2,545/sqft
    Source: CCIMLS #22503814 Report a problem
    8/7/2025Listed for sale$549,800$2,545/sqft
    Source: CCIMLS #22503814 Report a problem

    Public tax history

    Tax history is unavailable.

    Neighborhood: 02538

    Nearby schools

    GreatSchools rating
    Schools provided by the listing agent
    • District: Wareham

    Source: CCIMLS. This data may not be complete. We recommend contacting the local school district to confirm school assignments for this home.

    Get a cash offer in 3 minutes
    Find out how much your home could sell for in as little as 3 minutes with a no-obligation cash offer.
    Estimated market value
    $608,200
    Get a cash offer in 3 minutes
    Find out how much your home could sell for in as little as 3 minutes with a no-obligation cash offer.
    Estimated market value
    $608,200