Skip main navigation
Sold for $619,000
  • $619,000

    12 Chisel Creek Dr, Landenberg, PA 19350

    4beds
    4,173sqft
    Single Family Residence
    Built in 2001
    1 Acres Lot
    $683,500 Zestimate®
    $148/sqft
    $4,471 Estimated rent

    Home value

    $683,500

    $642,000 - $731,000

    $4,471/mo

    Zestimate® history
    Loading
    Loading...

    Owner options

    List your home for rent

    $4,471/mo

    Rent Zestimate®

    Find your next renter with Zillow Rental Manager. Plus, with online applications, you can quickly screen prospective tenants – for free.

    Learn more

    $4,471/mo

    Rent Zestimate®

    Refinance and save

    $3,927/mo

    Est. payment

    Refinancing to a lower rate could help reduce your monthly payments and save thousands over the life of the loan.

    See today's rates

    $3,927/mo

    Est. payment

    Explore your selling options

    Work with a Zillow partner agent

    Leverage their expertise and Zillow's premium Showcase listings to get your home seen by more buyers.

    Get started

    List with your own agent

    Get your home in front of millions of buyers by listing it on Zillow.

    Learn how to do it

    Sell it yourself

    Take full control of how buyers see your home on Zillow by listing For Sale by Owner (FSBO).

    List your home

    What's special

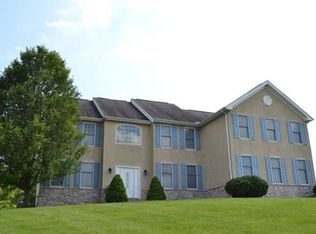
    Nestled on a picturesque 1-acre lot, on a quiet cul-de sac, this beautifully updated 4-bedroom, 2.2 bath, offers a perfect blend of modern amenities and tranquil country living. The welcoming foyer sets the tone for the casual elegance found throughout. To one side, a stunning dining room awaits, perfect for hosting memorable dinners, while on the other, a cozy living room with a gas fireplace offers a warm and inviting space to relax. Continue through the French doors to the office, ideal for working from home. Discover an inviting family room featuring a window seat and a stunning floor-to-ceiling stone fireplace, creating a warm and cozy atmosphere for gatherings. The heart of the home is the gourmet kitchen, featuring updated cabinetry and Quartz countertops, stainless steel appliances, and ample room for casual dining. This space is connected to a maintenance free deck that overlooks open space, perfect for outdoor entertaining or simply enjoying the peaceful surroundings and beautiful sunsets. Adjacent to the kitchen, you'll find a practical first-floor laundry/mudroom with direct access to the 2-car attached garage and a powder room. The spacious primary bedroom is a true retreat, complete with a sitting area, generous closets, and an en-suite bath featuring an updated shower. Three additional well-sized bedrooms, each with ample closet space, share a beautifully appointed hall bath with a tub. The fully finished basement extends the living space, featuring a second kitchen, a powder room, and versatile areas perfect for a workout room, playroom, etc. Some additional notable items include: NEW WELL PUMP (7/24), NEW ROOF (8/24), NEW condensate pump (7/24), newer water softening system, beautiful hardwood floors and no HOA. Nearby are farms offering fresh produce, wineries & vineyards, homemade cider, plus trails nearby for biking, hiking and enjoying the outdoors. Schedule your private showing of this beautiful home today!

    Zillow last checked:

    Listing updated:

    Listed by:

    Cheryl O'Donnell 610-212-8987,

    EXP Realty, LLC

    Bought with:

    Alex Groop, 672869

    EXP Realty, LLC

    Source: Bright MLS,MLS#: PACT2071500MLS Logo

    Facts & features

    Interior

    Bedrooms & bathrooms
    • Bedrooms: 4
    • Bathrooms: 4
    • Full bathrooms: 2
    • 1/2 bathrooms: 2
    • Main level bathrooms: 1
    Basement
    • Area: 800
    Heating
    • Heat Pump, Natural Gas
    Cooling
    • Central Air, Electric
    Appliances
    • Included: Microwave, Dishwasher, Dryer, Oven/Range - Gas, Range Hood, Refrigerator, Stainless Steel Appliance(s), Washer, Water Conditioner - Owned, Water Heater, Water Treat System, Electric Water Heater
    • Laundry: Main Level
    Features
    • 2nd Kitchen, Attic, Ceiling Fan(s), Chair Railings, Crown Molding, Dining Area, Family Room Off Kitchen, Floor Plan - Traditional, Formal/Separate Dining Room, Kitchen - Gourmet, Kitchen Island, Kitchen - Table Space, Pantry, Primary Bath(s), Recessed Lighting, Soaking Tub, Bathroom - Stall Shower, Bathroom - Tub Shower, Upgraded Countertops, Wainscotting, Walk-In Closet(s)
    • Flooring: Carpet, Ceramic Tile, Hardwood
    • Doors: Six Panel, Sliding Glass
    • Windows: Double Hung, Screens, Window Treatments
    • Basement: Full,Finished,Rough Bath Plumb,Sump Pump
    • Number of fireplaces: 2
    • Fireplace features: Glass Doors, Gas/Propane, Mantel(s), Marble, Stone
    Interior area
    • Total structure area: 4,173
    • Total interior livable area: 4,173 sqft
    • Finished area above ground: 3,373
    • Finished area below ground: 800

    Property

    Parking
    • Total spaces: 6
    • Parking features: Garage Faces Side, Garage Door Opener, Inside Entrance, Attached, Driveway
    • Attached garage spaces: 2
    • Uncovered spaces: 4
    Accessibility
    • Accessibility features: None
    Features
    • Levels: Two
    • Stories: 2
    • Patio & porch: Deck
    • Pool features: None
    Lot
    • Size: 1 Acres
    Details
    • Additional structures: Above Grade, Below Grade
    • Parcel number: 7205 0082.0600
    • Zoning: RES
    • Special conditions: Standard

    Construction

    Type & style
    • Home type: SingleFamily
    • Architectural style: Colonial
    • Property subtype: Single Family Residence
    Materials
    • Stone, Stucco, Vinyl Siding
    • Foundation: Concrete Perimeter
    • Roof: Architectural Shingle
    Condition
    • Very Good
    • New construction: No
    • Year built: 2001

    Utilities & green energy

    • Sewer: On Site Septic
    • Water: Well

    Community & neighborhood

    Location
    • Region: Landenberg
    • Subdivision: Chisel Creek
    • Municipality: FRANKLIN TWP

    Other

    Other facts
    • Listing agreement: Exclusive Right To Sell
    • Listing terms: Cash,Conventional,FHA,VA Loan
    • Ownership: Fee Simple

    Price history

    DateEventPrice
    12/5/2024Sold$619,000-8.3%$148/sqft
    Source: Bright MLS #PACT2071500 Report a problem
    9/29/2024Pending sale$675,000$162/sqft
    Source: Bright MLS #PACT2071500 Report a problem
    9/17/2024Price change$675,000-3.6%$162/sqft
    Source: Bright MLS #PACT2071500 Report a problem
    8/10/2024Listed for sale$700,000+72.8%$168/sqft
    Source: Bright MLS #PACT2071500 Report a problem
    5/12/2016Sold$405,000-2.4%$97/sqft
    Source: Public Record Report a problem
    2/26/2016Listed for sale$415,000+50.9%$99/sqft
    Source: BHHS Fox & Roach #6738061 Report a problem
    11/12/2015Sold$275,000-8%$66/sqft
    Source: Public Record Report a problem
    10/3/2015Price change$299,000-6.5%$72/sqft
    Source: Homepath #6524320 Report a problem
    9/3/2015Price change$319,900-10.6%$77/sqft
    Source: Homepath #6524320 Report a problem
    7/28/2015Price change$358,000-5.3%$86/sqft
    Source: Homepath #6524320 Report a problem
    2/12/2015Listed for sale$378,000-8.2%$91/sqft
    Source: Patterson-Schwartz Real Estate #6519191 Report a problem
    12/16/2013Listing removed$411,900$99/sqft
    Source: Owner Report a problem
    9/17/2013Listed for sale$411,900+41.8%$99/sqft
    Source: Owner Report a problem
    6/29/2001Sold$290,463+343.5%$70/sqft
    Source: Public Record Report a problem
    5/3/2001Sold$65,500$16/sqft
    Source: Public Record Report a problem

    Public tax history

    YearProperty taxesTax assessment
    2025$9,583 +1.5%$224,900
    2024$9,445 $224,900
    2023$9,445 +2.1%$224,900
    2022$9,254 +1.4%$224,900
    2021$9,123 +258.1%$224,900
    2020$2,548 -69.8%$224,900
    2019$8,446 +2.5%$224,900
    2018$8,239 +9900%$224,900
    2017$82 -98.8%$224,900
    2016$6,780 $224,900
    2015$6,780 $224,900
    2014$6,780 $224,900
    2013-- $224,900
    2012-- $224,900
    2011-- $224,900
    2010-- $224,900
    2009-- $224,900 -22.5%
    2008-- $290,090
    2007-- $290,090
    2006-- $290,090
    2005-- $290,090
    2004-- $290,090
    2003-- $290,090 +291%
    2000-- $74,200

    Find assessor info on the county website

    Neighborhood: 19350

    Nearby schools

    GreatSchools rating
    Schools provided by the listing agent
    • District: Avon Grove

    Source: Bright MLS. This data may not be complete. We recommend contacting the local school district to confirm school assignments for this home.

    Get a cash offer in 3 minutes
    Find out how much your home could sell for in as little as 3 minutes with a no-obligation cash offer.
    Estimated market value
    $683,500
    Get a cash offer in 3 minutes
    Find out how much your home could sell for in as little as 3 minutes with a no-obligation cash offer.
    Estimated market value
    $683,500