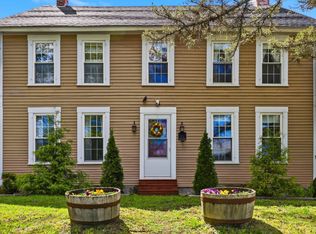
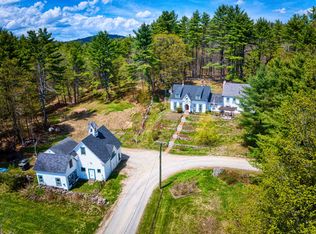
Step into the charm of a classic antique farmhouse nestled in the heart of the village- one of only two homes on this quiet dead end road! This property offers the perfect blend of timeless character and modern convenience, featuring expansive, sun-filled rooms, warm wood floors, and a spacious country kitchen ideal for gathering. The home includes a 32x60 barn/workshop, a two-car garage, and additional space for an in-law suite or separate home office, providing flexibility for hobbies, storage, or extended living. Recent updates include a brand new, state approved septic system, along with the convenience of first-floor laundry. Outside, enjoy a beautiful yard that connects directly to scenic walking trails, offering both privacy and access to nature. Located in a picturesque village setting, you’ll appreciate the peaceful ambiance—complete with the gentle chime of nearby church bells and the quiet charm of a historic cemetery. Walk to the library, local dining, and enjoy being just minutes from lakes and mountain adventures. A rare opportunity to own a property that truly captures the essence of New England living.
Active
Listed by: April Dunn & Associates LLC • April Dunn
Price cut: $15.1K (5/20)
$549,900
12 Church Street, Bradford, NH 03221
3beds
3,234sqft
Single Family Residence
Built in 1800
0.9 Acres Lot
$542,900 Zestimate®
$170/sqft
$-- HOA
What's special
Two-car garageFirst-floor laundryClassic antique farmhouseExpansive sun-filled roomsWarm wood floors
- 84 days |
- 496 |
- 14 |
Zillow last checked:
Listing updated:
Listed by:
April Dunn,
April Dunn & Associates LLC 603-565-5921
Source: PrimeMLS,MLS#: 5085024
Loading...
Facts & features
Interior
Bedrooms & bathrooms
- Bedrooms: 3
- Bathrooms: 4
- Full bathrooms: 3
- 1/2 bathrooms: 1
Heating
- Propane, Oil, Wood, Forced Air
Cooling
- Other
Appliances
- Included: Gas Range, Refrigerator
- Laundry: 1st Floor Laundry
Features
- In-Law Suite, Natural Light, Natural Woodwork, Walk-In Closet(s)
- Flooring: Hardwood, Softwood, Vinyl
- Basement: Full,Unfinished,Interior Entry
Interior area
- Total structure area: 3,834
- Total interior livable area: 3,234 sqft
- Finished area above ground: 3,234
- Finished area below ground: 0
Property
Parking
- Total spaces: 2
- Parking features: Crushed Stone, Garage, Parking Spaces 1 - 10, Barn
- Garage spaces: 2
Accessibility
- Accessibility features: 1st Floor 1/2 Bathroom, 1st Floor Bedroom, Hard Surface Flooring, 1st Floor Laundry
Features
- Levels: Two
- Stories: 2
- Patio & porch: Porch
- Exterior features: Garden
- Frontage length: Road frontage: 268
Lot
- Size: 0.9 Acres
- Features: Corner Lot, Country Setting, In Town, Near Paths, Neighborhood
Details
- Additional structures: Barn(s)
- Parcel number: BRADM00016L000076S000000
- Zoning description: Residential Business
Construction
Type & style
- Home type: SingleFamily
- Architectural style: Antique,New Englander
- Property subtype: Single Family Residence
Materials
- Aluminum Siding, Clapboard Exterior
- Foundation: Brick, Fieldstone, Granite
- Roof: Metal,Asphalt Shingle
Condition
- New construction: No
- Year built: 1800
Utilities & green energy
- Electric: 200+ Amp Service, Circuit Breakers
- Sewer: 1250 Gallon, Private Sewer, Septic Design Available, Septic Tank
- Utilities for property: Cable Available, Propane
Community & HOA
Location
- Region: Bradford
Financial & listing details
- Price per square foot: $170/sqft
- Tax assessed value: $549,800
- Annual tax amount: $9,286
- Date on market: 4/23/2026
Estimated market value
$542,900
$516,000 - $570,000
$4,282/mo
Price history
| Date | Event | Price |
|---|---|---|
| 5/20/2026 | Price change | $549,900-2.7%$170/sqft |
Source:  PrimeMLS #5085024 Report a problem PrimeMLS #5085024 Report a problem | ||
| 4/23/2026 | Listed for sale | $565,000$175/sqft |
Source: PrimeMLS #5085024 Report a problem | ||
Public tax history
| Year | Property taxes | Tax assessment |
|---|---|---|
| 2024 | $8,648 +8.2% | $549,800 +91.3% |
| 2023 | $7,990 +12.6% | $287,400 |
| 2022 | $7,096 +3.5% | $287,400 |
| 2020 | $6,857 +5.7% | $287,400 +23.7% |
| 2019 | $6,486 +6.4% | $232,400 +2.7% |
| 2018 | $6,096 +2.1% | $226,200 |
| 2017 | $5,972 | $226,200 |
| 2016 | $5,972 -2.1% | $226,200 |
| 2015 | $6,098 | $226,200 |
Find assessor info on the county website
Monthly payment
Est. payment
Payment breakdown
Explore the cost of this home by adjusting the details. Changes won't be saved.Climate risks
Neighborhood: 03221
Nearby schools
GreatSchools rating
- 6/10Kearsarge Reg. Elementary School - BradfordGrades: K-5Distance: 1.2 mi
- 6/10Kearsarge Regional Middle SchoolGrades: 6-8Distance: 5.5 mi
- 8/10Kearsarge Regional High SchoolGrades: 9-12Distance: 6.1 mi
Schools provided by the listing agent
- Elementary: Kearsarge Elem Bradford
- Middle: Kearsarge Regional Middle Sch
- High: Kearsarge Regional HS
- District: Kearsarge Sch Dst SAU #65
Source: PrimeMLS. This data may not be complete. We recommend contacting the local school district to confirm school assignments for this home.
- $306,9008 bd5 ba4.9k sqft70 Church St, Bradford, NH 03221Off Market
- $511,7004 bd2 ba1.8k sqft72 W Main St, Bradford, NH 03221Off Market
- $1,561,900-- bd-- ba-- sqft64 W Main St, Bradford, NH 03221Off Market
- $--2 bd1 ba900 sqft64 W Main St UNIT 10, Bradford, NH 03221Off Market

- $5,000-- bd-- ba-- sqftChurch St, Bradford, NH 03221Off Market
- $334,6002 bd1 ba1.2k sqft88 W Main St, Bradford, NH 03221Off Market
- $492,9005 bd2 ba2.8k sqft81 Main St, Sutton, NH 03221Off Market
- $501,8003 bd2 ba2.3k sqft59 Main St, Sutton, NH 03221Off Market
A local agent can set up tours, give advice and negotiate with sellers.
A local lender can help you make sure your offer is ready when you are.
Similar homes
- $639,8984 bd2 ba2.4k sqft3 Cheney Hill Road, Bradford, NH 03221Active
 MLS ID #5088848, Kate Andrewski. PrimeMLS
 - $600,0003 bd2 ba2.9k sqft26 W Main Street, Warner, NH 03278Active
 MLS ID #5098819, Crystallee Zielinski. PrimeMLS
 - $499,0003 bd3 ba3.3k sqft304 Bean Road, Warner, NH 03278Active
 MLS ID #5097809, Sally A Lobdell. PrimeMLS
 - $724,0004 bd5 ba3.1k sqft14 Grist Mill Street, Sutton, NH 03260Active
 MLS ID #5087255, Sam Schwarz. PrimeMLS
 - $559,0003 bd2 ba1.9k sqft2381 East Washington Road, Washington, NH 03280ActiveMLS ID #5083583, Ben Nardi. PrimeMLS
- $419,9005 bd3 ba3k sqft131 Waterloo Street, Warner, NH 03278ActiveMLS ID #5098415, Rachel Dethomas. PrimeMLS
- $549,0003 bd4 ba4k sqft24 Franklin Road, Salisbury, NH 03268ActiveMLS ID #5094580, Dana Ford. PrimeMLS
- $549,0003 bd2 ba1.7k sqft105 East Mountain Road, Newport, NH 03773ActiveMLS ID #5098257, Margaret Weathers. PrimeMLS
- $539,9004 bd2 ba1.9k sqft929 Rt 11, Sunapee, NH 03782ActiveMLS ID #5098838, Tyler Richardson. PrimeMLS
- $595,0003 bd3 ba2.9k sqft13 Old Winslow Road, Wilmot, NH 03287ActiveMLS ID #5098024, Derek Greene. PrimeMLS
- $545,0003 bd3 ba2.4k sqft310 Cross Hill Road, Wilmot, NH 03287ActiveMLS ID #5095005, Mary Lou Cummings. PrimeMLS
- $579,9003 bd2 ba1.7k sqft26 Garrison Lane, Hopkinton, NH 03229ActiveMLS ID #5098912, Aaron Phinney. PrimeMLS
- $494,0002 bd3 ba1.8k sqft290 French Road, Henniker, NH 03242ActiveMLS ID #5099391, Angel Boyd. PrimeMLS
- $425,0003 bd2 ba1.7k sqft14 Ridgeway Drive, Newbury, NH 03255ActiveMLS ID #5096258, Ashley Feleen. PrimeMLS
- $524,9003 bd2 ba2.3k sqft37 Horseshoe Pond Road, Andover, NH 03216ActiveMLS ID #5096778, April Dunn. PrimeMLS
- $575,0003 bd3 ba2.4k sqft80 Ridgetop Lane, Henniker, NH 03242ActiveMLS ID #5089324, Joanie McIntire. PrimeMLS
- $629,5004 bd2 ba1.9k sqft132 Newell Road, Newbury, NH 03255ActiveMLS ID #5097475, Elliot Hansen. PrimeMLS
- $525,0004 bd4 ba2k sqft81 Seamans Road, New London, NH 03257ActiveMLS ID #5097405, Missy Owen. PrimeMLS
- $550,0003 bd2 ba2k sqft241 Smith Pond Road, Washington, NH 03280ActiveMLS ID #5085468, Penny Wilkens. PrimeMLS
- $475,0003 bd3 ba2.3k sqft482 Bailey Road, Washington, NH 03280ActiveMLS ID #5099416, Riki Folliard. PrimeMLS
