Discover your dream home at the Summit View development, where stunning hilltop views and serene sidewalks create the perfect backdrop for modern living. This charming Colonial-style residence, currently under construction, is situated on one of the last available parcel and boasts an expansive 2.6-acre lot, ensuring ample privacy. Step inside to find a thoughtfully designed layout featuring a large kitchen equipped with an inviting island, elegant granite countertops, and a spacious walk-in pantry—perfect for culinary enthusiasts and entertaining. The formal dining room provides an elegant setting for gatherings, while the living room, complete with a cozy gas fireplace, offers a warm retreat for relaxation. On the first floor, beautiful hardwood floors flow seamlessly, enhancing the home’s timeless appeal. Upstairs, the spacious primary bedroom is a true sanctuary, featuring two generous walk-in closets and a private bathroom outfitted with a shower and double vanity. Two additional bedrooms and an office provide flexibility, complemented by a full bathroom and convenient laundry area. With a two-car garage and a basement featuring daylight windows and doghouse-style egress, this home is designed for both comfort and functionality. Don’t miss this opportunity to make this exquisite property your own, blending modern amenities with the tranquility of nature.
Closed
Listed by: BHHS Verani Londonderry • Cheryl Lang
Bought with: Heather Klosowski Real Estate
$801,560
12 Churchill Drive Lot 38, Hooksett, NH 03106
3beds
2,393sqft
Single Family Residence
Built in 2024
2.6 Acres Lot
$843,500 Zestimate®
$335/sqft
$4,543 Estimated rent
Home value
$843,500
$725,000 - $987,000
$4,543/mo
Zestimate® history
Owner options
List your home for rent
$4,543/mo
Rent Zestimate®
Find your next renter with Zillow Rental Manager. Plus, with online applications, you can quickly screen prospective tenants – for free.
$4,543/mo
Rent Zestimate®
Refinance and save
$5,448/mo
Est. payment
Refinancing to a lower rate could help reduce your monthly payments and save thousands over the life of the loan.
$5,448/mo
Est. payment
Explore your selling options
Work with a Zillow partner agent
Leverage their expertise and Zillow's premium Showcase listings to get your home seen by more buyers.
Get startedList with your own agent
Get your home in front of millions of buyers by listing it on Zillow.
Learn how to do itSell it yourself
Take full control of how buyers see your home on Zillow by listing For Sale by Owner (FSBO).
List your homeWhat's special
Cozy gas fireplaceBasement featuring daylight windowsGenerous walk-in closetsInviting islandFormal dining roomBeautiful hardwood floorsConvenient laundry area
Zillow last checked:
Listing updated:
Listed by:
Cheryl Lang,
BHHS Verani Londonderry cheryl.lang@verani.com
Bought with:
Heather Klosowski Real Estate
Source: PrimeMLS,MLS#: 5016327
Facts & features
Interior
Bedrooms & bathrooms
- Bedrooms: 3
- Bathrooms: 3
- Full bathrooms: 2
- 1/2 bathrooms: 1
Heating
- Propane, Forced Air, Hot Air, Zoned
Cooling
- Central Air
Appliances
- Included: Dishwasher, Microwave, Electric Range, Instant Hot Water
- Laundry: 2nd Floor Laundry
Features
- Primary BR w/ BA, Walk-In Closet(s), Programmable Thermostat
- Flooring: Carpet, Hardwood, Tile
- Windows: Screens
- Basement: Daylight,Full,Interior Stairs,Unfinished,Interior Access,Interior Entry
Interior area
- Total structure area: 3,349
- Total interior livable area: 2,393 sqft
- Finished area above ground: 2,393
- Finished area below ground: 0
Property
Parking
- Total spaces: 6
- Parking features: Paved, Auto Open, Direct Entry, Driveway, Garage, Parking Spaces 6+, Attached
- Garage spaces: 2
- Has uncovered spaces: Yes
Features
- Levels: Two
- Stories: 2
- Exterior features: Deck, Natural Shade
- Frontage length: Road frontage: 519
Lot
- Size: 2.6 Acres
- Features: Sidewalks, Subdivided
Details
- Zoning description: LDR
Construction
Type & style
- Home type: SingleFamily
- Architectural style: Colonial
- Property subtype: Single Family Residence
Materials
- Wood Frame, Vertical Siding
- Foundation: Concrete, Poured Concrete, Concrete Slab
- Roof: Architectural Shingle
Condition
- New construction: Yes
- Year built: 2024
Utilities & green energy
- Electric: Circuit Breakers
- Sewer: Concrete, Private Sewer, Septic Tank
- Utilities for property: Cable Available, Propane, Underground Utilities
Community & HOA
Community
- Subdivision: Summit View
Location
- Region: Hooksett
Financial & listing details
- Price per square foot: $335/sqft
- Date on market: 9/27/2024
- Road surface type: Paved
Price history
| Date | Event | Price |
|---|---|---|
| 2/21/2025 | Sold | $801,560+1.5%$335/sqft |
Source:  PrimeMLS #5016327 Report a problem PrimeMLS #5016327 Report a problem | ||
| 11/8/2024 | Pending sale | $789,900$330/sqft |
Source:  Berkshire Hathaway HomeServices Verani Realty #5016327 Report a problem Berkshire Hathaway HomeServices Verani Realty #5016327 Report a problem | ||
| 11/8/2024 | Contingent | $789,900$330/sqft |
Source: PrimeMLS #5016327 Report a problem | ||
| 10/2/2024 | Price change | $789,900+0.1%$330/sqft |
Source: PrimeMLS #5016327 Report a problem | ||
| 9/27/2024 | Listed for sale | $789,000$330/sqft |
Source: PrimeMLS #5016327 Report a problem | ||
Public tax history
Tax history is unavailable.
Neighborhood: 03106
Nearby homes
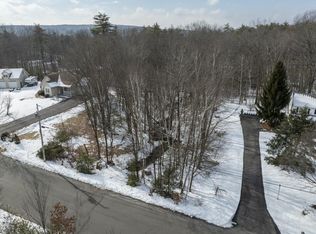
- $21,0000.25 Acres0 Heritage Dr, Hooksett, NH 03106Sold
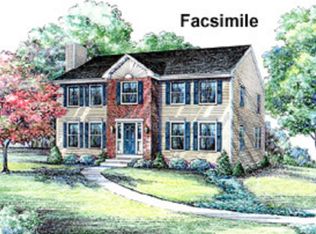
- $685,8004 bd3 ba2.1k sqftLOT 13 Twenty University Cir, Hooksett, NH 03106Off Market
- $364,400-- bd-- ba-- sqft1350 Hooksett Rd, Hooksett, NH 03106Off Market
- $411,600-- bd-- ba-- sqft1346 Hooksett Rd, Hooksett, NH 03106Off Market
- $495,300-- bd-- ba2.1k sqft1340 Hooksett Rd, Hooksett, NH 03106Off Market
- $--2 bd1 ba1k sqft1345 Hooksett Rd APT 3, Hooksett, NH 03106Off Market
- $--3 bd2 ba1.5k sqft1345 Hooksett Rd APT 4, Hooksett, NH 03106Off Market
- $--1 bd1 ba700 sqft1345 Hooksett Rd APT 2, Hooksett, NH 03106Off Market
Nearby schools
GreatSchools rating
- NAFred C. Underhill SchoolGrades: PK-2Distance: 1 mi
- 8/10David R. Cawley Middle SchoolGrades: 6-8Distance: 1.5 mi
- 7/10Hooksett Memorial SchoolGrades: 3-5Distance: 1.2 mi
Schools provided by the listing agent
- Elementary: Hooksett Memorial School
- Middle: David R. Cawley Middle Sch
- District: Hooksett School District
Source: PrimeMLS. This data may not be complete. We recommend contacting the local school district to confirm school assignments for this home.


Get pre-qualified for a loan
At Zillow Home Loans, we can pre-qualify you in as little as 5 minutes with no impact to your credit score.An equal housing lender. NMLS #10287.
Sell for more on Zillow
Get a Zillow Showcase℠ listing at no additional cost and you could sell for .
$843,500
2% more
+$16,870
With Zillow Showcase(estimated)
$860,370
- New Hampshire
- Merrimack County
- Hooksett
- 03106
- 12 Churchill Drive Lot 38
Nearby cities
Nearby zip codes
Other Hooksett Topics
