Situated in a highly sought-after double Cul-De-Sac Neighborhood, close to Schools, this Northside home has been lovingly maintained and tastefully remodeled for today’s living. The open-concept eat-in Kitchen features a center island, custom cabinetry, and access to the deck overlooking wooded views that abut the aqueduct. The blended Living Room and Dining Area make for comfortable and spacious entertaining. 4 sizeable Bedrooms include a Primary Suite with a walk-in closet + bath. The walk-out lower level Family Room/Office has a striking stone surround Fireplace, 1/2 Bath, 2-car Garage, Laundry, and a Work Shop with a large cedar closet. Updates include 2023, Interior Paint; Refinished Hardwood Floors; Luxury Vinyl Flooring. 2022, Central AC. 2021, Gas Furnace. 2015, New Roof. 2014, Remodeled Kitchen and Family Bath; updated Electrical Panel. 2011, Harvey Windows + Doors. Remember, you can change a home, but not its exceptional location and neighborhood. Love Where You Live!
Sold for $790,000
$790,000
12 Cider Mill Rd, Framingham, MA 01701
4beds
2,372sqft
Single Family Residence
Built in 1970
0.47 Acres Lot
$877,800 Zestimate®
$333/sqft
$4,172 Estimated rent
Home value
$877,800
$834,000 - $930,000
$4,172/mo
Zestimate® history
Owner options
List your home for rent
$4,172/mo
Rent Zestimate®
Find your next renter with Zillow Rental Manager. Plus, with online applications, you can quickly screen prospective tenants – for free.
$4,172/mo
Rent Zestimate®
Refinance and save
$5,156/mo
Est. payment
Refinancing to a lower rate could help reduce your monthly payments and save thousands over the life of the loan.
$5,156/mo
Est. payment
Explore your selling options
Work with a Zillow partner agent
Leverage their expertise and Zillow's premium Showcase listings to get your home seen by more buyers.
Get startedList with your own agent
Get your home in front of millions of buyers by listing it on Zillow.
Learn how to do itSell it yourself
Take full control of how buyers see your home on Zillow by listing For Sale by Owner (FSBO).
List your homeWhat's special
Center islandClose to schoolsLuxury vinyl flooringRefinished hardwood floorsRemodeled kitchenWalk-in closetNew roof
Zillow last checked:
Listing updated:
Listed by:
Marcy Blocker 508-740-2328,
Coldwell Banker Realty - Wellesley 781-237-9090
Bought with:
Ian Teng
Redfin Corp.
Source: MLS PIN,MLS#: 73161709
Facts & features
Interior
Bedrooms & bathrooms
- Bedrooms: 4
- Bathrooms: 3
- Full bathrooms: 2
- 1/2 bathrooms: 1
Primary bedroom
- Features: Bathroom - 3/4, Walk-In Closet(s), Flooring - Hardwood
- Level: First
- Area: 108
- Dimensions: 9 x 12
Bedroom 2
- Features: Closet, Flooring - Hardwood
- Level: First
- Area: 120
- Dimensions: 12 x 10
Bedroom 3
- Features: Closet, Flooring - Hardwood
- Level: First
- Area: 100
- Dimensions: 10 x 10
Bedroom 4
- Features: Closet, Flooring - Hardwood
- Level: First
- Area: 80
- Dimensions: 8 x 10
Primary bathroom
- Features: Yes
Bathroom 1
- Features: Bathroom - With Tub, Flooring - Stone/Ceramic Tile
- Level: First
Bathroom 2
- Features: Bathroom - Half, Flooring - Stone/Ceramic Tile
- Level: Basement
Dining room
- Features: Flooring - Stone/Ceramic Tile, Deck - Exterior
- Level: First
- Area: 126
- Dimensions: 9 x 14
Family room
- Features: Closet, Flooring - Vinyl, Wet Bar, Exterior Access, Slider
- Level: Basement
- Area: 576
- Dimensions: 24 x 24
Kitchen
- Features: Flooring - Stone/Ceramic Tile, Countertops - Stone/Granite/Solid, Kitchen Island, Stainless Steel Appliances
- Level: First
- Area: 90
- Dimensions: 9 x 10
Living room
- Features: Ceiling Fan(s), Flooring - Hardwood, Window(s) - Picture, Recessed Lighting
- Level: First
- Area: 180
- Dimensions: 15 x 12
Heating
- Forced Air, Natural Gas
Cooling
- Central Air
Appliances
- Included: Water Heater, Range, Dishwasher, Disposal, Refrigerator, Freezer, Washer, Dryer
- Laundry: Flooring - Vinyl, In Basement, Washer Hookup
Features
- Cedar Closet(s), Wet Bar
- Flooring: Tile, Vinyl, Hardwood
- Windows: Insulated Windows
- Basement: Full,Finished,Walk-Out Access,Garage Access
- Number of fireplaces: 1
- Fireplace features: Family Room
Interior area
- Total structure area: 2,372
- Total interior livable area: 2,372 sqft
Property
Parking
- Total spaces: 6
- Parking features: Attached, Garage Door Opener
- Attached garage spaces: 2
- Uncovered spaces: 4
Features
- Patio & porch: Porch
- Exterior features: Porch
Lot
- Size: 0.47 Acres
- Features: Cul-De-Sac, Wooded
Details
- Additional structures: Workshop
- Parcel number: M:038 B:54 L:4284 U:000,506067
- Zoning: R-3
Construction
Type & style
- Home type: SingleFamily
- Architectural style: Split Entry
- Property subtype: Single Family Residence
Materials
- Foundation: Concrete Perimeter
- Roof: Shingle
Condition
- Year built: 1970
Utilities & green energy
- Sewer: Public Sewer
- Water: Public
- Utilities for property: for Gas Range, Washer Hookup
Community & HOA
Community
- Features: Public Transportation, Shopping, Park, Walk/Jog Trails, House of Worship, Public School, Sidewalks
HOA
- Has HOA: No
Location
- Region: Framingham
Financial & listing details
- Price per square foot: $333/sqft
- Tax assessed value: $550,700
- Annual tax amount: $7,209
- Date on market: 1/12/2026
- Exclusions: Washer/Dryer (2022) Stays With The Property. Living Room Tv Stays With The Property
Price history
| Date | Event | Price |
|---|---|---|
| 10/26/2023 | Sold | $790,000+1.9%$333/sqft |
Source: MLS PIN #73161709 Report a problem | ||
| 9/27/2023 | Contingent | $775,000$327/sqft |
Source: MLS PIN #73161709 Report a problem | ||
| 9/20/2023 | Listed for sale | $775,000$327/sqft |
Source: MLS PIN #73161709 Report a problem | ||
Public tax history
| Year | Property taxes | Tax assessment |
|---|---|---|
| 2025 | $8,910 +16.3% | $746,200 +21.3% |
| 2024 | $7,663 +6.3% | $615,000 +11.7% |
| 2023 | $7,209 +4.6% | $550,700 +9.7% |
| 2022 | $6,895 +1.7% | $501,800 +4% |
| 2021 | $6,779 -4.1% | $482,500 +2.3% |
| 2020 | $7,068 +1.7% | $471,800 +4.4% |
| 2019 | $6,950 +2.3% | $451,900 +8.6% |
| 2018 | $6,791 +3.9% | $416,100 +6.4% |
| 2017 | $6,535 -2% | $391,100 +1.9% |
| 2016 | $6,669 | $383,700 |
Find assessor info on the county website
Neighborhood: 01701
Nearby homes
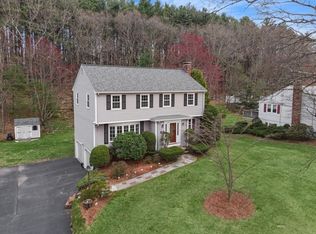
- $853,2004 bd3 ba2.2k sqft10 Cider Mill Rd, Framingham, MA 01701Off Market
- $838,4004 bd2 ba2.2k sqft14 Cider Mill Rd, Framingham, MA 01701Off Market
- $886,7004 bd2 ba2.5k sqft8 Cider Mill Rd, Framingham, MA 01701Off Market
- $882,1004 bd2 ba2.5k sqft16 Cider Mill Rd, Framingham, MA 01701Off Market
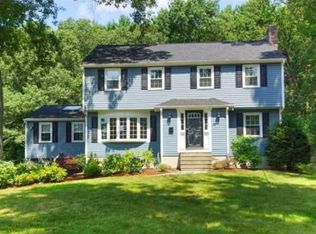
- $810,0004 bd3 ba2.2k sqft18 Bacon Rd, Framingham, MA 01701Sold
- $1,022,5004 bd2 ba3.5k sqft7 Cider Mill Rd, Framingham, MA 01701Off Market
- $849,5004 bd2 ba2k sqft9 Cider Mill Rd, Framingham, MA 01701Off Market
- $806,7004 bd3 ba1.6k sqft18 Cider Mill Rd, Framingham, MA 01701Off Market
Nearby schools
GreatSchools rating
- 7/10Hemenway Elementary SchoolGrades: K-5Distance: 0.3 mi
- 6/10Walsh Middle SchoolGrades: 6-8Distance: 0.3 mi
- 5/10Framingham High SchoolGrades: 9-12Distance: 1.4 mi
Get a cash offer in 3 minutes
Find out how much your home could sell for in as little as 3 minutes with a no-obligation cash offer.
Estimated market value
$877,800
Get a cash offer in 3 minutes
Find out how much your home could sell for in as little as 3 minutes with a no-obligation cash offer.
Estimated market value
$877,800
- Massachusetts
- Middlesex County
- Framingham
- 01701
- 12 Cider Mill Rd
