Welcoming scenic hillside and evening-light views from gorgeous indoor and outdoor living areas, this exquisite Skyridge home in Mission Viejo is ready for move-in. The residence presents an inviting covered entry porch that is ideal for socializing with friends and neighbors, setting the scene for a lifestyle many can only dream of. Indoors, four bedrooms and three baths are featured in approximately 2,874 square feet, with one bedroom located on the main floor. A double-height ceiling and dramatic multi-tiered staircase impress in the foyer, which leads directly to an open-concept great room with in-ceiling surround sound and a sunny dining room. White cabinetry and granite countertops shine in the newly remodeled kitchen, which also displays an oversized island, large walk-in pantry, Dekton countertops, and high-end stainless steel appliances including Bosch dishwasher, KitchenAid double oven, and a built-in Dacor refrigerator. Entertaining is elevated to impressive levels thanks to a slideaway glass door that opens the great room to loggia with built-in fireplace and a view-enhanced backyard with built-in BBQ and a saltwater spool with fountain. New engineered hardwood flooring, designer carpet, custom interior paint and plantation shutters lead a list of more than $175,000 in upgrades at the home, which also features custom digitally controlled landscape lighting, a security system, backyard sound system, whole-house wireless automation, and a two-car garage with EV charger, epoxy flooring and built-in cabinetry. Upstairs, a covered deck complements a large bonus room and the primary suite, where a walk-in closet with extensive custom built-ins, two sinks, a soaking tub and separate shower ensure luxurious personal comfort. Skyridge presents a private resort-inspired pool and is conveniently located near award-winning public schools, a Montessori school, Whiting Ranch Wilderness Park, Trabuco Canyon, Lake Forest Sports Park, The Shops at Mission Viejo, Lake Mission Viejo, beaches, freeways and the 241 Toll Road. There are no Mello-Roos and HOA dues are low.
Sold for $1,900,000
Listed by: Kase Real Estate • Hoda Hajirnia • Contact: 949-527-2414
Bought with: Regency Real Estate Brokers
$1,900,000
12 Cielo Cresta, Mission Viejo, CA 92692
4beds
2,874sqft
Single Family Residence
Built in 2016
5,493 Square Feet Lot
$2,043,400 Zestimate®
$661/sqft
$6,392 Estimated rent
Home value
$2,043,400
$1.94M - $2.15M
$6,392/mo
Zestimate® history
Owner options
List your home for rent
$6,392/mo
Rent Zestimate®
Find your next renter with Zillow Rental Manager. Plus, with online applications, you can quickly screen prospective tenants – for free.
$6,392/mo
Rent Zestimate®
Refinance and save
$12,323/mo
Est. payment
Refinancing to a lower rate could help reduce your monthly payments and save thousands over the life of the loan.
$12,323/mo
Est. payment
Explore your selling options
Work with a Zillow partner agent
Leverage their expertise and Zillow's premium Showcase listings to get your home seen by more buyers.
Get startedList with your own agent
Get your home in front of millions of buyers by listing it on Zillow.
Learn how to do itSell it yourself
Take full control of how buyers see your home on Zillow by listing For Sale by Owner (FSBO).
List your homeWhat's special
Evening-light viewsLake mission viejoBuilt-in fireplaceNewly remodeled kitchenDouble-height ceilingHigh-end stainless steel appliancesDramatic multi-tiered staircase impress
Zillow last checked:
Listing updated:
Listed by:
Hoda Hajirnia DRE #01955150 949-527-2414,
Kase Real Estate,
Andrew RebulioD'Angelo DRE #01935951 949-244-6754,
Kase Real Estate
Bought with:
Brent Whitaker, DRE #02004300
Regency Real Estate Brokers
Source: CRMLS,MLS#: OC23137132 Originating MLS: California Regional MLS
Originating MLS: California Regional MLSFacts & features
Interior
Bedrooms & bathrooms
- Bedrooms: 4
- Bathrooms: 3
- Full bathrooms: 3
- Main level bathrooms: 1
- Main level bedrooms: 1
Rooms
- Room types: Bedroom, Entry/Foyer, Family Room, Foyer, Kitchen, Laundry, Loft, Living Room, Primary Bathroom, Primary Bedroom, Other, Pantry, Dining Room
Bedroom
- Features: Bedroom on Main Level
Bathroom
- Features: Bathroom Exhaust Fan, Bathtub, Enclosed Toilet, Low Flow Plumbing Fixtures, Linen Closet, Soaking Tub, Vanity, Walk-In Shower
Kitchen
- Features: Butler's Pantry, Kitchen Island, Kitchen/Family Room Combo, Stone Counters, Self-closing Cabinet Doors, Self-closing Drawers, Walk-In Pantry
Heating
- Central
Cooling
- Central Air
Appliances
- Included: Convection Oven, Dishwasher, Gas Cooktop, Gas Oven, Microwave, Range Hood, Self Cleaning Oven, Water Softener, Tankless Water Heater, Water To Refrigerator
- Laundry: Gas Dryer Hookup, Laundry Room, Upper Level
Features
- Breakfast Bar, Balcony, Breakfast Area, Ceiling Fan(s), Separate/Formal Dining Room, Eat-in Kitchen, High Ceilings, In-Law Floorplan, Stone Counters, Recessed Lighting, Wired for Sound, Bedroom on Main Level, Entrance Foyer, Loft, Walk-In Pantry, Walk-In Closet(s)
- Flooring: Carpet, See Remarks, Wood
- Windows: Blinds, Plantation Shutters, Screens
- Has fireplace: Yes
- Fireplace features: Outside
- Common walls with other units/homes: No Common Walls
Interior area
- Total interior livable area: 2,874 sqft
Property
Parking
- Total spaces: 4
- Parking features: Direct Access, Driveway, Garage
- Attached garage spaces: 2
- Uncovered spaces: 2
Accessibility
- Accessibility features: None
Features
- Levels: Two
- Stories: 2
- Entry location: Ground level
- Patio & porch: Covered, Deck, Front Porch, Patio, Porch
- Exterior features: Barbecue, Lighting, Rain Gutters
- Pool features: Fenced, In Ground, Association
- Has spa: Yes
- Spa features: Heated, In Ground, Private
- Fencing: Glass
- Has view: Yes
- View description: City Lights, Canyon, Hills, Mountain(s)
Lot
- Size: 5,493 Square Feet
- Features: Back Yard, Drip Irrigation/Bubblers, Front Yard, Garden, Sprinklers In Rear, Sprinklers In Front, Landscaped, Sprinklers Timer, Sprinkler System
Details
- Parcel number: 85618129
- Special conditions: Standard
Construction
Type & style
- Home type: SingleFamily
- Architectural style: Spanish
- Property subtype: Single Family Residence
Materials
- Brick, Stone, Stucco
- Roof: Spanish Tile
Condition
- Updated/Remodeled,Turnkey
- New construction: No
- Year built: 2016
Details
- Builder model: Chapman
- Builder name: CalAtlantic
Utilities & green energy
- Electric: 220 Volts in Garage
- Sewer: Public Sewer
- Water: Public
Community & HOA
Community
- Features: Curbs, Foothills, Gutter(s), Storm Drain(s), Street Lights, Suburban, Sidewalks
- Security: Carbon Monoxide Detector(s), Fire Sprinkler System, Smoke Detector(s)
- Subdivision: ,Skyridge
HOA
- Has HOA: Yes
- Amenities included: Management, Picnic Area, Pool, Spa/Hot Tub
- HOA fee: $335 monthly
- HOA name: Skyridge
- HOA phone: 949-367-9430
Location
- Region: Mission Viejo
Financial & listing details
- Price per square foot: $661/sqft
- Tax assessed value: $1,938,000
- Annual tax amount: $19,912
- Date on market: 7/27/2023
- Cumulative days on market: 40 days
- Listing terms: Cash,Cash to New Loan,Conventional,1031 Exchange
- Inclusions: Outdoor speaker system-Sanus speakers and subwoofer. LG 60'' TV in California Room. Small Television in Master Bedroom.
- Exclusions: Clipper Creek and Juice Box EV Charging units. All audio speakers freestanding and affixed to walls. Sonos Amplifiers. LG Washer and Dryer. 4 refrigerators located in garage
Price history
| Date | Event | Price |
|---|---|---|
| 9/28/2023 | Sold | $1,900,000-1.8%$661/sqft |
Source:  CRMLS #OC23137132 Report a problem CRMLS #OC23137132 Report a problem | ||
| 9/22/2023 | Pending sale | $1,935,000$673/sqft |
Source: CRMLS #OC23137132 Report a problem | ||
| 9/7/2023 | Contingent | $1,935,000$673/sqft |
Source: CRMLS #OC23137132 Report a problem | ||
| 7/27/2023 | Listed for sale | $1,935,000+38.2%$673/sqft |
Source: CRMLS #OC23137132 Report a problem | ||
| 8/11/2021 | Sold | $1,400,000$487/sqft |
Source: Public Record Report a problem | ||
| 7/1/2021 | Pending sale | $1,400,000$487/sqft |
Source: CRMLS #PW21131152 Report a problem | ||
| 6/23/2021 | Listed for sale | $1,400,000+40%$487/sqft |
Source: CRMLS #PW21131152 Report a problem | ||
| 3/27/2017 | Sold | $1,000,000$348/sqft |
Source: Public Record Report a problem | ||
Public tax history
| Year | Property taxes | Tax assessment |
|---|---|---|
| 2025 | $19,912 +1.8% | $1,938,000 +2% |
| 2024 | $19,554 +34.2% | $1,900,000 +33.1% |
| 2023 | $14,570 -14.1% | $1,428,000 +2% |
| 2022 | $16,955 +52.5% | $1,400,000 +28.5% |
| 2021 | $11,118 +0.9% | $1,089,209 +1% |
| 2020 | $11,018 | $1,078,041 +2% |
| 2019 | $11,018 +2.1% | $1,056,903 +2% |
| 2018 | $10,796 +94.5% | $1,036,180 +92.4% |
| 2017 | $5,551 | $538,641 |
Find assessor info on the county website
Neighborhood: 92692
Nearby homes
- $1,579,3004 bd3 ba2.4k sqft12 Cielo, Mission Viejo, CA 92694Off Market
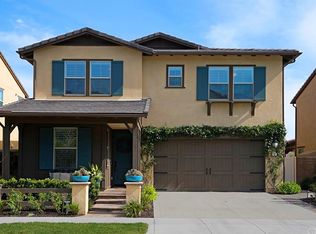
- $1,650,0004 bd3 ba2.5k sqft16 Cielo, Mission Viejo, CA 92694Sold
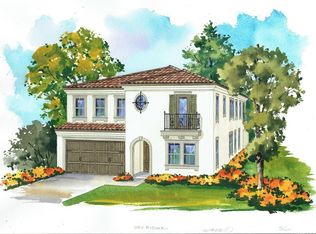
- $1,650,0004 bd3 ba2.5k sqft16 Cielo Rancho, Ladera Ranch, CA 92694Sold

- $1,581,4004 bd3 ba2.5k sqft10 Cielo, Mission Viejo, CA 92694Off Market
- $1,489,7004 bd3 ba2.3k sqft18 Cielo, Mission Viejo, CA 92694Off Market
- $1,706,6004 bd3 ba2.5k sqft17 Alza St, Mission Viejo, CA 92694Off Market
- $1,377,2003 bd2 ba2.1k sqft8 Cielo, Mission Viejo, CA 92694Off Market
- $1,565,5003 bd2 ba2.1k sqft15 Alza St, Mission Viejo, CA 92694Off Market
Nearby schools
GreatSchools rating
- 10/10Esencia TK-8Grades: K-5Distance: 1.6 mi
- 10/10Esencia MiddleGrades: 6-8Distance: 1.6 mi
- 9/10Tesoro High SchoolGrades: 9-12Distance: 3.8 mi
Schools provided by the listing agent
- Elementary: Portola Hills
- Middle: Serano
- High: Trabucco Hills
Source: CRMLS. This data may not be complete. We recommend contacting the local school district to confirm school assignments for this home.
Get a cash offer in 3 minutes
Find out how much your home could sell for in as little as 3 minutes with a no-obligation cash offer.
Estimated market value
$2,043,400
Get a cash offer in 3 minutes
Find out how much your home could sell for in as little as 3 minutes with a no-obligation cash offer.
Estimated market value
$2,043,400
- California
- Orange County
- Rancho Mission Viejo
- 92692
- 12 Cielo Cresta
Nearby cities
Nearby zip codes
Other Rancho Mission Viejo Topics
- Apartments for Rent in 92692
- Houses for Sale in 92692
- Houses for Rent in 92692
- 92692 Real Estate
- Rancho Mission Viejo Condos
- Houses for Sale in Rancho Mission Viejo
- Newest Listings in Rancho Mission Viejo
- Rancho Mission Viejo Home Values
- Rancho Mission Viejo Real Estate Agents
- Rancho Mission Viejo Refinance
- Rancho Mission Viejo Mortgage Rates
