Elevated Luxury in the Hills of Mission Viejo - Welcome to 12 Cielo Prado, a rare Skyridge Collection Residence 2, built by CalAtlantic, redesigned in 2025. Available unfurnished or furnished—please inquire for pricing. On a prime corner lot with city lights and hillside views, it blends privacy, elegance, and indoor-outdoor living. In one of Mission Viejo’s exclusive hillside enclaves, this home boasts over $500,000 in upgrades. The flexible floor plan includes four bedrooms with a main-level suite, three bathrooms, a grand foyer, a bonus room, and a covered California Room. Inside, find Anderson Tuftex hardwood flooring, custom window treatments, Calacatta marble countertops, wainscoting, accent walls, designer lighting, ceiling fans, fresh paint, surround sound, a Falsken water system, and fireplaces indoors and out. The chef’s kitchen features a Calacatta marble waterfall island, full-height backsplash, shaker cabinetry with soft-close drawers, and premium appliances: Sub-Zero refrigerator, Wolf 6-burner range with griddle, double oven, microwave, Asko dishwasher, Sub-Zero beverage fridge, custom hood, and walk-in pantry. Outside, a wraparound backyard oasis with Ipe wood paneling and a water feature welcomes you. The backyard offers a California Room with roll-down shades, pre-wired flat-screen wall, linear fireplace, and ceiling fan. Enjoy a custom BBQ island, sink, wine fridge, lush landscaping, artificial turf, Sonos and Sonance sound, and a lounge alcove with fireplace. In the Saddleback Valley Unified School District, near Whiting Ranch, 241 Toll Road, Saddleback Church, Town Center Drive, and 20 minutes from Laguna Beach, this is Southern California living at its finest.
Sold for $2,395,000
Listed by: Kase Real Estate • Andrew RebulioD'Angelo • Contact: 949-244-6754
Bought with: Redfin
$2,395,000
12 Cielo Prado, Mission Viejo, CA 92692
4beds
2,938sqft
Single Family Residence
Built in 2016
6,423 Square Feet Lot
$2,420,800 Zestimate®
$815/sqft
$5,947 Estimated rent
Home value
$2,420,800
$2.23M - $2.61M
$5,947/mo
Zestimate® history
Owner options
List your home for rent
$5,947/mo
Rent Zestimate®
Find your next renter with Zillow Rental Manager. Plus, with online applications, you can quickly screen prospective tenants – for free.
$5,947/mo
Rent Zestimate®
Refinance and save
$15,168/mo
Est. payment
Refinancing to a lower rate could help reduce your monthly payments and save thousands over the life of the loan.
$15,168/mo
Est. payment
Explore your selling options
Work with a Zillow partner agent
Leverage their expertise and Zillow's premium Showcase listings to get your home seen by more buyers.
Get startedList with your own agent
Get your home in front of millions of buyers by listing it on Zillow.
Learn how to do itSell it yourself
Take full control of how buyers see your home on Zillow by listing For Sale by Owner (FSBO).
List your homeWhat's special
Wraparound backyard oasisSonos and sonance soundCustom bbq islandCorner lotCalacatta marble countertopsCalacatta marble waterfall islandPremium appliances
Zillow last checked:
Listing updated:
Listed by:
Andrew RebulioD'Angelo DRE #01935951 949-244-6754,
Kase Real Estate,
Hoda Hajirnia DRE #01955150 949-527-2414,
Kase Real Estate
Bought with:
Nikki Sartipi, DRE #02041361
Redfin
Source: CRMLS,MLS#: OC25178892 Originating MLS: California Regional MLS
Originating MLS: California Regional MLSFacts & features
Interior
Bedrooms & bathrooms
- Bedrooms: 4
- Bathrooms: 3
- Full bathrooms: 3
- Main level bathrooms: 1
- Main level bedrooms: 1
Rooms
- Room types: Bonus Room, Bedroom, Entry/Foyer, Great Room, Kitchen, Laundry, Primary Bathroom, Primary Bedroom, Other, Pantry, Dining Room
Primary bedroom
- Features: Primary Suite
Bedroom
- Features: Bedroom on Main Level
Bathroom
- Features: Bathroom Exhaust Fan, Bathtub, Closet, Dual Sinks, Enclosed Toilet, Full Bath on Main Level, Linen Closet, Multiple Shower Heads, Stone Counters, Remodeled
Kitchen
- Features: Built-in Trash/Recycling, Kitchen Island, Kitchen/Family Room Combo, Pots & Pan Drawers, Quartz Counters, Self-closing Cabinet Doors, Walk-In Pantry
Other
- Features: Walk-In Closet(s)
Heating
- Central, Fireplace(s)
Cooling
- Central Air
Appliances
- Included: 6 Burner Stove, Built-In Range, Convection Oven, Double Oven, Dishwasher, Freezer, Gas Cooktop, Disposal, Gas Oven, Gas Range, Ice Maker, Microwave, Range Hood, Water Softener, Water To Refrigerator, Water Purifier
- Laundry: Laundry Room, Upper Level
Features
- Breakfast Bar, Built-in Features, Balcony, Ceiling Fan(s), Separate/Formal Dining Room, High Ceilings, Open Floorplan, Pantry, Paneling/Wainscoting, Stone Counters, Recessed Lighting, Wired for Data, Wood Product Walls, Bedroom on Main Level, Primary Suite, Walk-In Pantry, Walk-In Closet(s)
- Flooring: Wood
- Doors: French Doors, Sliding Doors
- Windows: Custom Covering(s), Drapes
- Has fireplace: Yes
- Fireplace features: Gas, Primary Bedroom, Outside
- Common walls with other units/homes: No Common Walls
Interior area
- Total interior livable area: 2,938 sqft
Property
Parking
- Total spaces: 2
- Parking features: Garage - Attached
- Attached garage spaces: 2
Features
- Levels: Two
- Stories: 2
- Entry location: 1
- Patio & porch: Deck, Front Porch, Wrap Around
- Exterior features: Lighting, Rain Gutters
- Pool features: Association
- Has spa: Yes
- Spa features: Association, See Remarks
- Has view: Yes
- View description: City Lights, Hills, Panoramic
Lot
- Size: 6,423 Square Feet
- Features: Back Yard, Corner Lot
Details
- Parcel number: 85618120
- Special conditions: Standard
Construction
Type & style
- Home type: SingleFamily
- Architectural style: Contemporary
- Property subtype: Single Family Residence
Materials
- Stucco
- Roof: Tile
Condition
- Updated/Remodeled,Turnkey
- New construction: No
- Year built: 2016
Utilities & green energy
- Sewer: Public Sewer
- Water: Public
- Utilities for property: Sewer Connected
Community & HOA
Community
- Features: Biking, Curbs, Gutter(s), Park, Storm Drain(s), Street Lights, Sidewalks
- Security: Carbon Monoxide Detector(s), Smoke Detector(s)
- Subdivision: Skyridge
HOA
- Has HOA: Yes
- Amenities included: Picnic Area, Pool, Spa/Hot Tub, Trail(s)
- HOA fee: $330 monthly
- HOA name: Skyridge
- HOA phone: 949-367-9430
Location
- Region: Mission Viejo
Financial & listing details
- Price per square foot: $815/sqft
- Tax assessed value: $2,140,102
- Annual tax amount: $21,988
- Date on market: 8/7/2025
- Cumulative days on market: 90 days
- Listing terms: Cash,Cash to Existing Loan,Conventional,Submit
Price history
| Date | Event | Price |
|---|---|---|
| 12/5/2025 | Sold | $2,395,000+16.4%$815/sqft |
Source:  CRMLS #OC25178892 Report a problem CRMLS #OC25178892 Report a problem | ||
| 8/4/2025 | Listing removed | $9,995$3/sqft |
Source: CRMLS #OC25038648 Report a problem | ||
| 7/12/2025 | Price change | $9,995-9.1%$3/sqft |
Source: CRMLS #OC25038648 Report a problem | ||
| 7/1/2025 | Price change | $10,995-8.3%$4/sqft |
Source: CRMLS #OC25038648 Report a problem | ||
| 4/23/2025 | Price change | $11,995-7.7%$4/sqft |
Source: CRMLS #OC25038648 Report a problem | ||
| 3/28/2025 | Price change | $12,995-10.4%$4/sqft |
Source: CRMLS #OC25038648 Report a problem | ||
| 2/21/2025 | Listed for rent | $14,500$5/sqft |
Source: CRMLS #OC25038648 Report a problem | ||
| 5/30/2023 | Sold | $2,057,000+8.3%$700/sqft |
Source: Public Record Report a problem | ||
| 5/17/2023 | Pending sale | $1,899,000$646/sqft |
Source: CRMLS #OC23059492 Report a problem | ||
| 4/26/2023 | Contingent | $1,899,000$646/sqft |
Source: CRMLS #OC23059492 Report a problem | ||
| 4/26/2023 | Listed for sale | $1,899,000$646/sqft |
Source: CRMLS #OC23059492 Report a problem | ||
Public tax history
| Year | Property taxes | Tax assessment |
|---|---|---|
| 2025 | $21,988 +1.8% | $2,140,102 +2% |
| 2024 | $21,590 -1.3% | $2,098,140 +87.1% |
| 2023 | $21,867 +93.6% | $1,121,354 +2% |
| 2022 | $11,297 +2% | $1,099,367 +2% |
| 2021 | $11,073 +0.9% | $1,077,811 +1% |
| 2020 | $10,974 | $1,066,760 +2% |
| 2019 | $10,974 +2% | $1,045,844 +2% |
| 2018 | $10,755 +43.5% | $1,025,338 +40.9% |
| 2017 | $7,493 | $727,638 |
Find assessor info on the county website
Neighborhood: 92692
Nearby homes
- $2,321,6005 bd4 ba3.2k sqft14 Cielo Prado, Mission Viejo, CA 92692Off Market
- $1,844,9005 bd4 ba3.2k sqft14 Cielo Prado, Mission Viejo, CA 92692Off Market

- $1,909,8004 bd3 ba2.8k sqft16 Cielo Prado, Mission Viejo, CA 92692Off Market
- $1,689,1004 bd3 ba2.8k sqft16 Cielo Prado, Mission Viejo, CA 92692Off Market
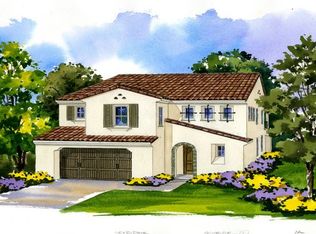
- $1,804,5004 bd3 ba2.8k sqft24 Cielo Cresta, Mission Viejo, CA 92692Off Market
- $1,967,9005 bd4 ba3.2k sqft26 Cielo Cresta, Mission Viejo, CA 92692Off Market
- $1,815,4004 bd3 ba2.9k sqft22 Cielo Cresta, Mission Viejo, CA 92692Off Market
- $1,912,0004 bd3 ba2.9k sqft18 Cielo Prado, Mission Viejo, CA 92692Sold
Nearby schools
GreatSchools rating
- 10/10Portola Hills Elementary SchoolGrades: K-6Distance: 0.7 mi
- 6/10Serrano Intermediate SchoolGrades: 7-8Distance: 5.2 mi
- 10/10Trabuco Hills High SchoolGrades: 9-12Distance: 2 mi
Get a cash offer in 3 minutes
Find out how much your home could sell for in as little as 3 minutes with a no-obligation cash offer.
Estimated market value
$2,420,800
Get a cash offer in 3 minutes
Find out how much your home could sell for in as little as 3 minutes with a no-obligation cash offer.
Estimated market value
$2,420,800
- California
- Orange County
- Mission Viejo
- 92692
- 12 Cielo Prado
Nearby cities
Nearby zip codes
Other Mission Viejo Topics
