This beautifully renovated home offers the perfect blend of modern elegance and comfortable living. Discover a brand new, open-concept kitchen featuring a spacious walk-in pantry, ideal for storage and meal prep. The stunning backyard boasts a large deck and a brand new swim spa, creating an oasis perfect for relaxation and entertainment. The luxurious primary suite is a true retreat, complete with a generously sized walk-in closet and an exquisite spa-like bathroom. The custom-tiled shower, soaking tub, and expansive double vanity offer a serene atmosphere to unwind in style. Gleaming hardwood floors flow throughout the home, accentuating the open layout that includes three spacious bedrooms plus a dedicated office. Open concept dining room directly off of the kitchen makes the perfect gathering space everyday but also very convenient for entertaining guests. The large, finished lower level features a cozy fireplace, adding extra living space for family fun or relaxation. Enjoy year-round comfort in the beautiful sunroom that overlooks the lush yard. The expansive living room with a charming wood-burning fireplace is perfect for cozy evenings or gatherings. Additional features include a two-car garage with ample storage, a well-appointed laundry room, and plenty of closet space throughout. Don’t miss the opportunity to own this move-in-ready home with exceptional upgrades and endless possibilities for comfortable living! Sellers are licensed real estate brokers.
Closed
Listed by: Gallo Realty Group • Cailin L Gallo
Bought with: Keller Williams Realty-Metropolitan
$685,000
12 Circle Drive, Bedford, NH 03110
3beds
3,083sqft
Ranch
Built in 1962
1.2 Acres Lot
$794,200 Zestimate®
$222/sqft
$4,985 Estimated rent
Home value
$794,200
$747,000 - $850,000
$4,985/mo
Zestimate® history
Owner options
List your home for rent
$4,985/mo
Rent Zestimate®
Find your next renter with Zillow Rental Manager. Plus, with online applications, you can quickly screen prospective tenants – for free.
$4,985/mo
Rent Zestimate®
Refinance and save
$3,758/mo
Est. payment
Refinancing to a lower rate could help reduce your monthly payments and save thousands over the life of the loan.
$3,758/mo
Est. payment
Explore your selling options
Work with a Zillow partner agent
Leverage their expertise and Zillow's premium Showcase listings to get your home seen by more buyers.
Get startedList with your own agent
Get your home in front of millions of buyers by listing it on Zillow.
Learn how to do itSell it yourself
Take full control of how buyers see your home on Zillow by listing For Sale by Owner (FSBO).
List your homeWhat's special
Cozy fireplaceCharming wood-burning fireplaceLush yardLuxurious primary suiteExquisite spa-like bathroomStunning backyardGleaming hardwood floors
Zillow last checked:
Listing updated:
Listed by:
Cailin L Gallo,
Gallo Realty Group 603-836-0151
Bought with:
Caroline Verow
Keller Williams Realty-Metropolitan
Source: PrimeMLS,MLS#: 5028589
Facts & features
Interior
Bedrooms & bathrooms
- Bedrooms: 3
- Bathrooms: 3
- Full bathrooms: 2
- 1/2 bathrooms: 1
Heating
- Oil
Cooling
- None
Appliances
- Included: Double Oven, Electric Range, Refrigerator, Induction Cooktop
Features
- Flooring: Carpet, Hardwood, Laminate, Tile, Vinyl Plank
- Basement: Finished,Walk-Out Access
Interior area
- Total structure area: 3,757
- Total interior livable area: 3,083 sqft
- Finished area above ground: 2,043
- Finished area below ground: 1,040
Property
Parking
- Total spaces: 2
- Parking features: Paved, Auto Open
- Garage spaces: 2
Features
- Levels: One
- Stories: 1
- Has spa: Yes
- Spa features: Heated
- Frontage length: Road frontage: 174
Lot
- Size: 1.2 Acres
- Features: Corner Lot
Details
- Parcel number: BEDDM14B69L1
- Zoning description: RA
Construction
Type & style
- Home type: SingleFamily
- Architectural style: Raised Ranch
- Property subtype: Ranch
Materials
- Wood Frame
- Foundation: Concrete
- Roof: Shingle
Condition
- New construction: No
- Year built: 1962
Utilities & green energy
- Electric: 200+ Amp Service
- Sewer: 1250 Gallon
- Utilities for property: Cable
Community & HOA
Location
- Region: Bedford
Financial & listing details
- Price per square foot: $222/sqft
- Tax assessed value: $552,800
- Annual tax amount: $8,739
- Date on market: 2/5/2025
- Road surface type: Paved
Price history
| Date | Event | Price |
|---|---|---|
| 3/7/2025 | Sold | $685,000+5.4%$222/sqft |
Source:  PrimeMLS #5028589 Report a problem PrimeMLS #5028589 Report a problem | ||
| 2/5/2025 | Listed for sale | $649,900+62.5%$211/sqft |
Source: PrimeMLS #5028589 Report a problem | ||
| 12/16/2024 | Sold | $400,000+2.8%$130/sqft |
Source: Public Record Report a problem | ||
| 8/5/2020 | Sold | $389,000+2.4%$126/sqft |
Source: PrimeMLS #4810702 Report a problem | ||
| 7/10/2020 | Listed for sale | $379,900$123/sqft |
Source: Allison James Estates and Homes of MA, LLC #4810702 Report a problem | ||
| 7/10/2020 | Pending sale | $379,900$123/sqft |
Source: Allison James Estates and Homes of MA, LLC #4810702 Report a problem | ||
| 6/20/2020 | Listed for sale | $379,900$123/sqft |
Source: Allison James Estates and Homes of MA, LLC #4810702 Report a problem | ||
| 6/20/2020 | Pending sale | $379,900$123/sqft |
Source: Allison James Estates and Homes of MA, LLC #4810702 Report a problem | ||
| 6/13/2020 | Listed for sale | $379,900+61.7%$123/sqft |
Source: Allison James Estates and Homes of MA, LLC #4810702 Report a problem | ||
| 7/8/2014 | Sold | $235,000-2%$76/sqft |
Source: Public Record Report a problem | ||
| 6/5/2014 | Price change | $239,900+4.3%$78/sqft |
Source: Keller Williams Realty Metropolitan #4355894 Report a problem | ||
| 6/1/2014 | Price change | $229,900-4.2%$75/sqft |
Source: Keller Williams Realty Metropolitan #4355894 Report a problem | ||
| 5/21/2014 | Price change | $239,900-4%$78/sqft |
Source: Keller Williams Realty Metropolitan #4355894 Report a problem | ||
| 5/16/2014 | Listed for sale | $249,900$81/sqft |
Source: Keller Williams Realty Metropolitan #4355894 Report a problem | ||
Public tax history
| Year | Property taxes | Tax assessment |
|---|---|---|
| 2024 | $8,740 +6.8% | $552,800 |
| 2023 | $8,181 +9% | $552,800 +29.6% |
| 2022 | $7,506 +2.9% | $426,500 +0.2% |
| 2021 | $7,298 +2.6% | $425,800 +19.9% |
| 2020 | $7,111 +5.6% | $355,200 |
| 2019 | $6,731 +0.6% | $355,200 +8.3% |
| 2018 | $6,689 +7.9% | $327,900 |
| 2017 | $6,201 -0.4% | $327,900 +17.8% |
| 2016 | $6,228 -1.7% | $278,400 |
| 2015 | $6,336 +1.1% | $278,400 |
| 2014 | $6,264 +1.6% | $278,400 +0.1% |
| 2013 | $6,168 -0.2% | $278,200 -8.5% |
| 2012 | $6,181 | $304,200 |
| 2011 | -- | $304,200 |
| 2010 | -- | $304,200 |
| 2009 | -- | $304,200 |
| 2008 | -- | $304,200 |
| 2003 | -- | -- |
| 2001 | -- | $183,800 |
Find assessor info on the county website
Neighborhood: 03110
Nearby homes
- $590,0002 bd2 ba1.9k sqft10 Circle Dr, Bedford, NH 03110Sold
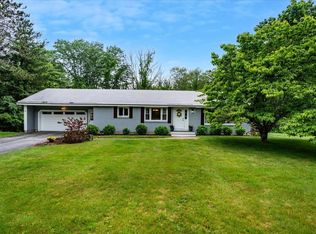
- $742,5004 bd2 ba2.5k sqft1 Circle Dr, Bedford, NH 03110Off Market
- $--1 bd1 ba600 sqft50 Circle Rd APT 1, Manchester, NH 03103Off Market
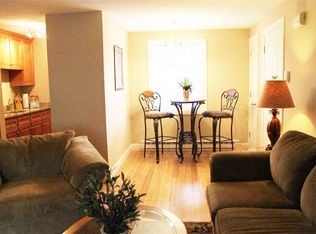
- $604,1002 bd2 ba1.6k sqft8 Circle Dr, Bedford, NH 03110Off Market
- $2,976,0004 bd4 ba5.2k sqft351 Wallace Rd, Bedford, NH 03110Off Market
- $2,111,1004 bd4 ba5.6k sqft3 Nathan Cutler Dr, Bedford, NH 03110Off Market
- $829,9004 bd3 ba3.8k sqft6 Circle Dr, Bedford, NH 03110Off Market
- $769,6004 bd2 ba2.9k sqft6 Circle Dr, Bedford, NH 03110Off Market
Nearby schools
GreatSchools rating
- 9/10Riddle Brook SchoolGrades: K-4Distance: 1.4 mi
- 7/10Ross A. Lurgio Middle SchoolGrades: 7-8Distance: 1 mi
- 8/10Bedford High SchoolGrades: 9-12Distance: 1.1 mi
Schools provided by the listing agent
- Elementary: Riddle Brook Elem
- Middle: Ross A Lurgio Middle School
- High: Bedford High School
- District: Bedford Sch District SAU #25
Source: PrimeMLS. This data may not be complete. We recommend contacting the local school district to confirm school assignments for this home.
Get a cash offer in 3 minutes
Find out how much your home could sell for in as little as 3 minutes with a no-obligation cash offer.
Estimated market value
$794,200
Get a cash offer in 3 minutes
Find out how much your home could sell for in as little as 3 minutes with a no-obligation cash offer.
Estimated market value
$794,200
- New Hampshire
- Hillsborough County
- Bedford
- 03110
- 12 Circle Drive
Nearby cities
Nearby zip codes
Other Bedford Topics
